
551 4th Street, Montara, CA 94037
Local realty services provided by:CENTURY 21 Valley Properties
551 4th Street,Montara, CA 94037
$1,475,000
- 4 Beds
- 3 Baths
- 2,620 sq. ft.
- Single family
- Active
Listed by: jan & barbara
Office: coldwell banker realty650-726-1100
MLS#:ML82054166
Source:CRMLS
Price summary
- Price:$1,475,000
- Price per sq. ft.:$562.98
About this home
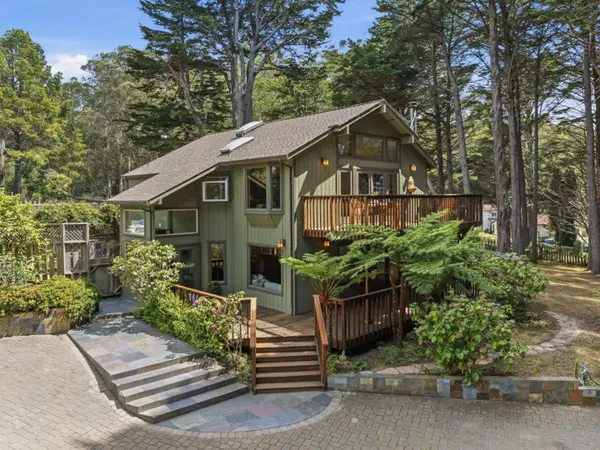
Welcome to 551 4th Street! Ocean and Montara mountain views and with community charm found in this lovely town, all in a beautifully updated home. A covered porch, front patio, and formal entry open to rich hardwood floors throughout. The main living area centers on a wood-burning fireplace and flows into an updated gourmet kitchen with gas cooktop, dining bar, pantry, and garden window. A main-floor office/den adds flexibility, while the spacious primary suite impresses with a private ocean-view balcony, an updated bathroom with shower and walk-in closet. A guest bedroom and full bath complete the main level. Downstairs offers two more bedrooms, a full hall bath, laundry, a family room with wood-burning stove, and a convenient kitchenette ideal for guests or extended stays. Enjoy the back deck and coastal living just minutes from Montara State Beach.
Contact an agent
Home facts
- Year built:1974
- Listing ID #:ML82054166
- Added:61 day(s) ago
- Updated:September 14, 2026 at 11:13 AM
Rooms and interior
- Bedrooms:4
- Total bathrooms:3
- Full bathrooms:3
- Flooring:Laminate, Wood
- Kitchen Description:Gas Cooktop, Refrigerator
- Basement:Yes
- Living area:2,620 sq. ft.
Heating and cooling
- Heating:Forced Air
Structure and exterior
- Roof:Composition
- Year built:1974
- Building area:2,620 sq. ft.
- Lot area:0.11 Acres
- Lot Features:Sloped Down
- Foundation Description:Slab
Schools
- High school:Half Moon Bay
- Middle school:Other
- Elementary school:Other
Utilities
- Water:Public
- Sewer:Public Sewer
Finances and disclosures
- Price:$1,475,000
- Price per sq. ft.:$562.98
Features and amenities
- Amenities:Skylights, Utility Room, Wine Cellar
Parking
- Total parking spaces:2
- Garage:Yes
- Garage spaces:2
New listings near 551 4th Street
- New
 $3,500,000Active2 beds 2 baths2,000 sq. ft.
1441 Alamo Street, Montara, CA 94037
MLS# ML82060145Listed by: EXP REALTY OF CALIFORNIA INC
 $998,000Active1 Acres
000 Ivy, Montara, CA 94037
MLS# ML82059592Listed by: OCEAN ELEMENT REAL ESTATE $319,950Active0 Acres
Address Withheld By Seller, Montara, CA 94037
MLS# ML82059093Listed by: CAREY REALTY $775,000Active1.86 Acres
0 Vallecitos Road, Montara, CA 94037
MLS# 426156647Listed by: VANTAGE REALTY $975,000Pending3 beds 2 baths1,490 sq. ft.
511 6th St, Montara, CA 94037
MLS# 41145616Listed by: REAL ESTATE SOURCE INC. $1,299,999Active4 beds 3 baths1,975 sq. ft.
1161 Tamarind Street, Montara, CA 94037
MLS# ML82055502Listed by: OCEAN ELEMENT REAL ESTATE $1,499,000Active3 beds 3 baths2,070 sq. ft.
468 4th Street, Montara, CA 94037
MLS# ML82004400Listed by: COLDWELL BANKER REALTY $299,000Pending0.11 Acres
0 6th St, Montara, CA 94037
MLS# 41130481Listed by: REALTY ONE GROUP FUTURE $1,300,000Pending3 beds 2 baths1,550 sq. ft.
1112 Crescent Street, Montara, CA 94037
MLS# ML82036771Listed by: GOLDEN GATE SOTHEBY'S INTERNATIONAL REALTY


Protect your home and budget from life's surprises with an Assurant Home Warranty, backed by a partner that supports you through every step of homeownership. Explore Plans.
©2026 Century 21 Real Estate LLC. All rights reserved. CENTURY 21®, the CENTURY 21 Logo and C21® are service marks owned by Century 21 Real Estate LLC. Century 21 Real Estate LLC fully supports the principles of the Fair Housing Act and the Equal Opportunity Act. Each office is independently owned and operated. Listing information is deemed reliable but not guaranteed accurate.