
5132 Aspen, Montclair, CA 91763
Local realty services provided by:CENTURY 21 Coastal Properties
5132 Aspen,Montclair, CA 91763
$465,000
- 3 Beds
- 3 Baths
- - sq. ft.
- Condominium
- Sold
Listed by: laraine sung, sirivan phongluangham
Office: blue diamond home realty, inc.951-972-2929
MLS#:IV26123364
Source:CRMLS
Sorry, we are unable to map this address
Price summary
- Price:$465,000
- Monthly HOA dues:$365
About this home
PROBATE SALE NO COURT CONFIRMATION REQUIRED !!! Located inside a desirable community with well-maintained grounds. This 1,426 sq fit townhouse features 3 bedrooms, 2-1/2 bathrooms, 2 cars garage with direct access to the property. Master bedroom comes with it's own private balcony, vanity and walk in closet. Formal dining room, fireplace in family room, kitchen with oak cabinets. A good size private patio between the home and the garage. Convenient access to community pathways. Community playgrounds, pool and spa.
Contact an agent
Home facts
- Year built:1981
- Listing ID #:IV26123364
- Added:97 day(s) ago
- Updated:September 17, 2026 at 07:01 AM
Rooms and interior
- Bedrooms:3
- Total bathrooms:3
- Full bathrooms:2
- Half bathrooms:1
Heating and cooling
- Cooling:Central Air
- Heating:Central
- Central air:Yes
Structure and exterior
- Year built:1981
- Levels:2 Story
Utilities
- Water:Public
- Sewer:Public Sewer
Finances and disclosures
- Price:$465,000
Features and amenities
- Amenities:All Bedrooms Up, Walk In Closets
- Pool features:Association, Pool
Parking
- Total parking spaces:2
- Garage:Yes
- Garage spaces:2
New listings near 5132 Aspen
- Coming SoonOpen Sat, 1 to 5pm
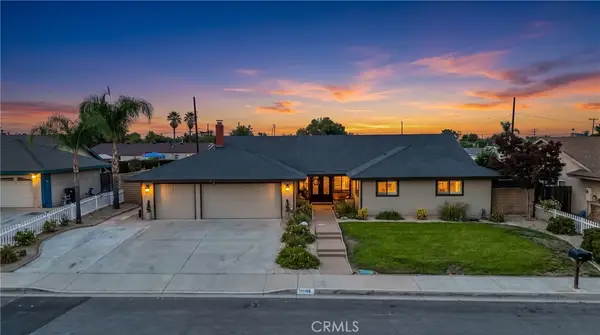 $998,999Coming Soon4 beds 2 baths2,299 sq. ft.
11159 Carriage Avenue, Montclair, CA 91763
MLS# CV26199267Listed by: THE IVRI GROUP, INC. - Coming Soon
 $728,000Coming Soon3 beds 2 baths1,511 sq. ft.
9262 Camulos Avenue, Montclair, CA 91763
MLS# AR26188898Listed by: PINNACLE REAL ESTATE GROUP - New
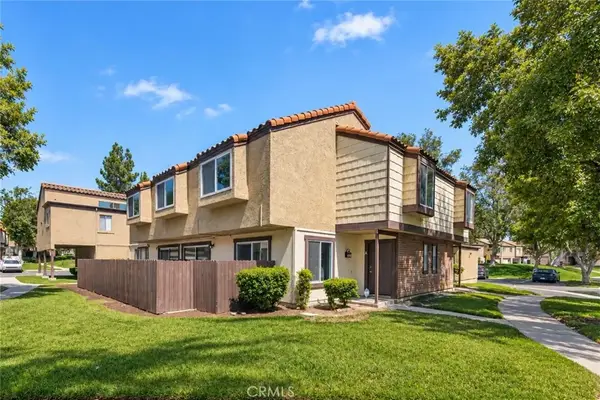 $520,000Active3 beds 3 baths1,388 sq. ft.
9404 Round Up #A, Montclair, CA 91763
MLS# CV26200248Listed by: HOMEQUEST REAL ESTATE - Open Sat, 1 to 3pmNew
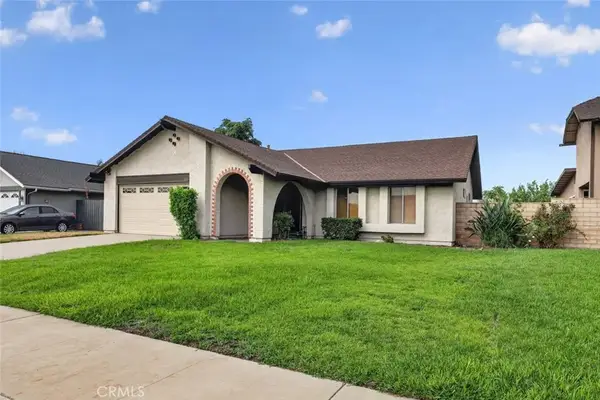 $730,000Active3 beds 2 baths1,645 sq. ft.
11054 Wesley Avenue, Montclair, CA 91763
MLS# AR26194495Listed by: JOHNHART CORP. - New
 $866,900Active4 beds 3 baths2,316 sq. ft.
10957 Coalinga, Montclair, CA 91763
MLS# WS26195848Listed by: CIRCA PROPERTIES, INC.  $1,495,000Active8 beds 8 baths
4790 Bandera, Montclair, CA 91763
MLS# TR26195044Listed by: GOD BLESSING INC.- Open Sat, 10am to 12pm
 $409,000Active2 beds 1 baths977 sq. ft.
10477 Yosemite, Montclair, CA 91763
MLS# TR26191744Listed by: EXP OF GREATER LOS ANGELES
- Open Sun, 12pm to 3am
 $399,900Active2 beds 1 baths977 sq. ft.
4503 Donner Court, Montclair, CA 91763
MLS# CV26189368Listed by: EXP REALTY OF CALIFORNIA INC  $749,000Active3 beds 2 baths1,652 sq. ft.
5595 Hawthorne, Montclair, CA 91763
MLS# MB26184770Listed by: COMPASS $720,000Active3 beds 3 baths1,891 sq. ft.
5014 Birch, Montclair, CA 91763
MLS# CV26184049Listed by: JADE REALTY COMPANY


Protect your home and budget from life's surprises with an Assurant Home Warranty, backed by a partner that supports you through every step of homeownership. Explore Plans.
©2026 Century 21 Real Estate LLC. All rights reserved. CENTURY 21®, the CENTURY 21 Logo and C21® are service marks owned by Century 21 Real Estate LLC. Century 21 Real Estate LLC fully supports the principles of the Fair Housing Act and the Equal Opportunity Act. Each office is independently owned and operated. Listing information is deemed reliable but not guaranteed accurate.