
18074 Daves Avenue, Monte Sereno, CA 95030
Local realty services provided by:CENTURY 21 Discovery
18074 Daves Avenue,Monte Sereno, CA 95030
$5,780,000
- 4 Beds
- 4 Baths
- 3,464 sq. ft.
- Single family
- Pending
Listed by: amy mccafferty
Office: golden gate sotheby's international realty408-358-2800
MLS#:ML82034118
Source:CRMLS
Price summary
- Price:$5,780,000
- Price per sq. ft.:$1,668.59
About this home
Welcome to this sprawling single story estate in the popular Daves Avenue neighborhood in Monte Sereno! This exceptional residence sits over one acre of level grounds, a rare and expansive setting that immediately distinguishes the property.
Handsome walnut entry doors open to the expansive foyer with marble tile and coffered ceilings. The generous living spaces are freshly painted and enhanced by the large picture windows and volume ceilings.
The large living room overlooks the front grounds and enjoys two sets of french doors that open to a side deck. Just beyond, is the primary bedroom wing and adjacent guest bedroom or office. The primary suite enjoys a large spa bath with a walk-in shower and separate jetted tub. Cherry wood vanities with marble counters add a touch of luxury to the space. The walk-in closet has ample storage capacity with open shelving.
The adjacent en-suite bedroom opens to its own deck and easy access to the rear grounds. A separate landing has two additional bedrooms that share the hall bath. Lovely natural light is provided by the generous picture windows.
Beautiful cherry wood hardwood floors flow into the large kitchen. Skylights and picture windows flood the kitchen with light, highlighting granite countertops and backsplash, and rich cherrywood cabinetry. Premium appliances include Viking double ovens, a professional six-burner cooktop with vent-a-hood, a Sub-Zero paneled refrigerator, GE Profile microwave, and U-Line beverage refrigerator. A generous center island with prep sink and breakfast bar is a perfect compliment. Dry storage is provided by a large walk-in pantry. An adjacent laundry room enjoys built-in cabinetry with a granite counter.
Overlooking the rear grounds is the family room featuring vaulted ceilings, skylights and a marble-surround fireplace. A 10 foot slider opens to the rear creating seamless indoor-outdoor living.
The grounds are truly a defining feature of this property. Spanning at just over an acre, the private, level park-like setting is layered with texture and intention. A redwood grove provides scale and shelter, while pine trees and mature landscaping frame the perimeter. Meandering stone and wood paths wind through succulents, rose bushes, and seasonal blooms. The large, lawn area is perfect for recreation and gatherings. A sparkling pool captures the sunlight and privacy is provided by the lush landscape with a generous patio for lounging. A gazebo, complete with electricity is a delightful hideaway set among the landscape. Raised planter beds, compost area and a fruit orchard create meaningful farm-to-table potential, with lemon and orange trees reinforcing the relaxed California character.
A rare blend of character and flexibility with expansive grounds, this property offers an excellent opportunity to enjoy a spectacular location in Monte Sereno with top Los Gatos schools, easy access to downtown Los Gatos or the Hwy 9 corridor. Enjoy the existing home and exceptional grounds or create your own private estate....
Contact an agent
Home facts
- Year built:1955
- Listing ID #:ML82034118
- Added:156 day(s) ago
- Updated:April 06, 2026 at 07:30 AM
Rooms and interior
- Bedrooms:4
- Total bathrooms:4
- Full bathrooms:3
- Half bathrooms:1
- Flooring:Carpet, Tile, Wood
- Kitchen Description:Dishwasher, Double Oven, Gas Cooktop, Microwave
- Living area:3,464 sq. ft.
Structure and exterior
- Roof:Composition
- Year built:1955
- Building area:3,464 sq. ft.
- Lot area:1 Acres
- Lot Features:Level with Street
- Architectural Style:Mediterranean
- Exterior Features:Deck
- Foundation Description:Concrete Perimenter
Schools
- High school:Los Gatos
- Middle school:Raymond J. Fisher
- Elementary school:Daves Avenue
Utilities
- Water:Public
- Sewer:Public Sewer
Finances and disclosures
- Price:$5,780,000
- Price per sq. ft.:$1,668.59
Features and amenities
- Appliances:Dishwasher
- Amenities:Skylights, Walk In Closets
- Pool features:In Ground
Parking
- Total parking spaces:2
- Garage:Yes
- Garage spaces:2
New listings near 18074 Daves Avenue
- New
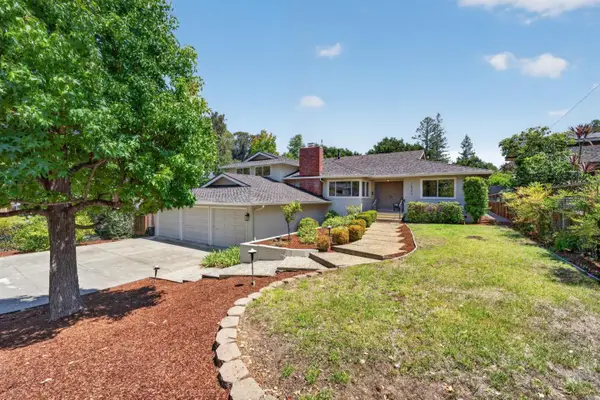 $3,790,000Active6 beds 3 baths2,930 sq. ft.
16342 Alexander Avenue, Monte Sereno, CA 95030
MLS# ML82056437Listed by: CHRISTIE'S INTERNATIONAL REAL ESTATE SERENO - New
 $4,600,000Active5 beds 5 baths2,724 sq. ft.
15975 Rose Avenue, Monte Sereno, CA 95030
MLS# ML82055120Listed by: COLDWELL BANKER REALTY 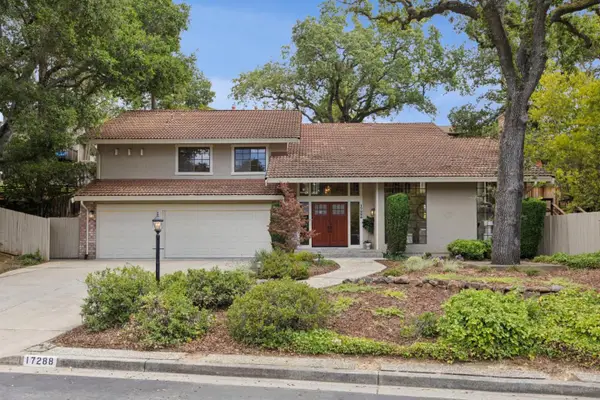 $3,650,000Active4 beds 3 baths2,869 sq. ft.
17288 Eaton Lane, Monte Sereno, CA 95030
MLS# ML82055485Listed by: INTERO REAL ESTATE SERVICES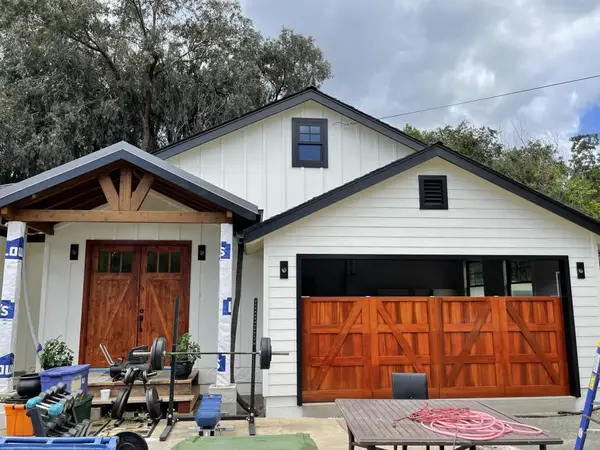 $4,500,000Active4 beds 4 baths2,724 sq. ft.
15975 Rose Avenue, Monte Sereno, CA 95030
MLS# ML82055099Listed by: COLDWELL BANKER REALTY $9,500,000Active5 beds 8 baths5,644 sq. ft.
15301 Robin Anne Lane, Monte Sereno, CA 95030
MLS# ML82049293Listed by: COMPASS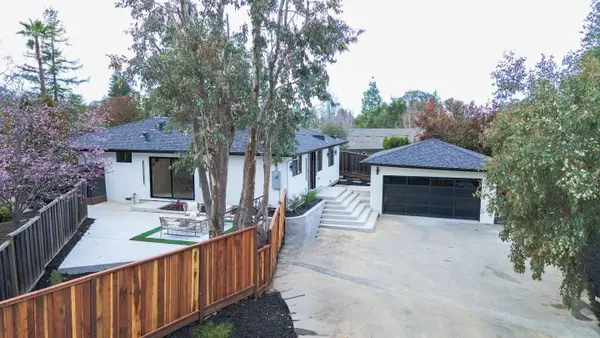 $3,299,000Pending3 beds 3 baths1,973 sq. ft.
17293 Sereno Court, Monte Sereno, CA 95030
MLS# ML82036548Listed by: COMPASS
 $4,342,000Pending5 beds 7 baths6,032 sq. ft.
15520 Quito Road, Monte Sereno, CA 95030
MLS# ML82035419Listed by: PETER CAREY REALTY $3,989,000Active4 beds 3 baths2,394 sq. ft.
17799 Daves Avenue, Monte Sereno, CA 95030
MLS# ML81969998Listed by: COMPASS $4,500Active3 beds 1 baths1,000 sq. ft.
17973 Saratoga-los Gatos Road #17973, Monte Sereno, CA 95030
MLS# ML81914378Listed by: LG SERVICING, INC.


Protect your home and budget from life's surprises with an Assurant Home Warranty, backed by a partner that supports you through every step of homeownership. Explore Plans.
©2026 Century 21 Real Estate LLC. All rights reserved. CENTURY 21®, the CENTURY 21 Logo and C21® are service marks owned by Century 21 Real Estate LLC. Century 21 Real Estate LLC fully supports the principles of the Fair Housing Act and the Equal Opportunity Act. Each office is independently owned and operated. Listing information is deemed reliable but not guaranteed accurate.