
101 W Victoria Avenue, Montebello, CA 90640
Local realty services provided by:CENTURY 21 Sierra Properties
101 W Victoria Avenue,Montebello, CA 90640
$699,000
- 3 Beds
- 2 Baths
- 1,425 sq. ft.
- Single family
- Active
Listed by: janet fullmer
Office: janet fullmer
MLS#:CL26998327
Source:Bay East, CCAR, bridgeMLS
Price summary
- Price:$699,000
- Price per sq. ft.:$490.53
About this home
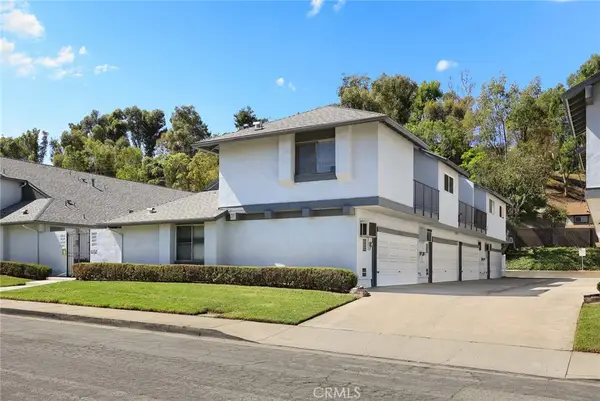
This is your chance to create sweat equity. When remodeled, this home is comparable to others at $850K, We prefer cash offers; you can check with your lender to see if this would go conventional. It has hardwood floors that could be repaired and refinished. Some is in good shape! The corner lot is large. The same family has owned it for most of its life. Not much available at this price. Enjoy making this 3/2 plus a Den with a closet ( Could be 4 Bedrooms), your home with your touches and like new!
Contact an agent
Home facts
- Year built:1955
- Listing ID #:CL26998327
- Added:1 day(s) ago
- Updated:October 10, 2026 at 02:26 PM
Rooms and interior
- Bedrooms:3
- Total bathrooms:2
- Full bathrooms:2
- Flooring:Wood
- Kitchen Description:Gas Range, Refrigerator
- Living area:1,425 sq. ft.
Heating and cooling
- Cooling:Ceiling Fan(s)
- Heating:Central, Fireplace(s)
Structure and exterior
- Year built:1955
- Building area:1,425 sq. ft.
- Lot area:0.12 Acres
- Lot Features:Back Yard
- Architectural Style:Ranch, Single Family Residence
- Construction Materials:Stucco
- Exterior Features:Back Yard, Front Yard, Landscaped
- Foundation Description:Concrete Perimeter, Raised
- Levels:1 Story, 1 Story
Utilities
- Water:Public
Finances and disclosures
- Price:$699,000
- Price per sq. ft.:$490.53
Features and amenities
- Appliances:Gas Range, Refrigerator
- Laundry features:Inside
- Amenities:Carbon Monoxide Detector(s), Smoke Detector(s)
Parking
- Parking description:Attached, Workshop in Garage
- Garage:Yes
- Garage spaces:2
 Bay East 2026. CCAR 2026 bridgeMLS 2026. Information Deemed Reliable But Not Guaranteed. This information is being provided by the Bay East MLS, or CCAR MLS, or bridgeMLS. The listings presented here may or may not be listed by the Broker/Agent operating this website. This information is intended for the personal use of consumers and may not be used for any purpose other than to identify prospective properties consumers may be interested in purchasing. Data last updated at October 10, 2026 CA_BRIDGEMLS Member Broker: Jesse Gibbs
New listings near 101 W Victoria Avenue
- New
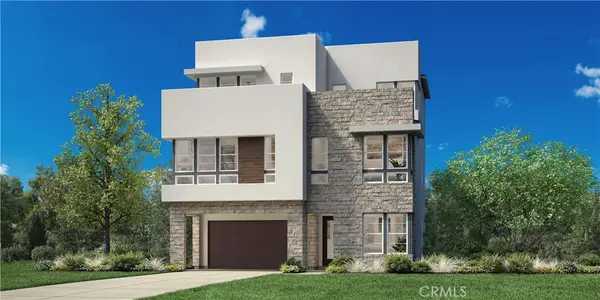 $1,999,000Active5 beds 5 baths3,259 sq. ft.
2265 Sagebrush Loop, Montebello, CA 90640
MLS# OC26220119Listed by: TOLL BROTHERS REAL ESTATE, INC - Open Sat, 12 to 3pmNew
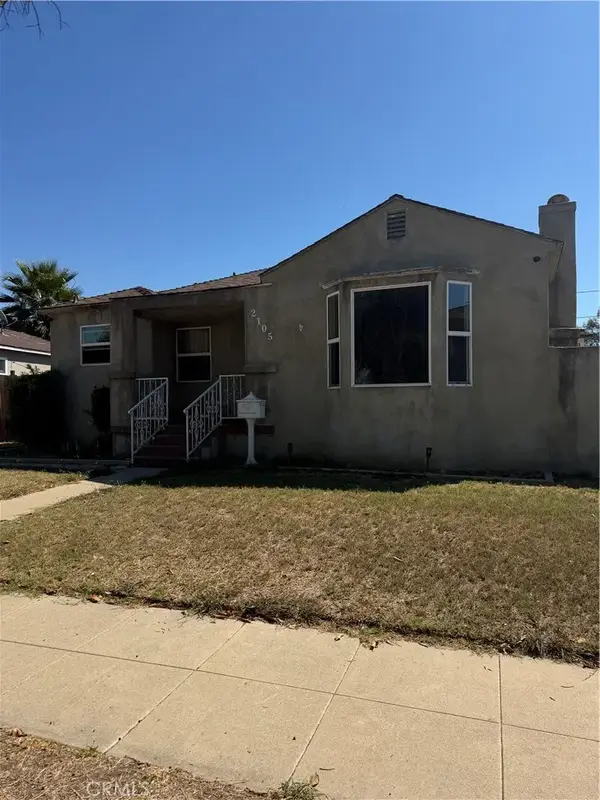 $650,000Active3 beds 2 baths1,260 sq. ft.
2105 Easton Street, Montebello, CA 90640
MLS# PW26219639Listed by: KELLER WILLIAMS REALTY - Open Sat, 12 to 2:30pmNew
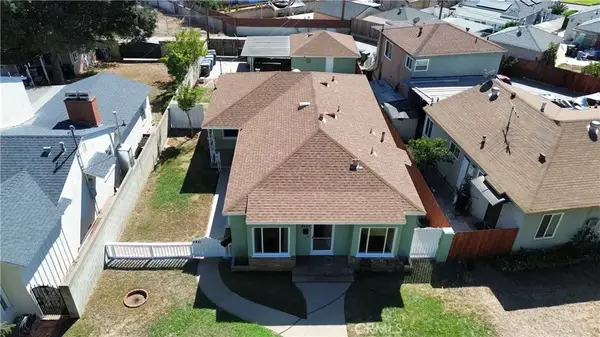 $790,000Active3 beds 2 baths
2421 W Via Corona, Montebello, CA 90640
MLS# DW26218855Listed by: CK REAL ESTATE - New
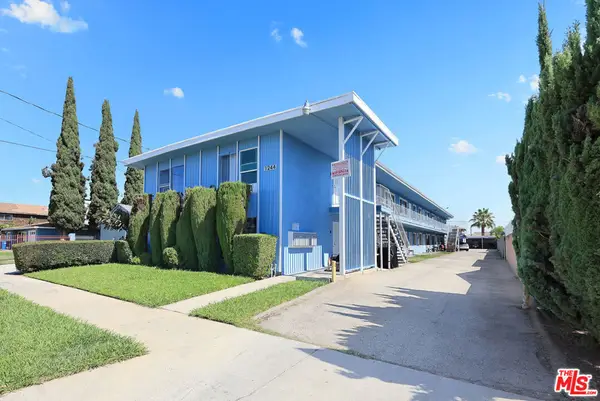 $3,488,888Active23 beds 11 baths8,990 sq. ft.
1244 S Spruce Street, Montebello, CA 90640
MLS# 26998007Listed by: REMAX COMMERCIAL AND INVESTMENT REALTY - New
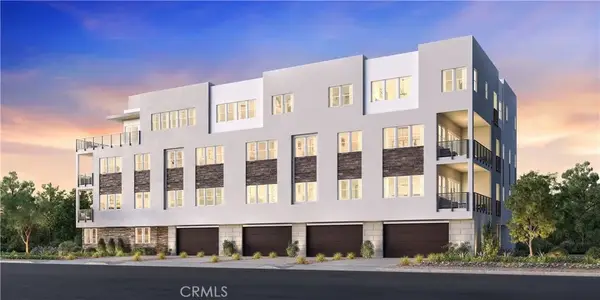 $810,000Active3 beds 2 baths1,447 sq. ft.
918 Snowberry Place #506, Montebello, CA 90640
MLS# OC26216855Listed by: TOLL BROTHERS REAL ESTATE, INC - New
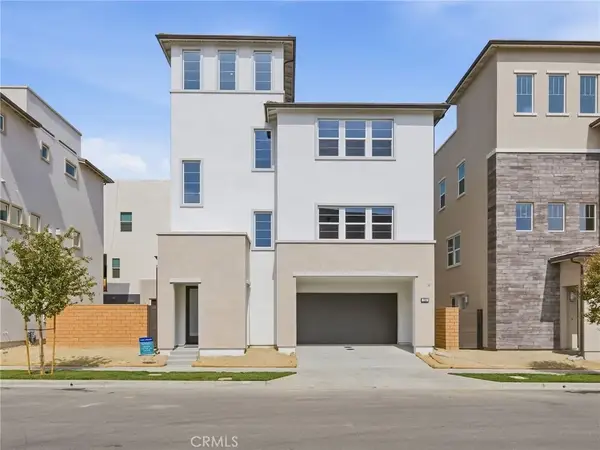 $1,369,000Active4 beds 4 baths3,108 sq. ft.
518 Marlow Lane, Montebello, CA 90640
MLS# OC26217491Listed by: TOLL BROTHERS REAL ESTATE, INC - New
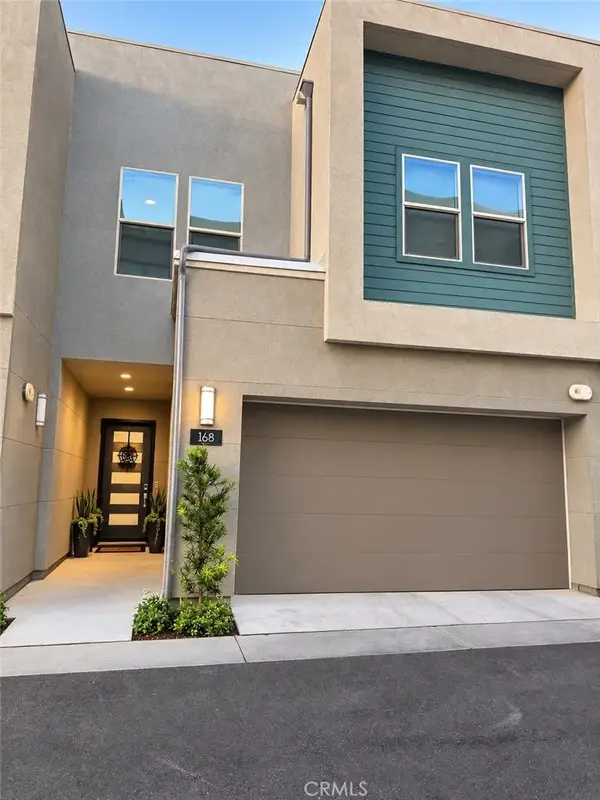 $1,388,888Active4 beds 3 baths2,576 sq. ft.
168 Mullberry, Montebello, CA 90640
MLS# MB26216970Listed by: REALTY WORLD CALIFORNIA AGENTS - Open Sat, 12 to 3pmNew
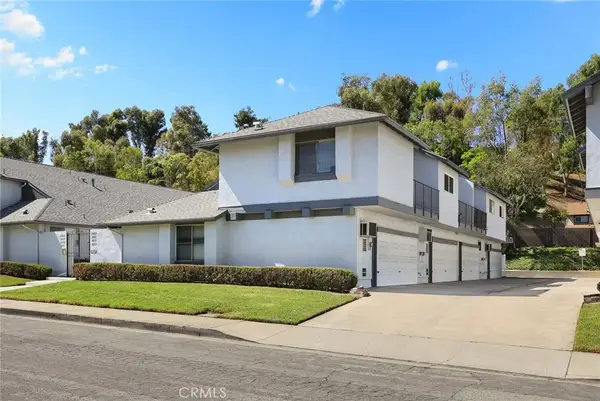 $448,000Active2 beds 2 baths900 sq. ft.
1663 Firvale, Montebello, CA 90640
MLS# AR26181975Listed by: COMPASS - Open Sun, 1 to 4pmNew
 $448,000Active2 beds 2 baths900 sq. ft.
1663 Firvale, Montebello, CA 90640
MLS# AR26181975Listed by: COMPASS


Protect your home and budget from life's surprises with an Assurant Home Warranty, backed by a partner that supports you through every step of homeownership. Explore Plans.
©2026 Century 21 Real Estate LLC. All rights reserved. CENTURY 21®, the CENTURY 21 Logo and C21® are service marks owned by Century 21 Real Estate LLC. Century 21 Real Estate LLC fully supports the principles of the Fair Housing Act and the Equal Opportunity Act. Each office is independently owned and operated. Listing information is deemed reliable but not guaranteed accurate.