828 Snowberry Place #515, Montebello, CA 90640
Local realty services provided by:CENTURY 21 Experience
828 Snowberry Place #515,Montebello, CA 90640
$1,048,000
- 3 Beds
- 3 Baths
- 2,161 sq. ft.
- Condominium
- Active
Listed by: jennifer robertson
Office: toll brothers real estate, inc844-700-8655
MLS#:OC26163519
Source:CRMLS
Price summary
- Price:$1,048,000
- Price per sq. ft.:$484.96
- Monthly HOA dues:$690
About this home
Welcome to Ironridge at Metro Heights, a new home community located in Montebello, CA which is approximately 20 minutes from downtown LA. Unit 515 is a new construction luxury condo on the 1st and 2nd floor. The Rodeo floor plan features 3 bedrooms with 2 bathrooms a 2-car garage and is 1,518 sqft. Upon entering the home, you walk into a gourmet kitchen and great room featuring an open floor concept. The kitchen features an island with stainless-steel sink and Kitchen Aid appliances, refrigerator is not included. The primary bedroom suite provides a beautiful walk-in closet and a spa like bath with a dual sink vanity. Highlights of this home are the 10ft. high ceilings throughout, and dual entrances offering versatile and private living spaces. The unit has a covered deck great for indoor outdoor entertainment. The community amenities include multiple pocket parks, a walking trail, an attended front gate, and a 10,000 square foot community center with two pools, cabanas, multiple outdoor kitchens, office space, private areas for parties and a fitness center. Conveniently located near Montebello Shopping Center, the 60 and 605 freeways, and a variety of dining options. Unit 515 has an estimated closing date in Fall of 2026. Photos provided are renderings, actual home is under construction....
Contact an agent
Home facts
- Year built:2026
- Listing ID #:OC26163519
- Added:7 day(s) ago
- Updated:August 04, 2026 at 10:55 AM
Rooms and interior
- Bedrooms:3
- Total bathrooms:3
- Full bathrooms:3
- Flooring:Carpet, Vinyl
- Kitchen Description:Built In Range, Dishwasher, Gas Oven, Gas Range, Microwave, Range Hood, Vented Exhaust Fan, Water To Refrigerator
- Living area:2,161 sq. ft.
Heating and cooling
- Cooling:Central Air, Electric, Heat pump
- Heating:Electric, Heat Pump
- Central air:Yes
Structure and exterior
- Roof:Membrane
- Year built:2026
- Building area:2,161 sq. ft.
- Architectural Style:Modern
- Construction Materials:Concrete, Drywall, Stucco
- Exterior Features:Covered, Deck, RainGutters
- Foundation Description:Slab
- Levels:2 Story
Schools
- Middle school:Macy
Utilities
- Water:Public, Water Connected
- Sewer:Public Sewer, Sewer Connected
Finances and disclosures
- Price:$1,048,000
- Price per sq. ft.:$484.96
Features and amenities
- Appliances:Built In Range, Dishwasher
- Laundry features:Inside
- Amenities:Balcony, Elevator, Foyer Entrance, Gas Water Heater, Prewired, Quartz Counters, Rain Gutters, Recessed Lighting, Tankless Water Heater, Walk In Closets
- Pool features:Association, Community, In Ground, Infinity Pool, Lap Pool, Pool
Parking
- Total parking spaces:2
- Parking description:Door-Single, Garage, No Driveway
- Garage:Yes
- Garage spaces:2
New listings near 828 Snowberry Place #515
- New
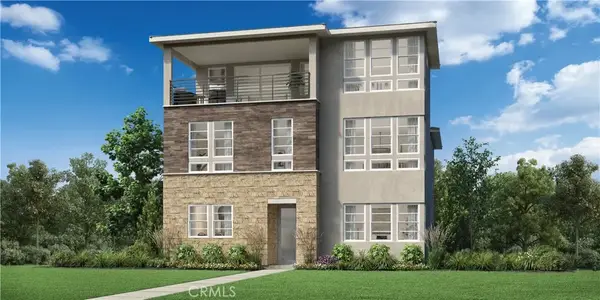 $1,459,000Active4 beds 3 baths2,678 sq. ft.
2428 Liv Way, Montebello, CA 90640
MLS# OC26170073Listed by: TOLL BROTHERS REAL ESTATE, INC - New
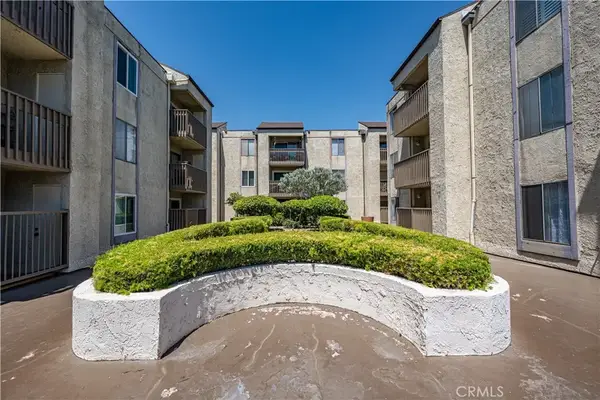 $395,000Active2 beds 2 baths946 sq. ft.
1620 Neil Armstrong Street #106, Montebello, CA 90640
MLS# PW26170118Listed by: SYNERGY REAL ESTATE - New
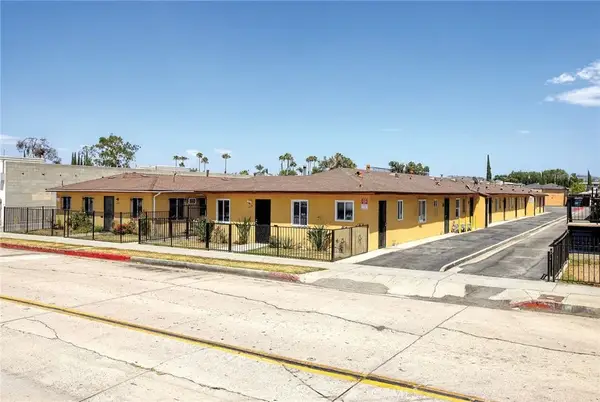 $1,972,500Active5 beds 4 baths
428 N Poplar Avenue, Montebello, CA 90640
MLS# CV26169882Listed by: RE/MAX 2000 REALTY - New
 $1,972,500Active5 beds 4 baths
432 N Poplar Avenue, Montebello, CA 90640
MLS# CV26169898Listed by: RE/MAX 2000 REALTY - New
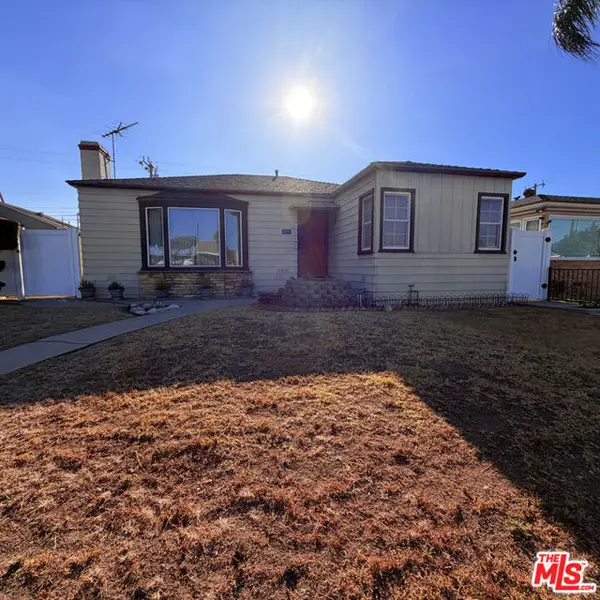 $625,000Active2 beds 1 baths1,200 sq. ft.
805 Bradshawe Street, Montebello, CA 90640
MLS# CL26867911Listed by: EXP REALTY OF CALIFORNIA INC - New
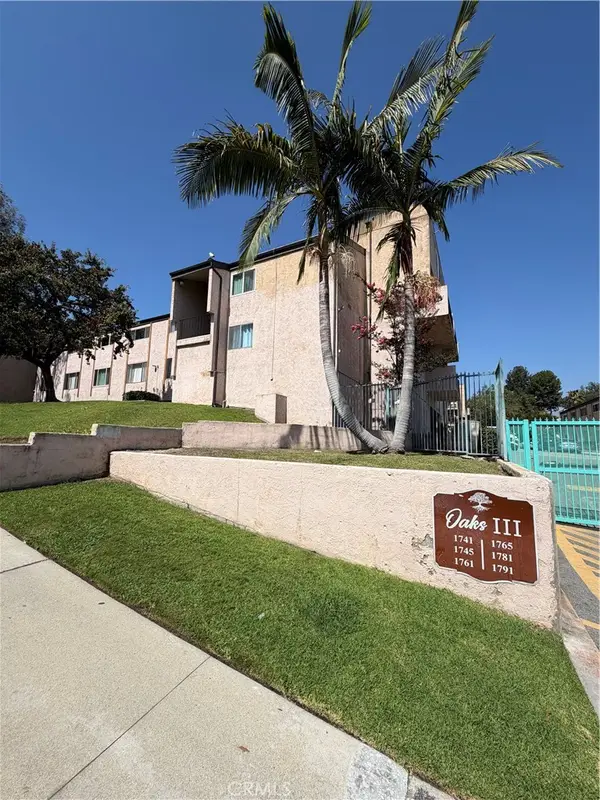
 $445,000Active2 beds 2 baths970 sq. ft.
1741 Neil Armstrong Street #113, Montebello, CA 90640
MLS# PW26163230Listed by: CENTURY 21 ALLSTARS - New
 $3,380,000Active2 beds 1 baths
825 S Greenwood, Montebello, CA 90640
MLS# WS26169060Listed by: SUN PROPERTIES - New
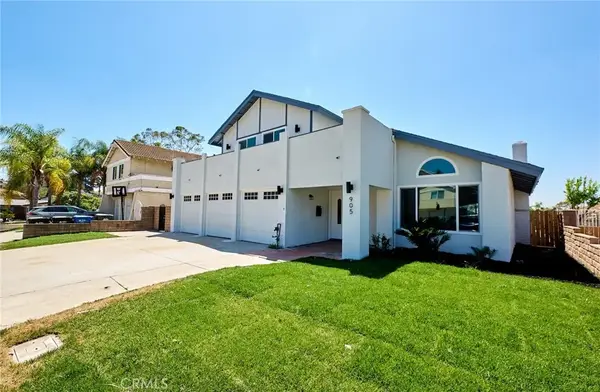 $1,150,000Active5 beds 3 baths2,553 sq. ft.
905 Brighton Way, Montebello, CA 90640
MLS# CV26167922Listed by: RE/MAX INNOVATIONS - New
 $1,450,000Active7 beds 4 baths
752--754 Rio Del Sol Avenue, Montebello, CA 90640
MLS# WS26167908Listed by: RE/MAX CHAMPIONS/WC - Open Sat, 1 to 4pmNew
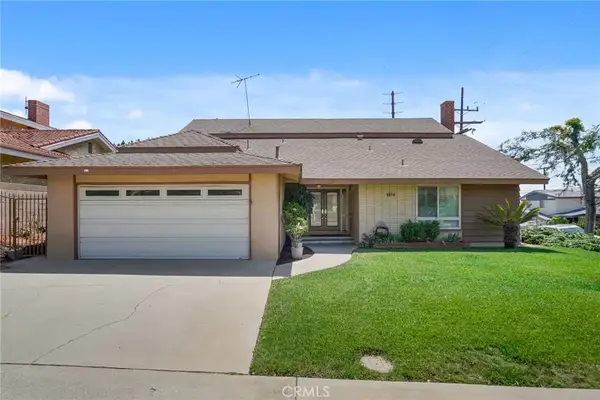 $1,119,500Active4 beds 3 baths2,442 sq. ft.
700 N 7th Street, Montebello, CA 90640
MLS# DW26157218Listed by: EXP REALTY OF SOUTHERN CALIF


Protect your home and budget from life's surprises with an Assurant Home Warranty, backed by a partner that supports you through every step of homeownership. Explore Plans.
©2026 Century 21 Real Estate LLC. All rights reserved. CENTURY 21®, the CENTURY 21 Logo and C21® are service marks owned by Century 21 Real Estate LLC. Century 21 Real Estate LLC fully supports the principles of the Fair Housing Act and the Equal Opportunity Act. Each office is independently owned and operated. Listing information is deemed reliable but not guaranteed accurate.