
2035 Sandy Place, Montecito, CA 93108
Local realty services provided by:CENTURY 21 Masters
2035 Sandy Place,Montecito, CA 93108
$9,995,000
- 5 Beds
- 9 Baths
- 6,741 sq. ft.
- Single family
- Active
Listed by: cristal clarke
Office: berkshire hathaway homeservices california properties
MLS#:26-3551
Source:SBAOR
Price summary
- Price:$9,995,000
- Price per sq. ft.:$1,482.72
About this home
Grand in scale and undeniable in presence, this Montecito estate makes an impression before you ever step through the door. Designed by architect Jack Warner and occupying one of Birnam Wood's most coveted locations, the residence recalls an era when entertaining was an occasion and architectural details were an expression of individuality. High ceilings, chandeliers, and crown molding lend refinement throughout, while decorative wallpapers distinguish several rooms. Substantial stone fireplaces anchor the gathering spaces, and classical statuary adds an expressive touch. There is a generosity of proportion rarely found today, from the spacious primary suite wing to a five-car garage that reflects the home's impressive scale. Large glass doors in the living room reveal the grounds, where the pool takes center stage. Statues at all four corners frame the water in a formal composition reminiscent of a European estate, with a cabana completing the setting. One can imagine afternoons beside the pool giving way to evenings shared with friends, as conversations move between indoors and out. Rich in original character, the residence offers an inspiring opportunity to introduce a personal vision. Thoughtful updates can celebrate its enduring beauty while bringing a fresh perspective to a treasured Birnam Wood address....
Contact an agent
Home facts
- Year built:1969
- Subdivision & Development:10 - Birnam Wood
- Listing ID #:26-3551
- Added:1 day(s) ago
- Updated:October 22, 2026 at 08:59 PM
Rooms and interior
- Bedrooms:5
- Total bathrooms:9
- Full bathrooms:8
- Half bathrooms:1
- Flooring:Carpet, Hardwood, Tile
- Living area:6,741 sq. ft.
Structure and exterior
- Roof:Flat
- Year built:1969
- Building area:6,741 sq. ft.
- Lot area:1 Acres
- Lot Features:On Golf Course
- Construction Materials:Stucco
- Exterior Features:Fruit Trees
- Levels:1 Story
Schools
- High school:S.B. Sr.
- Middle school:S.B. Jr.
- Elementary school:Mont Union
Finances and disclosures
- Price:$9,995,000
- Price per sq. ft.:$1,482.72
Features and amenities
- Laundry features:Common Area
- Amenities:Clubhouse, Golf Course, Gym, Security, Tennis Court(s)
- Pool features:Pool
Parking
- Garage:Yes
- Garage spaces:5
New listings near 2035 Sandy Place
- New
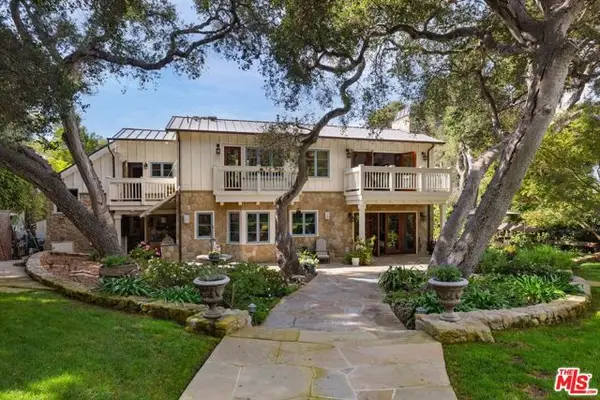 $8,275,000Active4 beds 6 baths3,883 sq. ft.
275 Butterfly Lane, Santa Barbara, CA 93108
MLS# CL26995139Listed by: SOTHEBY'S INTERNATIONAL REALTY - New
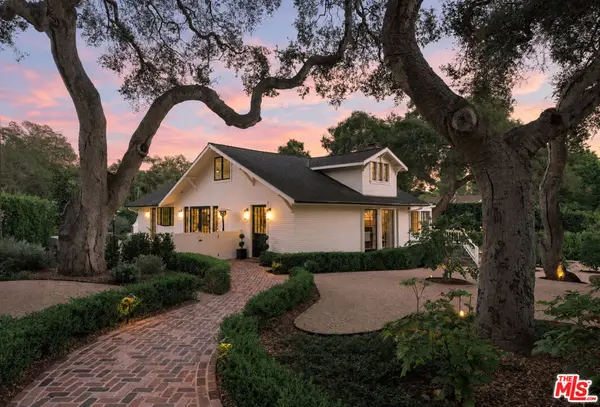 $7,299,000Active5 beds 4 baths
540 El Bosque Road, Santa Barbara, CA 93108
MLS# 26103524Listed by: BERKSHIRE HATHAWAY HOMESERVICES CALIFORNIA PROPERTIES - New
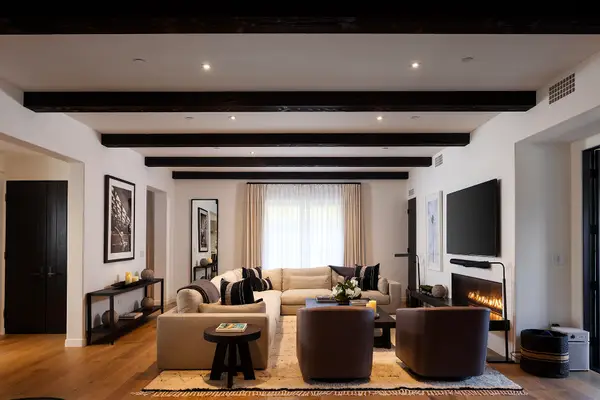 $6,500,000Active2 beds 3 baths3,065 sq. ft.
107 Olive Mill Road, MONTECITO, CA 93108
MLS# 26-3533Listed by: THE AGENCY - New
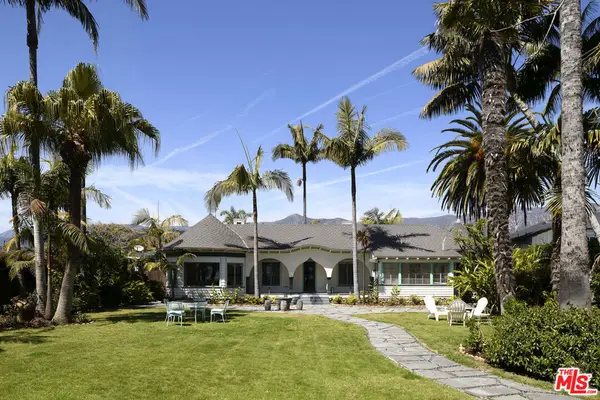 $4,750,000Active2 beds 2 baths1,796 sq. ft.
52 Miramar Avenue, Santa Barbara, CA 93108
MLS# 26999275Listed by: SOTHEBY'S INTERNATIONAL REALTY - New
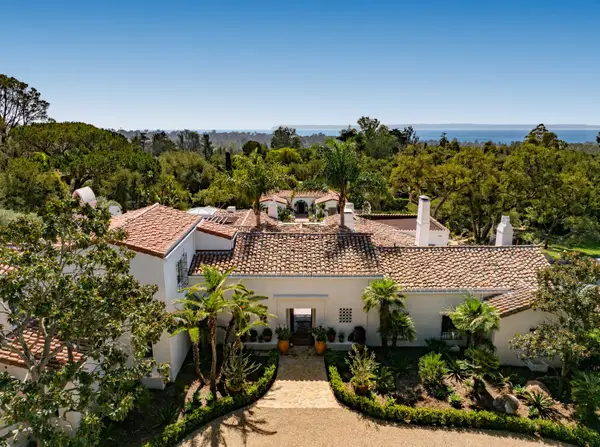 $29,950,000Active8 beds 10 baths8,775 sq. ft.
680 Buena Vista Drive, MONTECITO, CA 93108
MLS# 26-3512Listed by: SOTHEBY'S INTERNATIONAL REALTY - New
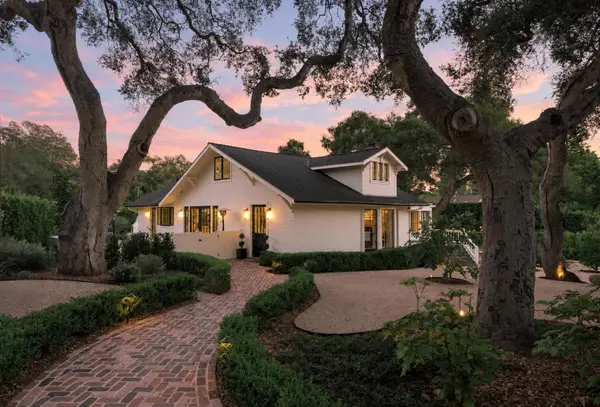 $7,299,000Active5 beds 4 baths
540 El Bosque Road, MONTECITO, CA 93108
MLS# 26-3503Listed by: BERKSHIRE HATHAWAY HOMESERVICES CALIFORNIA PROPERTIES - New
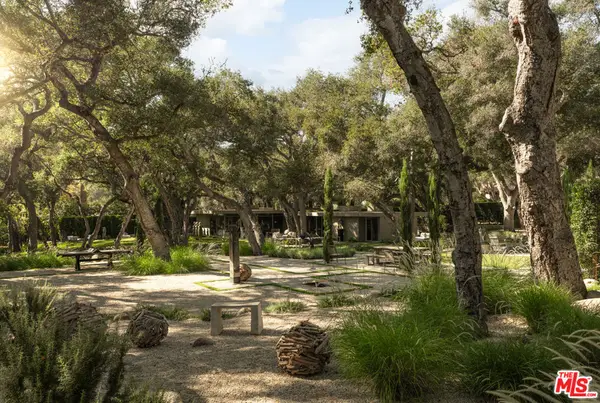 $6,895,000Active2 beds 2 baths
Address Withheld By Seller, Santa Barbara, CA 93108
MLS# 26102410Listed by: BERKSHIRE HATHAWAY HOMESERVICES CALIFORNIA PROPERTIES - New
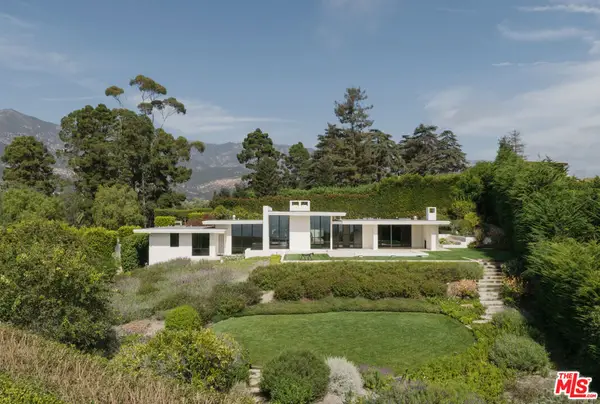 $10,200,000Active3 beds 3 baths3,090 sq. ft.
346 Woodley Road, Santa Barbara, CA 93108
MLS# 26102281Listed by: BERKSHIRE HATHAWAY HOMESERVICES CALIFORNIA PROPERTIES - New
 $6,895,000Active2 beds 2 baths
Address Withheld By Seller, MONTECITO, CA 93108
MLS# 26-3461Listed by: BERKSHIRE HATHAWAY HOMESERVICES CALIFORNIA PROPERTIES


Protect your home and budget from life's surprises with an Assurant Home Warranty, backed by a partner that supports you through every step of homeownership. Explore Plans.
©2026 Century 21 Real Estate LLC. All rights reserved. CENTURY 21®, the CENTURY 21 Logo and C21® are service marks owned by Century 21 Real Estate LLC. Century 21 Real Estate LLC fully supports the principles of the Fair Housing Act and the Equal Opportunity Act. Each office is independently owned and operated. Listing information is deemed reliable but not guaranteed accurate.