
204 Hot Springs Road, Montecito, CA 93108
Local realty services provided by:CENTURY 21 Masters
204 Hot Springs Road,Montecito, CA 93108
$17,950,000
- 6 Beds
- 8 Baths
- 7,922 sq. ft.
- Single family
- Active
Listed by: the kogevinas group
Office: sotheby's international realty
MLS#:26-2320
Source:SBAOR
Price summary
- Price:$17,950,000
- Price per sq. ft.:$2,141.49
About this home
A World of Wonder. Rich in atmosphere and rooted in romance, this modern-day heirloom celebrates the beauty and gracious living of Montecito's Golden Age. For more than a century, it has been a place where glamour and everyday life intertwine. The 5-bedroom 7 bath residence plus ADU have been thoughtfully restored, expanded & upgraded, blending timeless character with modern luxury. Morning light pours through the glass conservatory as garden paths meander past the lily pond, shimmering pool & quiet courtyards. A Bulthaup kitchen, wine cellar, yoga room and spectacular primary suite elevate daily life, while the bocce court, terraces and nearly an acre of landscaped grounds create a setting designed for gathering, celebration and joy. A place where beauty lingers, stories unfold and dreamers feel at home.
Contact an agent
Home facts
- Year built:1921
- Listing ID #:26-2320
- Added:30 day(s) ago
- Updated:August 12, 2026 at 03:05 PM
Rooms and interior
- Bedrooms:6
- Total bathrooms:8
- Full bathrooms:7
- Half bathrooms:1
- Flooring:Hardwood, Tile
- Kitchen Description:Dishwasher, Disposal, Gas Range, Microwave, Refrigerator
- Living area:7,922 sq. ft.
Heating and cooling
- Cooling:Central Air
- Heating:Forced Air, Heating
- Central air:Yes
Structure and exterior
- Roof:Tile
- Year built:1921
- Building area:7,922 sq. ft.
- Lot area:0.84 Acres
- Lot Features:Level, Near Public Transit
- Architectural Style:Estate
- Construction Materials:Stucco
- Exterior Features:Lawn
- Foundation Description:Mixed
- Levels:Tri-Level
Schools
- High school:S.B. Sr.
- Middle school:S.B. Jr.
- Elementary school:Mont Union
Utilities
- Sewer:Sewer Hookup
Finances and disclosures
- Price:$17,950,000
- Price per sq. ft.:$2,141.49
Features and amenities
- Appliances:Dishwasher, Disposal, Dryer, Gas Range, Microwave, Refrigerator, Washer
- Laundry features:Dryer, Laundry Room, Washer
Parking
- Parking description:Attached, Attached Garage
- Garage:Yes
- Garage spaces:3
New listings near 204 Hot Springs Road
- New
 $4,595,000Active2 beds 2 baths1,990 sq. ft.
418 Seaview Road, MONTECITO, CA 93108
MLS# 26-2664Listed by: SOTHEBY'S INTERNATIONAL REALTY - New
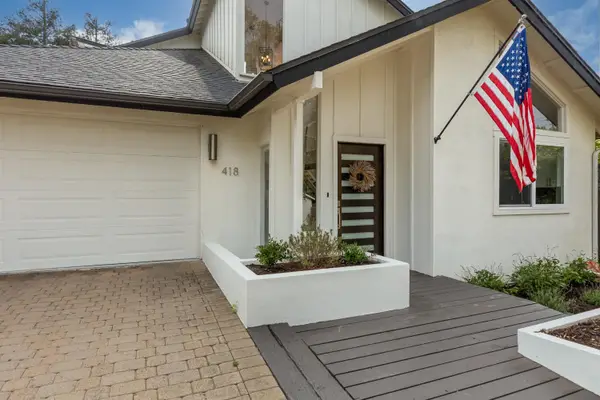 $4,595,000Active2 beds 2 baths1,990 sq. ft.
418 Seaview Road, SANTA BARBARA, CA 93108
MLS# 26-2665Listed by: SOTHEBY'S INTERNATIONAL REALTY - New
 $5,795,000Active3 beds 4 baths3,154 sq. ft.
2150 Ten Acre Road, MONTECITO, CA 93108
MLS# 26-2654Listed by: VILLAGE PROPERTIES - New
 $11,350,000Active3 beds 7 baths4,851 sq. ft.
802 W Park Lane, MONTECITO, CA 93108
MLS# 26-2642Listed by: BERKSHIRE HATHAWAY HOMESERVICES CALIFORNIA PROPERTIES - New
 $10,875,000Active5 beds 4 baths2,636 sq. ft.
610 Olive Road, MONTECITO, CA 93108
MLS# 26-2640Listed by: BERKSHIRE HATHAWAY HOMESERVICES CALIFORNIA PROPERTIES - New
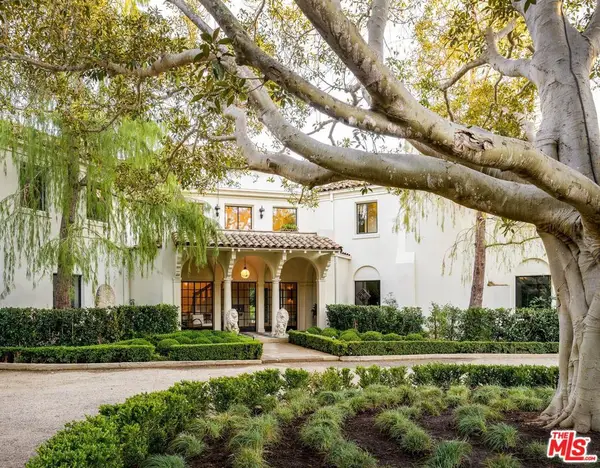 $17,950,000Active6 beds 8 baths7,922 sq. ft.
204 Hot Springs Road, Santa Barbara, CA 93108
MLS# 26868557Listed by: SOTHEBY'S INTERNATIONAL REALTY - New
 $7,395,000Active6 beds 6 baths4,105 sq. ft.
145 Butterfly Lane, MONTECITO, CA 93108
MLS# 26-2592Listed by: VILLAGE PROPERTIES - Open Sat, 11am to 1pmNew
 $4,750,000Active4 beds 5 baths2,317 sq. ft.
87 Humphrey Road, MONTECITO, CA 93108
MLS# 26-2593Listed by: VILLAGE PROPERTIES - New
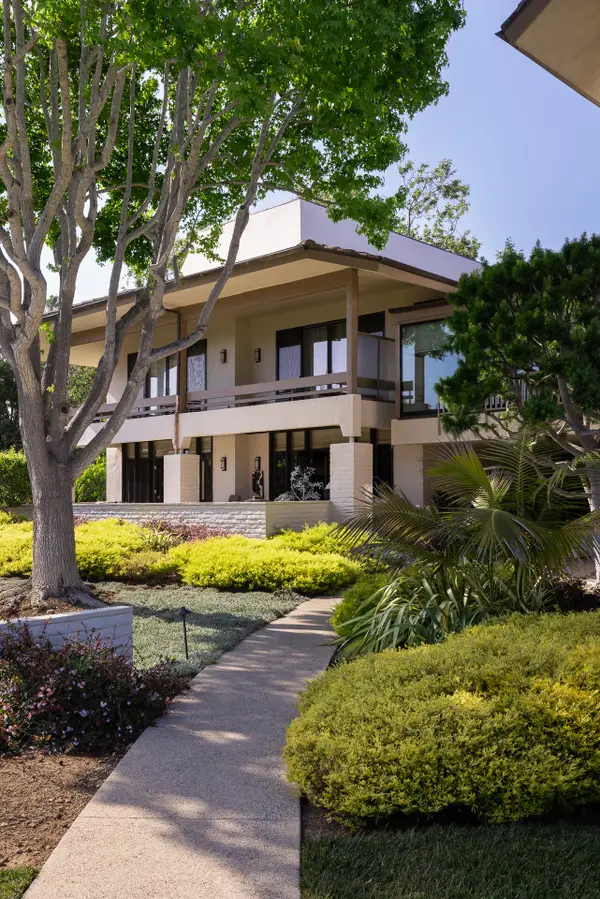 $6,999,000Active3 beds 3 baths2,136 sq. ft.
1300 Plaza Pacifica, SANTA BARBARA, CA 93108
MLS# 26-2590Listed by: BERKSHIRE HATHAWAY HOMESERVICES CALIFORNIA PROPERTIES - New
 $14,950,000Active4 beds 7 baths5,859 sq. ft.
1130 E Mountain Drive, MONTECITO, CA 93108
MLS# 26-2576Listed by: SOTHEBY'S INTERNATIONAL REALTY


Protect your home and budget from life's surprises with an Assurant Home Warranty, backed by a partner that supports you through every step of homeownership. Explore Plans.
©2026 Century 21 Real Estate LLC. All rights reserved. CENTURY 21®, the CENTURY 21 Logo and C21® are service marks owned by Century 21 Real Estate LLC. Century 21 Real Estate LLC fully supports the principles of the Fair Housing Act and the Equal Opportunity Act. Each office is independently owned and operated. Listing information is deemed reliable but not guaranteed accurate.