
633 Picacho Lane, Montecito, CA 93108
Local realty services provided by:CENTURY 21 Masters
633 Picacho Lane,Montecito, CA 93108
$18,500,000
- 5 Beds
- 9 Baths
- 6,039 sq. ft.
- Single family
- Active
Listed by: riskin partners estate group
Office: village properties
MLS#:26-3283
Source:SBAOR
Price summary
- Price:$18,500,000
- Price per sq. ft.:$2,318.01
About this home
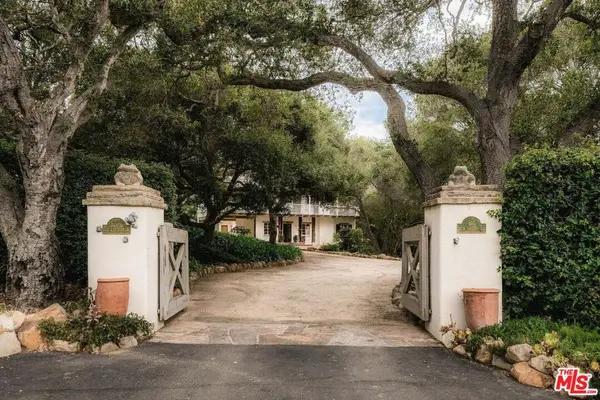
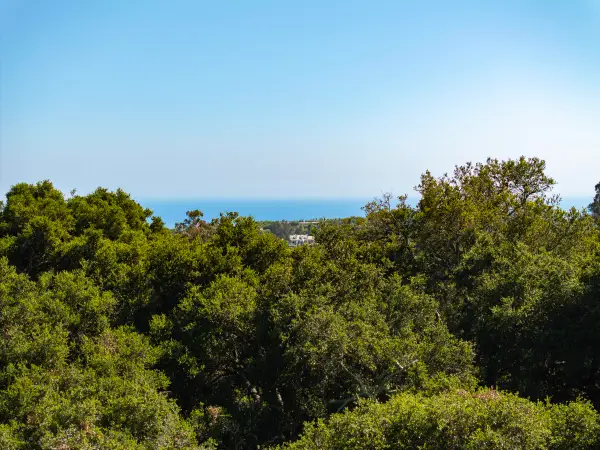
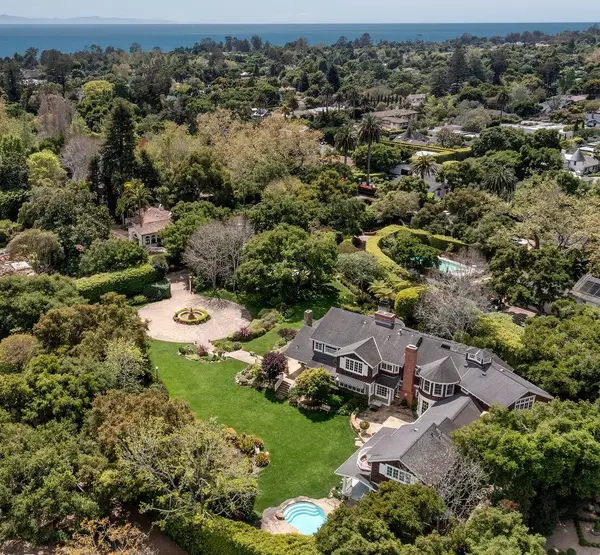
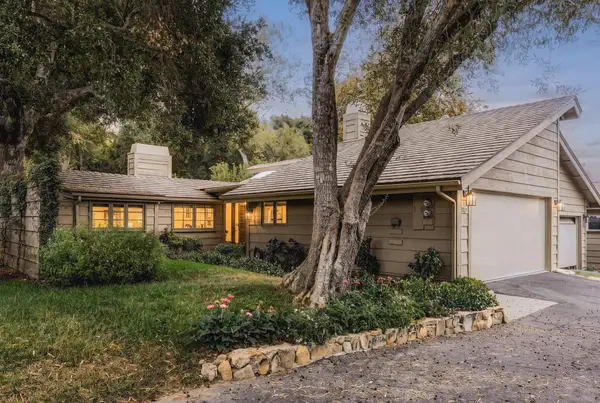
A long, lush drive winds through .68 acres before arriving at this exceptional 2.25-acre Picacho Lane estate. Extensively remodeled and maintained by Giffin & Crane, the single-level residence pairs gracious scale with an easy, understated sensibility. Vaulted living room, generous dining room and bright eat-in kitchen open to a broad covered terrace and beautifully usable grounds designed for effortless indoor/outdoor living and entertaining. Four en-suite bedrooms include a spacious primary suite with adjoining den. Beyond: pool and pool house, N/S tennis court, putting green, dance studio/gym, rolling lawns, mature gardens, private well and generator. Mountain views and glimpses of the ocean complete a remarkably private and complete Montecito estate.
Contact an agent
Home facts
- Year built:1947
- Listing ID #:26-3283
- Added:3 day(s) ago
- Updated:October 03, 2026 at 03:06 PM
Rooms and interior
- Bedrooms:5
- Total bathrooms:9
- Full bathrooms:5
- Half bathrooms:4
- Flooring:Hardwood, Tile
- Kitchen Description:Built-In Gas Oven, Dishwasher, Disposal, Double Oven, Refrigerator
- Living area:6,039 sq. ft.
Heating and cooling
- Cooling:Central Air
- Heating:Forced Air, Heating, Radiant Floor
- Central air:Yes
Structure and exterior
- Roof:Tile
- Year built:1947
- Building area:6,039 sq. ft.
- Lot area:2.25 Acres
- Lot Features:Level, Rolling Slope
- Architectural Style:Estate, Spanish
- Construction Materials:Stucco
- Exterior Features:Fruit Trees, Lawn, Tennis Court(s), Yard Irrigation T/O
- Foundation Description:Raised, Slab
- Levels:1 Story
Schools
- High school:S.B. Sr.
- Middle school:S.B. Jr.
- Elementary school:Mont Union
Utilities
- Water:Private
- Sewer:Sewer Hookup
Finances and disclosures
- Price:$18,500,000
- Price per sq. ft.:$2,318.01
Features and amenities
- Appliances:Built-In Gas Oven, Dishwasher, Disposal, Double Oven, Dryer, Refrigerator, Washer
- Laundry features:Dryer, Laundry Room, Washer
Parking
- Parking description:Detached
- Garage:Yes
New listings near 633 Picacho Lane
- New
 $6,800,000Active5 beds 4 baths3,405 sq. ft.
605 San Ysidro Road, Santa Barbara, CA 93108
MLS# 26995223Listed by: BERKSHIRE HATHAWAY HOMESERVICES CALIFORNIA PROPERTIES - New
 $1,295,000Active1.68 Acres
2889 Hidden Valley Lane, MONTECITO, CA 93108
MLS# 26-3321Listed by: SOTHEBY'S INTERNATIONAL REALTY - New
 $15,500,000Active7 beds 9 baths8,089 sq. ft.
240 Miramar Avenue, MONTECITO, CA 93108
MLS# 26-3276Listed by: BERKSHIRE HATHAWAY HOMESERVICES CALIFORNIA PROPERTIES - Open Sun, 1 to 4pmNew
 $3,485,000Active2 beds 2 baths1,592 sq. ft.
1515 E Valley Road #Apt C, MONTECITO, CA 93108
MLS# 26-3271Listed by: COMPASS - New
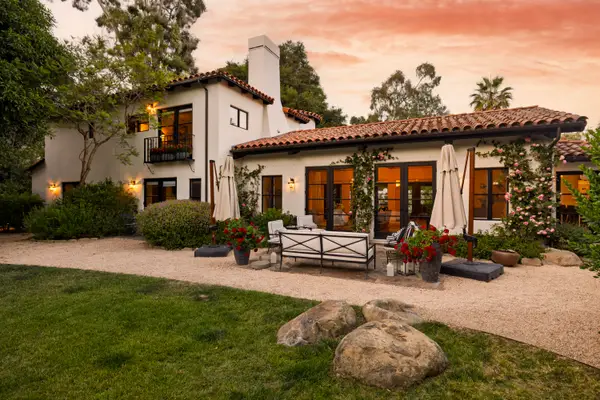 $7,595,000Active4 beds 5 baths4,074 sq. ft.
195 Sheffield Drive, MONTECITO, CA 93108
MLS# 26-3275Listed by: SOTHEBY'S INTERNATIONAL REALTY - New
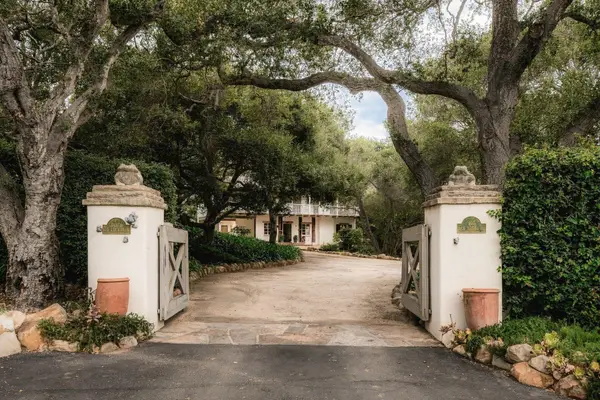 $6,800,000Active5 beds 5 baths3,405 sq. ft.
605 San Ysidro Road, MONTECITO, CA 93108
MLS# 26-3253Listed by: BERKSHIRE HATHAWAY HOMESERVICES CALIFORNIA PROPERTIES - New
 $21,350,000Active239.51 Acres
917 Park Lane, MONTECITO, CA 93108
MLS# 26-3251Listed by: BERKSHIRE HATHAWAY HOMESERVICES CALIFORNIA PROPERTIES  $14,750,000Active4 beds 5 baths1,994 sq. ft.
3202 Toro Canyon Park Road, MONTECITO, CA 93108
MLS# 26-2786Listed by: VILLAGE PROPERTIES- New
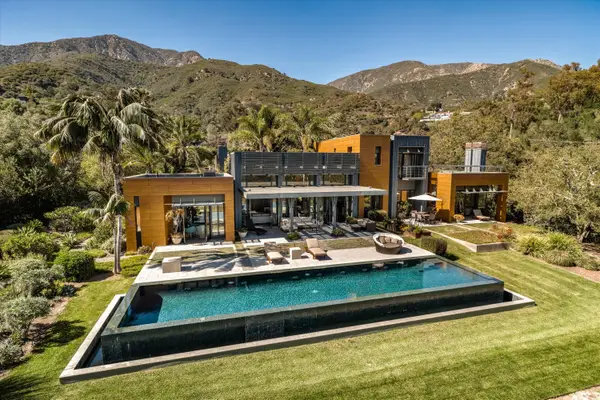 $24,500,000Active5 beds 7 baths7,188 sq. ft.
813 Romero Canyon Road, MONTECITO, CA 93108
MLS# 26-3226Listed by: BERKSHIRE HATHAWAY HOMESERVICES CALIFORNIA PROPERTIES


Protect your home and budget from life's surprises with an Assurant Home Warranty, backed by a partner that supports you through every step of homeownership. Explore Plans.
©2026 Century 21 Real Estate LLC. All rights reserved. CENTURY 21®, the CENTURY 21 Logo and C21® are service marks owned by Century 21 Real Estate LLC. Century 21 Real Estate LLC fully supports the principles of the Fair Housing Act and the Equal Opportunity Act. Each office is independently owned and operated. Listing information is deemed reliable but not guaranteed accurate.