317 Casuda Canyon Drive, Monterey Park, CA 91754
Local realty services provided by:CENTURY 21 Affiliated
317 Casuda Canyon Drive,Monterey Park, CA 91754
$1,158,000
- 3 Beds
- 2 Baths
- 1,362 sq. ft.
- Single family
- Active
Listed by: rhea bai
Office: re/max premier/arcadia
MLS#:WS26131988
Source:San Diego MLS via CRMLS
Price summary
- Price:$1,158,000
- Price per sq. ft.:$850.22
About this home
Lovingly maintained by the same family for many years, this cherished home has been a true blessing to its owners and is now ready for its next chapter. Thoughtfully designed with a flowing and functional floor plan, this inviting residence offers three well-proportioned bedrooms, including a comfortable primary suite. Each room is comfortably sized and filled with natural light, creating a warm and welcoming atmosphere throughout. Over the years, the owners have invested in numerous updates and ongoing maintenance, reflecting the pride of long-term ownership. The updated kitchen features classic granite countertops, timeless cabinetry, and a practical layout that opens naturally to the living spaces. A cozy breakfast and dining area connect seamlessly to the kitchen, while a formal dining area adjacent to the living room provides the perfect setting for entertaining and family gatherings. Sliding glass doors lead to a peaceful, Zen-inspired backyard featuring a private patio, attractive landscaping, and ample usable space for relaxing, gardening, or outdoor dining. Additional highlights include remodeled bathrooms, central air conditioning and heating, and a quality roof that was previously replaced, providing added comfort and peace of mind. The fenced front yard is beautifully landscaped with a lush green lawn, creating an inviting first impression. A spacious carport and smooth driveway provide convenient parking and easy access. Ideally located near schools, parks, and everyday conveniences, the home also offers quick access to major freeways for an easy commute to Dow...
Contact an agent
Home facts
- Year built:1961
- Listing ID #:WS26131988
- Added:1 day(s) ago
- Updated:July 27, 2026 at 07:34 PM
Rooms and interior
- Bedrooms:3
- Total bathrooms:2
- Full bathrooms:2
- Flooring:Tile, Wood
- Kitchen Description:Dishwasher, Disposal, Gas Oven, Gas Range, Refrigerator
- Living area:1,362 sq. ft.
Heating and cooling
- Cooling:Central Forced Air
- Heating:Forced Air Unit
Structure and exterior
- Roof:Shingle
- Year built:1961
- Building area:1,362 sq. ft.
- Architectural Style:Ranch
- Construction Materials:Brick, Concrete, Stucco
- Exterior Features:Concrete, Covered, Enclosed, Patio, Patio Open, Porch, Slab
- Levels:1 Story
Utilities
- Water:Public, Water Connected
- Sewer:Public Sewer, Sewer Connected
Finances and disclosures
- Price:$1,158,000
- Price per sq. ft.:$850.22
Features and amenities
- Appliances:Dishwasher, Disposal, Gas Oven, Gas Range, Refrigerator
- Laundry features:Gas, Washer Hookup
Parking
- Total parking spaces:2
- Parking description:Garage - Two Door
- Garage spaces:2
 This information is deemed reliable but not guaranteed. You should rely on this information only to decide whether or not to further investigate a particular property. BEFORE MAKING ANY OTHER DECISION, YOU SHOULD PERSONALLY INVESTIGATE THE FACTS (e.g. square footage and lot size) with the assistance of an appropriate professional. You may use this information only to identify properties you may be interested in investigating further. All uses except for personal, non-commercial use in accordance with the foregoing purpose are prohibited. Redistribution or copying of this information, any photographs or video tours is strictly prohibited. This information is derived from the Internet Data Exchange (IDX) service provided by San Diego MLS®. Displayed property listings may be held by a brokerage firm other than the broker and/or agent responsible for this display. The information and any photographs and video tours and the compilation from which they are derived is protected by copyright. Compilation © 2020 San Diego MLS®, Inc. SANDICOR Member Broker: Nikki Coppa
New listings near 317 Casuda Canyon Drive
- Open Sat, 3 to 5pmNew
 $950,000Active4 beds 2 baths2,032 sq. ft.
2090 Brightwood, Monterey Park, CA 91754
MLS# AR26158752Listed by: KELLER WILLIAMS REALTY - New
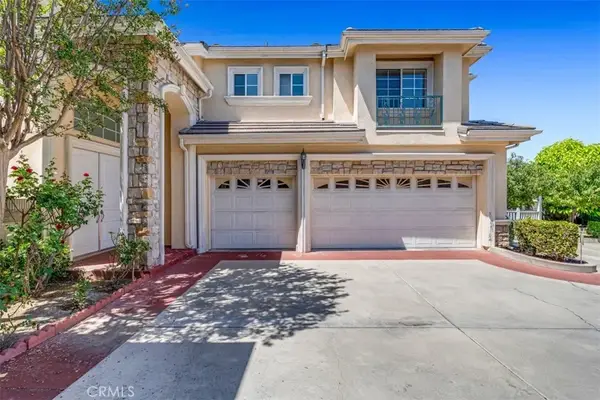 $1,030,000Active4 beds 3 baths2,174 sq. ft.
321 S Alhambra Avenue, Monterey Park, CA 91755
MLS# WS26162557Listed by: SUNSHINE INTERNATIONAL INV., INC. - New
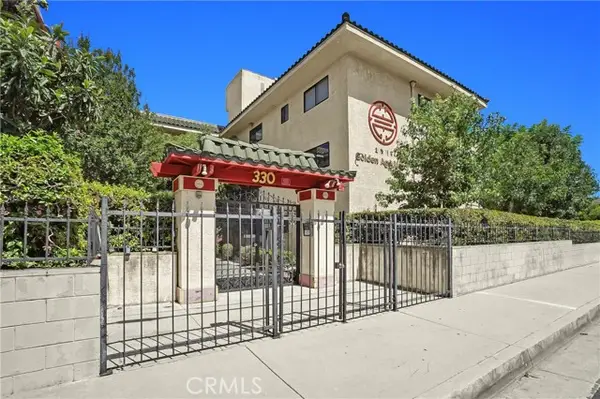 $469,800Active2 beds 2 baths838 sq. ft.
330 Rural Drive #302, Monterey Park, CA 91755
MLS# WS26160855Listed by: REAL BROKERAGE TECHNOLOGIES - Open Sun, 10 to 11amNew
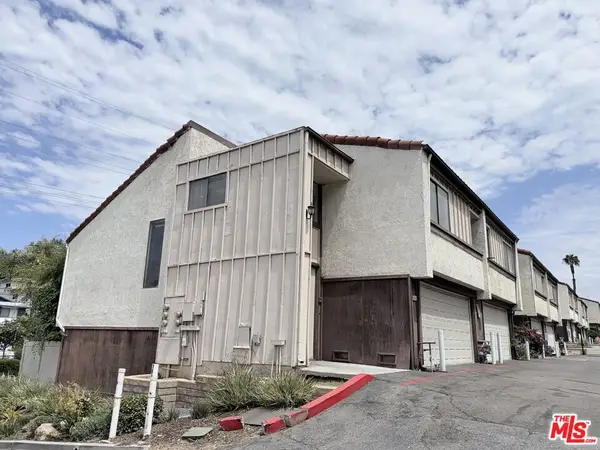 $319,000Active3 beds 2 baths1,509 sq. ft.
800 S Garfield Avenue, Monterey Park, CA 91754
MLS# 26862951Listed by: NDA INC - Coming Soon
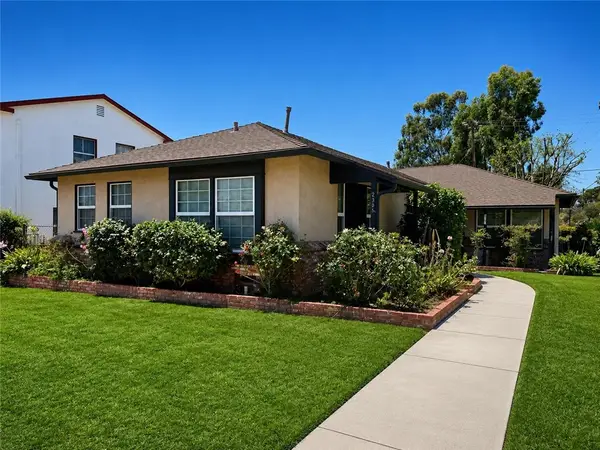 $1,100,000Coming Soon4 beds 2 baths
2305 Schoolside, Monterey Park, CA 91754
MLS# OC26161201Listed by: BENJAMIN FRANK VENTI REALTY - New
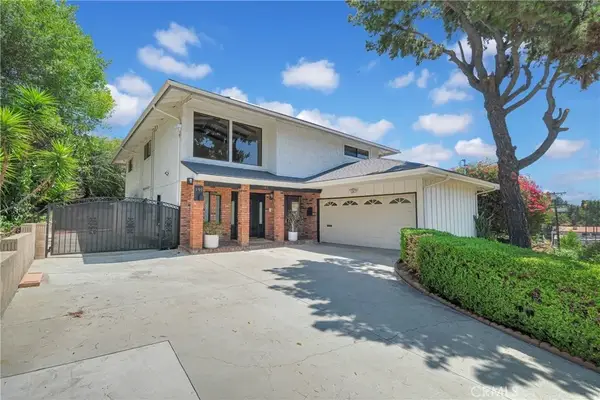 $1,699,800Active5 beds 3 baths3,296 sq. ft.
191 Roca Way, Monterey Park, CA 91754
MLS# WS26156878Listed by: UNIVERSAL ELITE REALTY - New
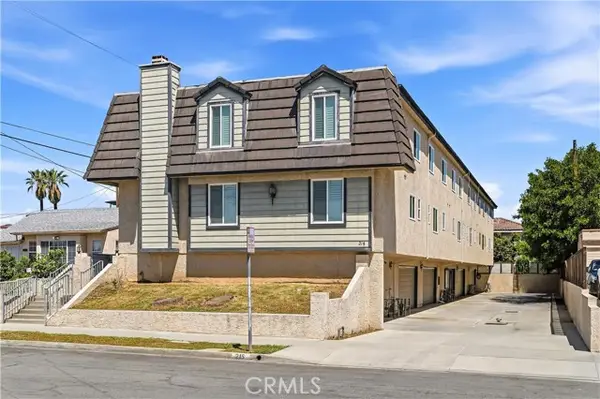 $698,000Active3 beds 3 baths1,334 sq. ft.
215 Hilliard, Monterey Park, CA 91754
MLS# WS26161570Listed by: WETRUST REALTY - Open Thu, 10am to 12pmNew
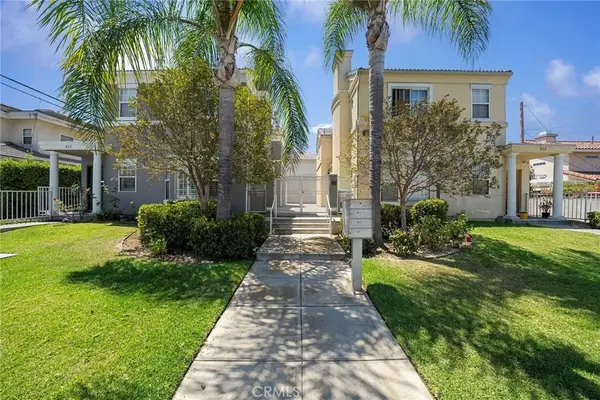 $990,000Active4 beds 3 baths1,914 sq. ft.
426 Avondale Avenue, Monterey Park, CA 91754
MLS# PF26161577Listed by: NEIGHBORHOOD HOME TOUR - Open Tue, 4 to 7pmNew
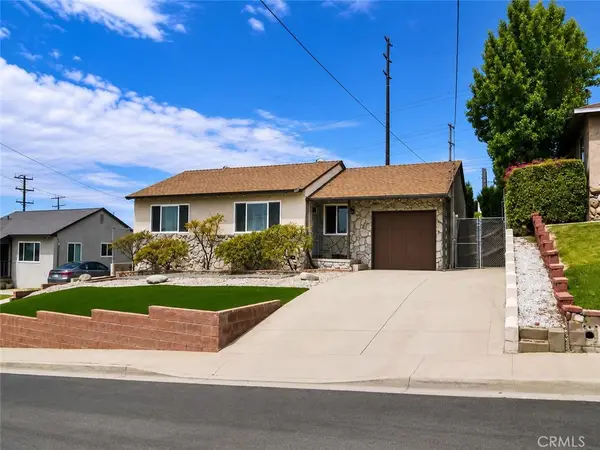
 $988,000Active3 beds 2 baths1,273 sq. ft.
401 W Doncrest, Monterey Park, CA 91754
MLS# MB26158924Listed by: CENTURY 21 REALTY MASTERS


Protect your home and budget from life's surprises with an Assurant Home Warranty, backed by a partner that supports you through every step of homeownership. Explore Plans.
©2026 Century 21 Real Estate LLC. All rights reserved. CENTURY 21®, the CENTURY 21 Logo and C21® are service marks owned by Century 21 Real Estate LLC. Century 21 Real Estate LLC fully supports the principles of the Fair Housing Act and the Equal Opportunity Act. Each office is independently owned and operated. Listing information is deemed reliable but not guaranteed accurate.