
2001 Via Taormina, Monterey, CA 93940
Local realty services provided by:CENTURY 21 Masters
2001 Via Taormina,Monterey, CA 93940
$1,745,000
- 3 Beds
- 3 Baths
- 2,630 sq. ft.
- Single family
- Active
Listed by: dean hoffman
Office: academy realty
MLS#:82054034
Source:MLSListings
Price summary
- Price:$1,745,000
- Price per sq. ft.:$663.5
About this home
Located in FISHERMAN'S FLATS, this 3-bedroom, 3-bathroom home offers 2,630 square feet of living space. The property features a spacious living/dining room with vaulted ceilings, newly refurbished solid oak floors, double-sided river rock fireplace and multiple sliding doors leading to landscaped patios, Koi pond and fun-sized basketball court. Chef's kitchen boasts custom cabinets, granite countertops, and breakfast bar. All bathrooms updated with granite and custom cabinets. Additionally, the home includes a second floor ocean view den/game room , three-car garage, storage sheds and RV parking space.
Contact an agent
Home facts
- Year built:1963
- Listing ID #:82054034
- Added:63 day(s) ago
- Updated:September 15, 2026 at 04:48 AM
Rooms and interior
- Bedrooms:3
- Total bathrooms:3
- Full bathrooms:3
- Flooring:Hardwood
- Dining Description:Dining Area in Family Room, Dining Area in Living Room, Skylight(s)
- Bathrooms Description:Double Sinks, Granite, Tub with Jets
- Kitchen Description:Dishwasher, Garbage Disposal, Refrigerator
- Bedroom Description:More than One Bedroom on Ground Floor
- Living area:2,630 sq. ft.
Heating and cooling
- Heating:Gas Central Forced Air Heat
Structure and exterior
- Roof:Composition
- Year built:1963
- Building area:2,630 sq. ft.
- Lot area:0.22 Acres
- Exterior Features:Dog Run/Kennel, Drought Tolerant Plants, Fenced Yard
- Foundation Description:Concrete Perimeter
Utilities
- Water:City/Public
- Sewer:Sewer - Public
Finances and disclosures
- Price:$1,745,000
- Price per sq. ft.:$663.5
Features and amenities
- Laundry features:In Utility Room, Washer/Dryer
- Amenities:High Ceiling, Vaulted Ceiling
Parking
- Parking description:3 Car Garage, Attached, Off Street Parking, Other, Room for Oversized Vehicle
 The information being provided by Mlslistings Inc is for the consumer's personal, non-commercial use and may not be used for any purpose other than to identify prospective properties consumer may be interested in purchasing. Any information relating to real estate for sale referenced on this web site comes from the Internet Data Exchange (IDX) program of the Mlslistings Inc. CENTURY 21 Masters is not a Multiple Listing Service (MLS), nor does it offer MLS access. This website is a service of CENTURY 21 Masters, a broker participant of Mlslistings Inc. This web site may reference real estate listing(s) held by a brokerage firm other than the broker and/or agent who owns this web site.
The accuracy of all information, regardless of source, including but not limited to open house information, square footages and lot sizes, is deemed reliable but not guaranteed and should be personally verified through personal inspection by and/or with the appropriate professionals. The data contained herein is copyrighted by Mlslistings Inc and is protected by all applicable copyright laws. Any unauthorized dissemination of this information is in violation of copyright laws and is strictly prohibited.
Properties in listings may have been sold or may no longer be available.
Copyright 2026 Mlslistings Inc. All rights reserved. CAREIL Member Broker: Randy Thompson
The information being provided by Mlslistings Inc is for the consumer's personal, non-commercial use and may not be used for any purpose other than to identify prospective properties consumer may be interested in purchasing. Any information relating to real estate for sale referenced on this web site comes from the Internet Data Exchange (IDX) program of the Mlslistings Inc. CENTURY 21 Masters is not a Multiple Listing Service (MLS), nor does it offer MLS access. This website is a service of CENTURY 21 Masters, a broker participant of Mlslistings Inc. This web site may reference real estate listing(s) held by a brokerage firm other than the broker and/or agent who owns this web site.
The accuracy of all information, regardless of source, including but not limited to open house information, square footages and lot sizes, is deemed reliable but not guaranteed and should be personally verified through personal inspection by and/or with the appropriate professionals. The data contained herein is copyrighted by Mlslistings Inc and is protected by all applicable copyright laws. Any unauthorized dissemination of this information is in violation of copyright laws and is strictly prohibited.
Properties in listings may have been sold or may no longer be available.
Copyright 2026 Mlslistings Inc. All rights reserved. CAREIL Member Broker: Randy ThompsonNew listings near 2001 Via Taormina
- New
 $725,000Active2 beds 2 baths1,193 sq. ft.
250 Forest Ridge Road #42, MONTEREY, CA 93940
MLS# 82061196Listed by: SOTHEBYS INTERNATIONAL REALTY - New
 $850,888Active2 beds 2 baths831 sq. ft.
411 Estrella Avenue, MONTEREY, CA 93940
MLS# 82060259Listed by: INTERO REAL ESTATE SERVICES - New
 $1,450,000Active3 beds 2 baths1,318 sq. ft.
870 Doud Street, Monterey, CA 93940
MLS# ML82060825Listed by: SOTHEBY'S INTERNATIONAL REALTY - Open Sat, 1 to 4pmNew
 $2,449,000Active3 beds 3 baths2,513 sq. ft.
23715 Determine Lane, MONTEREY, CA 93940
MLS# 82061051Listed by: SOTHEBYS INTERNATIONAL REALTY - New
 $2,795,000Active4 beds 4 baths3,440 sq. ft.
405 Estrella D'Oro, MONTEREY, CA 93940
MLS# 82060979Listed by: KELLER WILLIAMS REALTY - New
 $495,000Active1 beds 1 baths630 sq. ft.
500 Glenwood Circle #514, MONTEREY, CA 93940
MLS# 82060973Listed by: COMPASS - New
 $1,195,000Active2 beds 2 baths1,680 sq. ft.
202 Edinburgh Avenue, MONTEREY, CA 93940
MLS# 82060541Listed by: TOWN'N COUNTRY REALTY - New
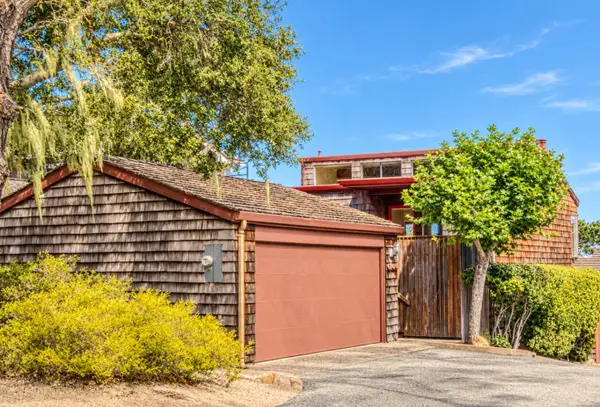 $1,089,000Active2 beds 3 baths1,560 sq. ft.
664 Terry Street, Monterey, CA 93940
MLS# ML82060306Listed by: KELLY REALTY - New
 $2,795,000Active4 beds 4 baths3,736 sq. ft.
400 Dry Creek Road, MONTEREY, CA 93940
MLS# 82060286Listed by: COLDWELL BANKER REALTY 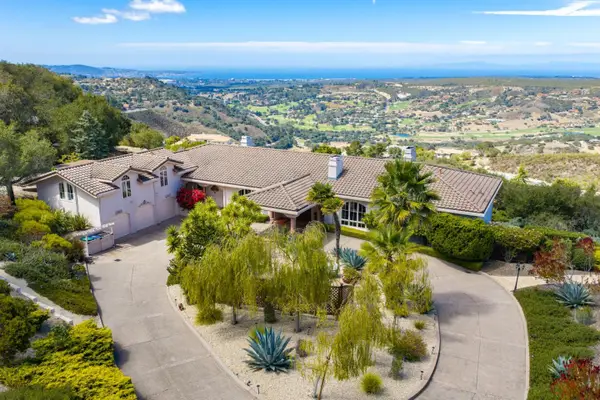 $3,400,000Active4 beds 5 baths4,162 sq. ft.
25548 Paseo De Cumbre, Monterey, CA 93940
MLS# ML82059928Listed by: SOTHEBY'S INTERNATIONAL REALTY


Protect your home and budget from life's surprises with an Assurant Home Warranty, backed by a partner that supports you through every step of homeownership. Explore Plans.
©2026 Century 21 Real Estate LLC. All rights reserved. CENTURY 21®, the CENTURY 21 Logo and C21® are service marks owned by Century 21 Real Estate LLC. Century 21 Real Estate LLC fully supports the principles of the Fair Housing Act and the Equal Opportunity Act. Each office is independently owned and operated. Listing information is deemed reliable but not guaranteed accurate.