
35 Wellings Place, Monterey, CA 93940
Local realty services provided by:CENTURY 21 Sierra Properties
Office: kw coastal estates
MLS#:ML82051844
Source:Bay East, CCAR, bridgeMLS
Price summary
- Price:$1,995,000
- Price per sq. ft.:$1,061.73
About this home
Beautifully remodeled Craftsman in Montereys desirable Monte Regio/Peters Gate neighborhood. Offering approximately 1879 square feet of flexible living space, this 4-bedroom, 3-bath property includes an approximately 273-square-foot legal ADU or guest unit with a newly installed kitchenette. The main residence features a spacious great room combining the living room, dining area, and modern kitchen, creating an inviting setting for everyday living and entertaining. Recent improvements include new wood flooring, windows, kitchen, bathrooms, and updated finishes throughout. A fireplace adds warmth to the main living area, while air conditioning provides a rare level of comfort for a Monterey Peninsula home. The large 275 square-foot sun-filled deck overlooks the surrounding forest and wash, offering a peaceful setting for outdoor dining and relaxation right off the kitchen. Additional features include a 1-car garage, generous off-street parking, approximately 448 square feet for a wine cellar or storage, and a private, beautifully landscaped 7,000-square-foot lot. Conveniently located minutes from downtown Monterey restaurants and shops, Del Monte Shopping Center, parks, beaches, and the many attractions of the Monterey Peninsula, not to mention easy access to Peninsula Cities....
Contact an agent
Home facts
- Year built:1961
- Listing ID #:ML82051844
- Added:9 day(s) ago
- Updated:July 06, 2026 at 02:52 PM
Rooms and interior
- Bedrooms:4
- Total bathrooms:3
- Full bathrooms:3
- Flooring:Hardwood
- Kitchen Description:Dishwasher, Electric Range, Microwave, Oven/Range, Trash Compactor
- Living area:1,879 sq. ft.
Heating and cooling
- Cooling:Central Air, ENERGY STAR Qualified Equipment
- Heating:Forced Air
- Central air:Yes
Structure and exterior
- Roof:Shingle
- Year built:1961
- Building area:1,879 sq. ft.
- Architectural Style:Craftsman, Single Family Residence
- Levels:1 Story, 1 Story
Utilities
- Sewer:Public Sewer
Finances and disclosures
- Price:$1,995,000
- Price per sq. ft.:$1,061.73
Features and amenities
- Appliances:Dishwasher, Electric Range, Microwave, Oven, Tankless Water Heater, Trash Compactor
- Laundry features:In Garage
- Amenities:Smart Thermostat
Parking
- Parking description:Attached, Guest
- Garage:Yes
- Garage spaces:1
 Bay East 2026. CCAR 2026 bridgeMLS 2026. Information Deemed Reliable But Not Guaranteed. This information is being provided by the Bay East MLS, or CCAR MLS, or bridgeMLS. The listings presented here may or may not be listed by the Broker/Agent operating this website. This information is intended for the personal use of consumers and may not be used for any purpose other than to identify prospective properties consumers may be interested in purchasing. Data last updated at July 6, 2026 CA_BRIDGEMLS Member Broker: Jesse Gibbs
New listings near 35 Wellings Place
- New
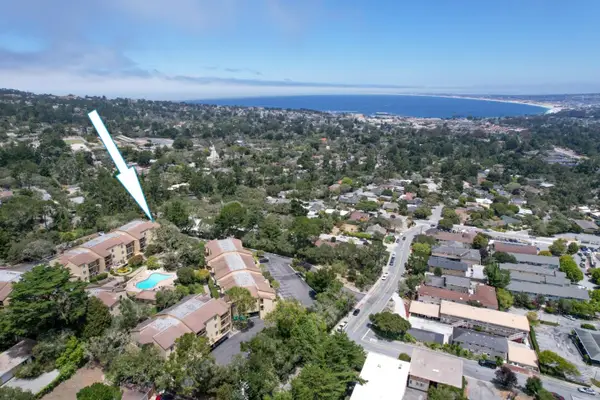 $475,000Active1 beds 1 baths560 sq. ft.
2301 Golden Oaks Lane, Monterey, CA 93940
MLS# ML82053070Listed by: COLDWELL BANKER REALTY - New
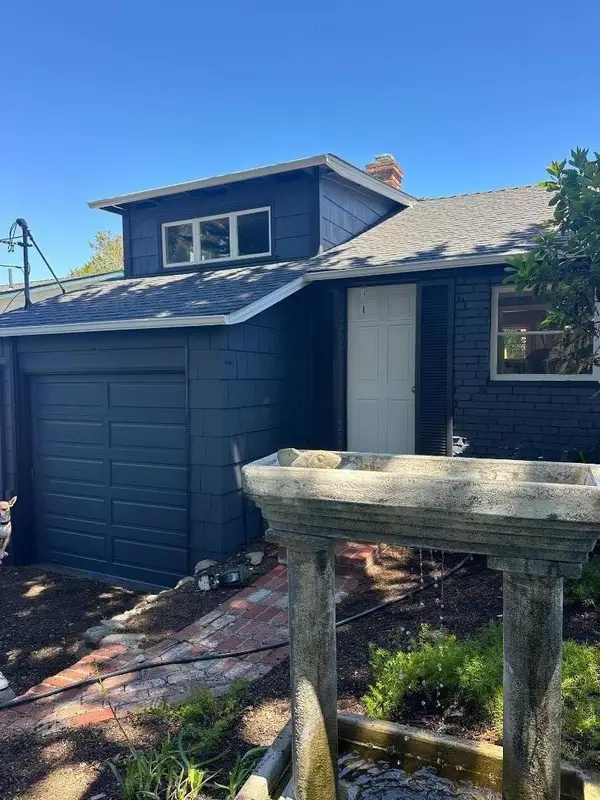 $849,000Active1 beds 1 baths764 sq. ft.
1033 Carmelo Street, Monterey, CA 93940
MLS# ML82051003Listed by: EXP REALTY OF NORTHERN CALIFORNIA, INC. - New
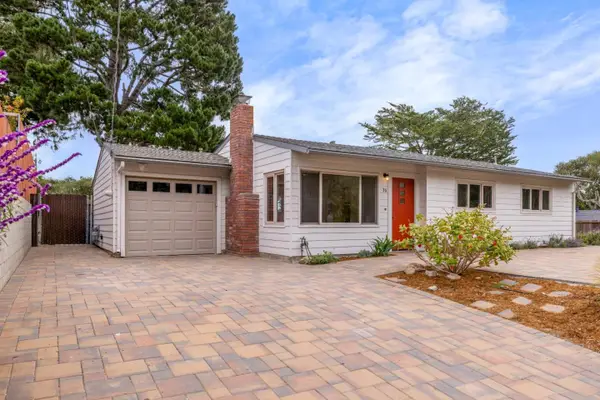 $1,149,500Active3 beds 2 baths1,059 sq. ft.
36 Wellings Place, Monterey, CA 93940
MLS# ML82053003Listed by: SOTHEBY'S INTERNATIONAL REALTY - New
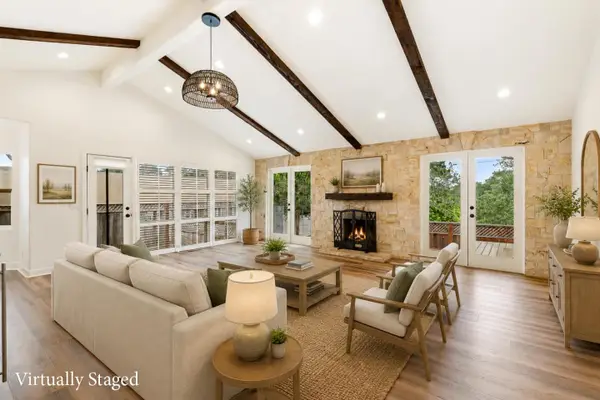 $1,395,000Active3 beds 3 baths1,720 sq. ft.
17 Toda Vista, Monterey, CA 93940
MLS# ML82052949Listed by: MONTEREY COAST REALTY - New
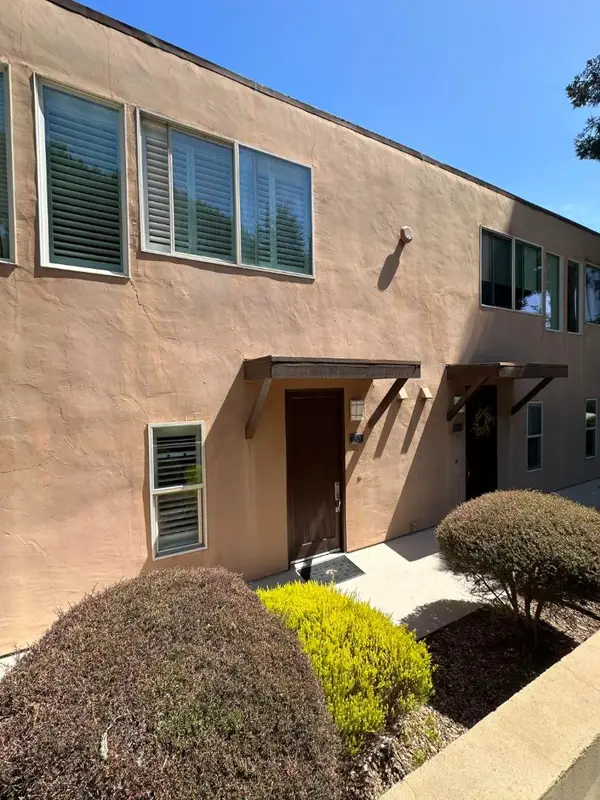 $845,000Active2 beds 2 baths954 sq. ft.
170 Mar Vista Drive, Monterey, CA 93940
MLS# ML82052933Listed by: BEYCOME BROKERAGE REALTY INC. - New
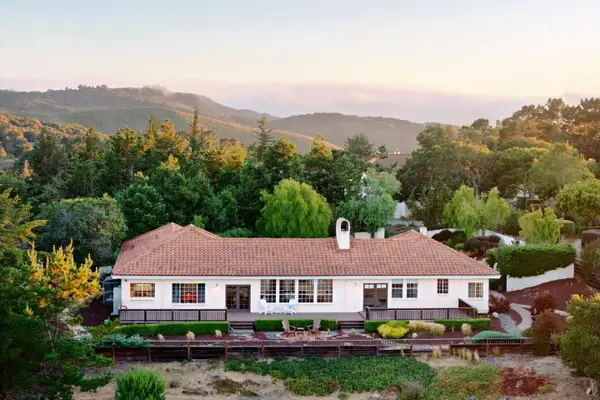 $2,295,000Active3 beds 3 baths3,079 sq. ft.
10590 Hidden Mesa Place, Monterey, CA 93940
MLS# ML82052919Listed by: COLDWELL BANKER REALTY - New
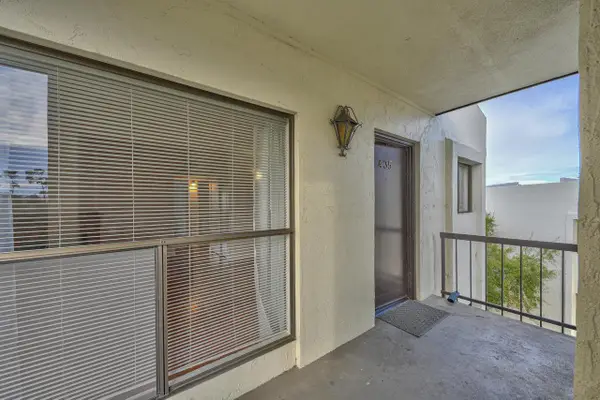 $595,000Active2 beds 2 baths855 sq. ft.
500 Glenwood Circle #435, Monterey, CA 93940
MLS# ML82052816Listed by: COLDWELL BANKER REALTY - New
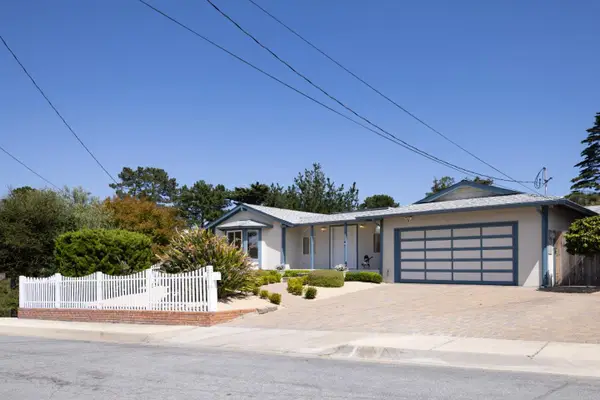 $1,950,000Active4 beds 4 baths3,229 sq. ft.
2110 Messina Place, Monterey, CA 93940
MLS# ML82052787Listed by: SOTHEBY'S INTERNATIONAL REALTY - New
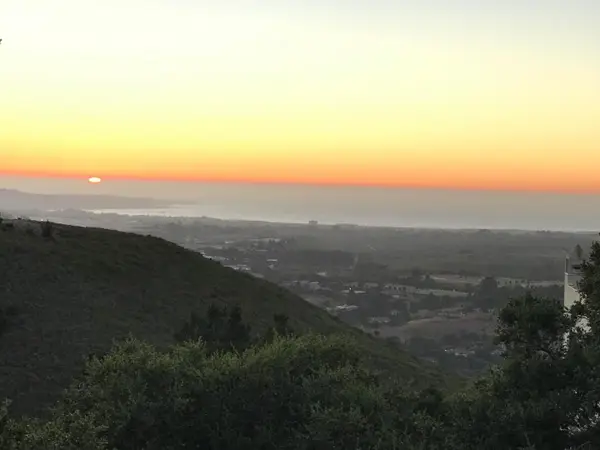 $1,600,000Active0 Acres
25000 Hidden Mesa, Monterey, CA 93940
MLS# ML82052740Listed by: BEYCOME BROKERAGE REALTY INC. - New
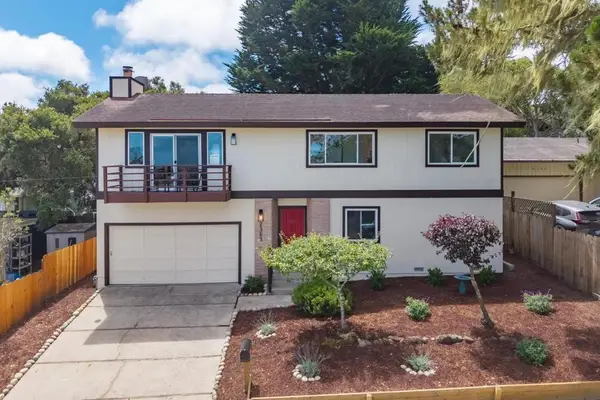 $1,085,000Active3 beds 2 baths1,540 sq. ft.
2363 Irving Avenue, Monterey, CA 93940
MLS# ML82052467Listed by: ABOVE AND BEYOND REAL ESTATE


Protect your home and budget from life's surprises with an Assurant Home Warranty, backed by a partner that supports you through every step of homeownership. Explore Plans.
©2026 Century 21 Real Estate LLC. All rights reserved. CENTURY 21®, the CENTURY 21 Logo and C21® are service marks owned by Century 21 Real Estate LLC. Century 21 Real Estate LLC fully supports the principles of the Fair Housing Act and the Equal Opportunity Act. Each office is independently owned and operated. Listing information is deemed reliable but not guaranteed accurate.