
7536 Canada Vista Way, Monterey, CA 93940
Local realty services provided by:CENTURY 21 Discovery
7536 Canada Vista Way,Monterey, CA 93940
$5,195,000
- 4 Beds
- 4 Baths
- 3,868 sq. ft.
- Single family
- Pending
Listed by: bambacepetersonteam
Office: compass831-318-0150
MLS#:ML82045665
Source:CRMLS
Price summary
- Price:$5,195,000
- Price per sq. ft.:$1,343.07
- Monthly HOA dues:$560
About this home
Within Monterra's prestigious gated community, this 2017 custom-built single-level residence embodies California Coastal architecture at its finest modern sophistication meeting the natural beauty of the Central Coast. Set above the reach of the marine layer, Monterra enjoys a warm microclimate that sets it apart sunny and serene. A standing seam metal roof and horizontal geometry give the exterior a grounded presence within the landscape. Inside, floor-to-ceiling glass doors collapse into the walls, erasing the boundary between indoors and out. Expansive windows frame pine-studded hillsides, transforming nature into living art. The kitchen, living, and dining flow is appointed with quartzite countertops and premium appliances. A dining alcove enveloped in glass on three sides opens to the landscape through pocket doors. Outdoor living areas capture Monterra's sunshine and coastal breezes. As the day winds down, the fire pit becomes a gathering point beneath an open sky. Two two-car garages complete the offering. Moments from the Tehama Club and a short drive to Pebble Beach, Laguna Seca, and all the best of the Monterey Peninsula. This is more than a home; it's an invitation to a sought-after lifestyle. Social Membership to Tehama Club included with the offering....
Contact an agent
Home facts
- Year built:2017
- Listing ID #:ML82045665
- Added:123 day(s) ago
- Updated:September 15, 2026 at 09:19 AM
Rooms and interior
- Bedrooms:4
- Total bathrooms:4
- Full bathrooms:3
- Half bathrooms:1
- Flooring:Carpet, Tile, Wood
- Kitchen Description:Dishwasher, Disposal, Freezer, Gas Cooktop, Ice Maker, Microwave, Range Hood, Refrigerator, Vented Exhaust Fan
- Living area:3,868 sq. ft.
Heating and cooling
- Cooling:Central Air
- Central air:Yes
Structure and exterior
- Roof:Metal, Tar Gravel
- Year built:2017
- Building area:3,868 sq. ft.
- Lot area:1.83 Acres
- Lot Features:Sloped Down
- Architectural Style:Custom
- Construction Materials:Stone, Stucco
Schools
- High school:Monterey
- Elementary school:Other
Finances and disclosures
- Price:$5,195,000
- Price per sq. ft.:$1,343.07
Features and amenities
- Appliances:Dishwasher, Disposal, Freezer
- Pool features:Above Ground
Parking
- Total parking spaces:3
- Garage:Yes
- Garage spaces:4
New listings near 7536 Canada Vista Way
- New
 $725,000Active2 beds 2 baths1,193 sq. ft.
250 Forest Ridge Road #42, Monterey, CA 93940
MLS# ML82061196Listed by: SOTHEBY'S INTERNATIONAL REALTY - New
 $850,888Active2 beds 2 baths831 sq. ft.
411 Estrella Avenue, MONTEREY, CA 93940
MLS# 82060259Listed by: INTERO REAL ESTATE SERVICES
- New
 $1,450,000Active3 beds 2 baths1,318 sq. ft.
870 Doud Street, Monterey, CA 93940
MLS# ML82060825Listed by: SOTHEBY'S INTERNATIONAL REALTY - New
 $2,449,000Active3 beds 3 baths2,513 sq. ft.
23715 Determine Lane, Monterey, CA 93940
MLS# ML82061051Listed by: SOTHEBY'S INTERNATIONAL REALTY - New
 $2,795,000Active4 beds 4 baths3,440 sq. ft.
405 Estrella D'Oro, MONTEREY, CA 93940
MLS# 82060979Listed by: KELLER WILLIAMS REALTY - New
 $495,000Active1 beds 1 baths630 sq. ft.
500 Glenwood Circle #514, MONTEREY, CA 93940
MLS# 82060973Listed by: COMPASS - New
 $1,195,000Active2 beds 2 baths1,680 sq. ft.
202 Edinburgh Avenue, MONTEREY, CA 93940
MLS# 82060541Listed by: TOWN'N COUNTRY REALTY - New
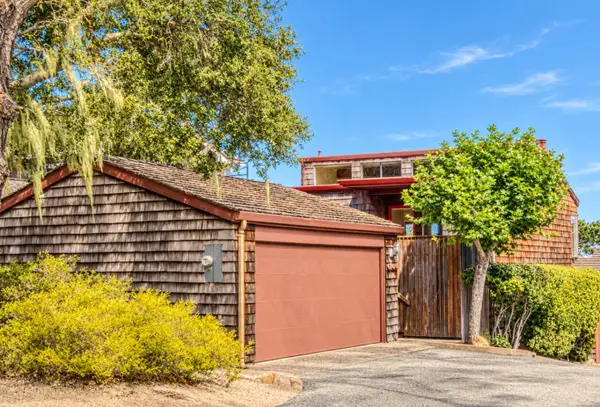 $1,089,000Active2 beds 3 baths1,560 sq. ft.
664 Terry Street, Monterey, CA 93940
MLS# ML82060306Listed by: KELLY REALTY - New
 $2,795,000Active4 beds 4 baths3,736 sq. ft.
400 Dry Creek Road, MONTEREY, CA 93940
MLS# 82060286Listed by: COLDWELL BANKER REALTY 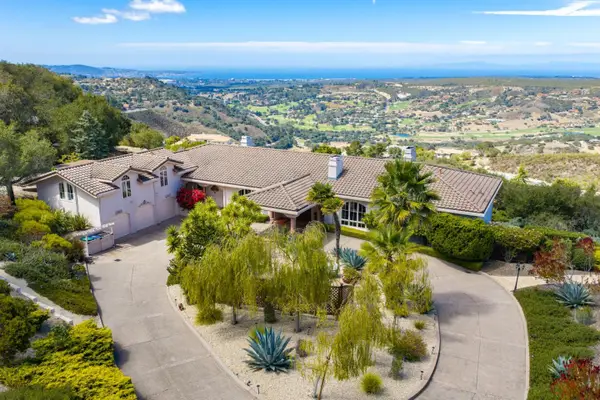 $3,400,000Active4 beds 5 baths4,162 sq. ft.
25548 Paseo De Cumbre, Monterey, CA 93940
MLS# ML82059928Listed by: SOTHEBY'S INTERNATIONAL REALTY


Protect your home and budget from life's surprises with an Assurant Home Warranty, backed by a partner that supports you through every step of homeownership. Explore Plans.
©2026 Century 21 Real Estate LLC. All rights reserved. CENTURY 21®, the CENTURY 21 Logo and C21® are service marks owned by Century 21 Real Estate LLC. Century 21 Real Estate LLC fully supports the principles of the Fair Housing Act and the Equal Opportunity Act. Each office is independently owned and operated. Listing information is deemed reliable but not guaranteed accurate.