10455 Stockton Road, Moorpark, CA 93021
Local realty services provided by:CENTURY 21 Masters
10455 Stockton Road,Moorpark, CA 93021
$3,275,000
- 11 Beds
- 9 Baths
- 6,960 sq. ft.
- Single family
- Active
Listed by: paul ward
Office: real broker
MLS#:V1-37817
Source:San Diego MLS via CRMLS
Price summary
- Price:$3,275,000
- Price per sq. ft.:$470.55
About this home
EQUESTRIAN PARADISE WITH THREE RESIDENCES, TWO BARNS, MULTIPLE ARENAS, OPEN PASTURE AND PANORAMIC VIEWS. Welcome to Quail Canyon Ranch, an exceptional Moorpark estate offering remarkable versatility for horse enthusiasts, trainers, extended families or buyers seeking multiple potential income streams.Set above the ranch at 10455 Stockton Road, the approximately 3,500sf main residence features 4 bedrooms, 3.5 baths and sweeping 270-degree views. A separate entrance and secondary kitchen create an ideal setting for private guest quarters, multi-generational living or a potential ADU. Below the home is an approximately 1,500sf metal barn with four stalls and an office, along with a smaller arena, hay storage and multiple corrals.Across the street at 10450 Stockton Road is a second residence built in 2021, offering 4 bedrooms, 2 baths, an open floorplan, soaring vaulted ceilings, a welcoming front deck and a private backyard lawn area. A separate caretaker's residence at 10454 Stockton Rd, built in 2002, includes 3 bedrooms, 2 baths, vaulted ceilings, an open living area and a large deck overlooking the surrounding countryside.Adjacent to the caretaker's residence is an eight-stall open-air mare motel, an additional arena and several corrals. Much of the property remains wide-open pasture, giving horses expansive areas to roam, graze and enjoy the ranch's peaceful natural setting.Facing southwest below the main home are approximately three acres of producing Hass avocados, irrigated through a separate agricultural water meter and adding valuable agricultural potential to this d...
Contact an agent
Home facts
- Year built:2007
- Listing ID #:V1-37817
- Added:92 day(s) ago
- Updated:October 26, 2026 at 02:22 PM
Rooms and interior
- Bedrooms:11
- Total bathrooms:9
- Full bathrooms:8
- Half bathrooms:1
- Flooring:Laminate, Tile
- Kitchen Description:Dishwasher, Pantry, Propane Oven, Propane Range, Refrigerator
- Living area:6,960 sq. ft.
Heating and cooling
- Cooling:Central Forced Air
- Heating:Fireplace, Forced Air Unit, Passive Solar
Structure and exterior
- Roof:Concrete, Tile/Clay
- Year built:2007
- Building area:6,960 sq. ft.
- Architectural Style:Contemporary, Custom Built
- Construction Materials:Fiberglass Siding, Stucco
- Exterior Features:Deck, Patio
- Levels:Split Level
Utilities
- Water:Public, Water Connected
- Sewer:Conventional Septic
Finances and disclosures
- Price:$3,275,000
- Price per sq. ft.:$470.55
Features and amenities
- Appliances:Dishwasher, Propane Oven, Propane Range, Refrigerator, Solar Panels
Parking
- Total parking spaces:4
- Parking description:Direct Garage Access, Garage
- Garage spaces:4
 This information is deemed reliable but not guaranteed. You should rely on this information only to decide whether or not to further investigate a particular property. BEFORE MAKING ANY OTHER DECISION, YOU SHOULD PERSONALLY INVESTIGATE THE FACTS (e.g. square footage and lot size) with the assistance of an appropriate professional. You may use this information only to identify properties you may be interested in investigating further. All uses except for personal, non-commercial use in accordance with the foregoing purpose are prohibited. Redistribution or copying of this information, any photographs or video tours is strictly prohibited. This information is derived from the Internet Data Exchange (IDX) service provided by San Diego MLS®. Displayed property listings may be held by a brokerage firm other than the broker and/or agent responsible for this display. The information and any photographs and video tours and the compilation from which they are derived is protected by copyright. Compilation © 2020 San Diego MLS®, Inc. SANDICOR Member Broker: Randy Thompson
New listings near 10455 Stockton Road
- New

 $1,299,000Active4 beds 3 baths2,639 sq. ft.
4274 Westdale Road, Moorpark, CA 93021
MLS# 226005035Listed by: CENTURY 21 MASTERS - New
 $1,445,000Active3 beds 4 baths2,627 sq. ft.
13233 Bent Grass Place, Moorpark, CA 93021
MLS# 226005031Listed by: EXP REALTY OF GREATER LOS ANGELES INC. - New
 $1,249,000Active5 beds 5 baths3,603 sq. ft.
12048 Silver Crest Street, Moorpark, CA 93021
MLS# 226005027Listed by: COLDWELL BANKER REALTY - New
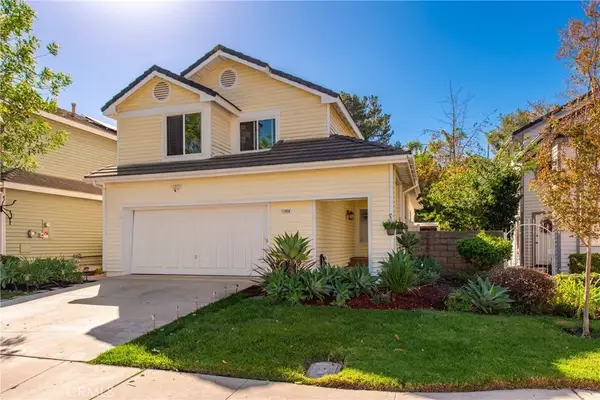 $949,900Active3 beds 3 baths2,112 sq. ft.
11958 Alderbrook Street, Moorpark, CA 93021
MLS# SR26228642Listed by: RE/MAX ONE - New
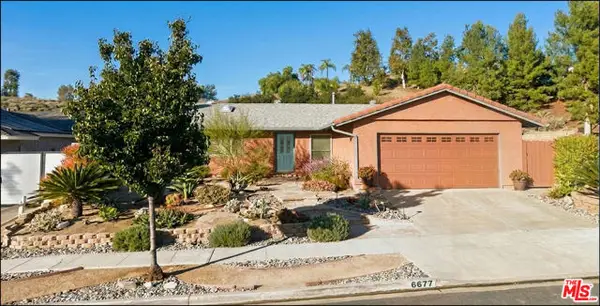 $985,000Active4 beds 2 baths1,711 sq. ft.
6677 Westwood Street, Moorpark, CA 93021
MLS# CL26103638Listed by: NELSON SHELTON & ASSOCIATES  $998,000Pending4 beds 2 baths1,697 sq. ft.
3989 Ashbourne Lane, Moorpark, CA 93021
MLS# 226004961Listed by: NEWBRIDGE REAL ESTATE SERVICES- New
 $679,500Active3 beds 3 baths1,547 sq. ft.
11843 Barletta Place, Moorpark, CA 93021
MLS# 226004955Listed by: CORNERSTONE PROPERTIES - New
 $1,399,000Active4 beds 3 baths2,960 sq. ft.
13885 Swift Run Street, Moorpark, CA 93021
MLS# 226004752Listed by: COLDWELL BANKER REALTY  $500,000Active3 beds 2 baths1,339 sq. ft.
6488 Marquette Street #A, Moorpark, CA 93021
MLS# 226004854Listed by: COLDWELL BANKER REALTY $599,695Active2 beds 2 baths1,042 sq. ft.
4045 Milano Place, Moorpark, CA 93021
MLS# SR26218731Listed by: R.R.GABLE, INC.


Protect your home and budget from life's surprises with an Assurant Home Warranty, backed by a partner that supports you through every step of homeownership. Explore Plans.
©2026 Century 21 Real Estate LLC. All rights reserved. CENTURY 21®, the CENTURY 21 Logo and C21® are service marks owned by Century 21 Real Estate LLC. Century 21 Real Estate LLC fully supports the principles of the Fair Housing Act and the Equal Opportunity Act. Each office is independently owned and operated. Listing information is deemed reliable but not guaranteed accurate.