
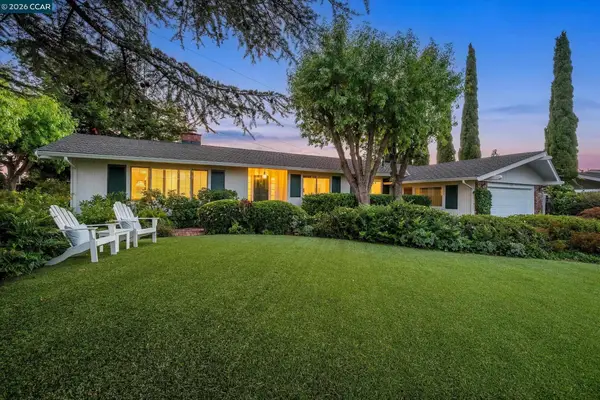
107 Hazelwood Pl, Moraga, CA 94556
Local realty services provided by:CENTURY 21 Masters
107 Hazelwood Pl,Moraga, CA 94556
$1,508,000
- 4 Beds
- 3 Baths
- - sq. ft.
- Single family
- Sold
Listed by: rosemary yandell
Office: elation real estate925-505-8100
MLS#:41137296
Source:CRMLS
Sorry, we are unable to map this address
Price summary
- Price:$1,508,000
About this home
FOR THE FIRST TIME EVER, THIS CHERISHED 4 BEDROOM 3 BATH HOME IS HITTING THE MARKET. THE DESIRABLE LAYOUT FEATURES A DOWNSTAIRS BEDROOM (NO CLOSET) & BATH PERFECT FOR GUESTS, MULTI-GENERATIONAL LIVING OR A QUIET HOME OFFICE. THE UPSTAIRS HOUSES THE REMAINING BEDROOMS AND 2 ADDITIONAL BATHS. ENJOY THE INVITING LIVING AREAS WAITING FOR YOUR PERSONAL TOUCH, OFFERING THE PERFECT CANVAS TO MODERNIZE & MAKE IT YOUR OWN. THE HUGE YARD IS SURROUNDED BY THE SCENIC AMBIANCE & ROLLING HILLS THAT MAKE MORAGA SO SPECIAL. YOU HAVE PLENTY OF SPACE FOR A SPORT COURT, AN ADU AND/OR A POOL. LOCATION IS TRULY EVERYTHING.... JUST MINUTES AWAY FROM HIGHLY ACCLAIMED SCHOOLS, HIKING TRAILS, THE MORAGA COUNTRY CLUB, THE SUNDAY FARMERS MARKET, & ACCESS TO HWY 24 & THE ORINDA BART STATION. THIS IS MORE THAN JUST A HOUSE. IT’S A PLACE WHERE MEMORIES WERE MADE FOR DECADES, AND IT IS READY FOR ITS NEXT EXCITING CHAPTER.
Contact an agent
Home facts
- Year built:1967
- Subdivision & Development:Not Listed
- Listing ID #:41137296
- Added:102 day(s) ago
- Updated:September 16, 2026 at 06:48 AM
Rooms and interior
- Bedrooms:4
- Total bathrooms:3
- Full bathrooms:3
- Flooring:Carpet, Laminate, Vinyl, Wood
Heating and cooling
- Cooling:Central Air
- Heating:Forced Air
- Central air:Yes
Structure and exterior
- Year built:1967
- Lot Features:Back Yard, Cul De Sac, Front Yard, Street Level, Yard
- Architectural Style:Traditional
- Construction Materials:Stucco
- Exterior Features:Patio
- Levels:2 Story
Finances and disclosures
- Price:$1,508,000
Features and amenities
- Appliances:Dryer
- Laundry features:Dryer
Parking
- Total parking spaces:2
- Parking description:Garage, Garage Door Opener
- Garage:Yes
- Garage spaces:2
New listings near 107 Hazelwood Pl
- Coming Soon
 $1,940,000Coming Soon5 beds 3 baths3,240 sq. ft.
28 Harrington Rd, Moraga, CA 94556
MLS# 41147967Listed by: KELLER WILLIAMS TRI-VALLEY
- Coming Soon
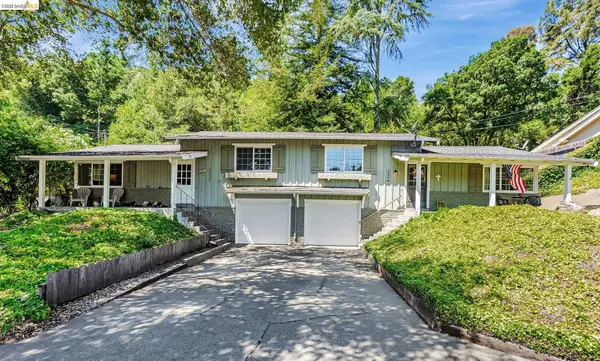 $1,350,000Coming Soon4 beds -- baths1,620 sq. ft.
2048-2050 Donald Dr, Moraga, CA 94556
MLS# 41144607Listed by: SUNRISE REALTY & FINANCING INC - Coming Soon
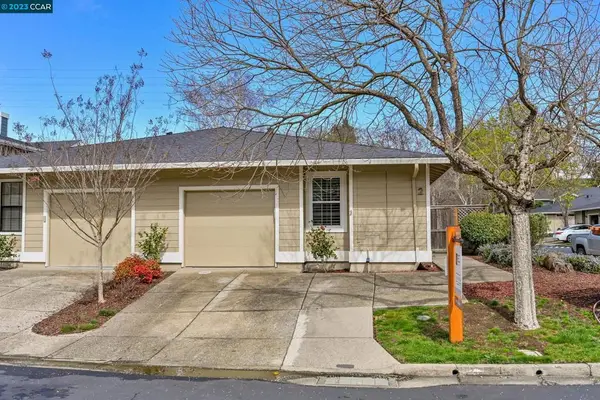 $899,999Coming Soon2 beds 2 baths1,211 sq. ft.
2 Benedita Place, Moraga, CA 94556
MLS# 41021112Listed by: CHRISTIE'S INTL REAL ESTATE SE - New
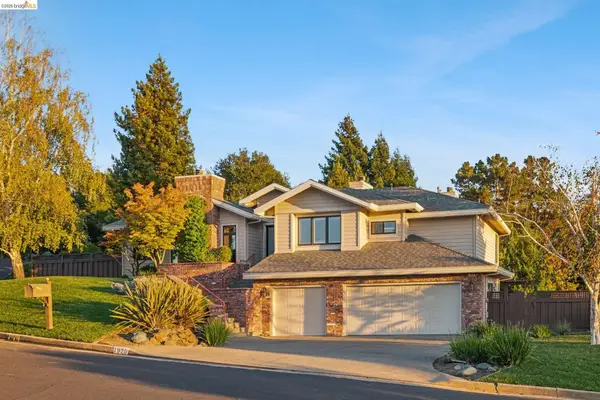 $2,280,000Active3 beds 3 baths3,290 sq. ft.
1920 Joseph Dr, Moraga, CA 94556
MLS# 41148363Listed by: YOME PROPERTIES INC. - New
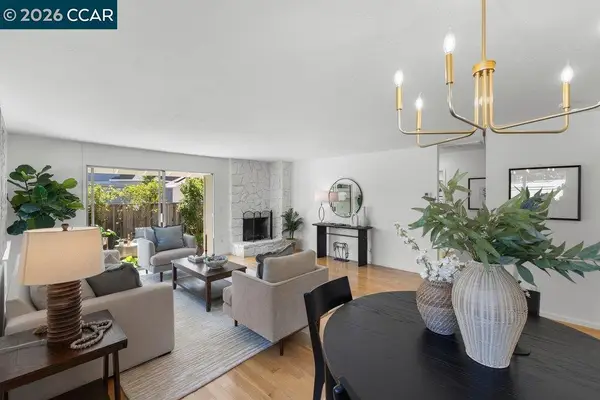 $729,000Active2 beds 2 baths1,134 sq. ft.
143 Miramonte Dr, Moraga, CA 94556
MLS# 41148214Listed by: THE AGENCY - New
 $2,385,000Active4 beds 3 baths2,697 sq. ft.
49 Corliss Dr, MORAGA, CA 94556
MLS# 41148055Listed by: BRIGHTWORK REALTY ADVOCATES  $1,635,000Pending4 beds 2 baths1,825 sq. ft.
139 Hodges Dr, Moraga, CA 94556
MLS# 41147990Listed by: DUDUM REAL ESTATE GROUP- New
 $1,995,000Active4 beds 2 baths2,497 sq. ft.
26 Ravenhill Ln, Moraga, CA 94556
MLS# 41147898Listed by: VILLAGE ASSOCIATES REAL ESTATE - New
 $617,000Active2 beds 2 baths1,144 sq. ft.
651 Moraga Road #17, Moraga, CA 94556
MLS# 41147833Listed by: BHHS DRYSDALE PROPERTIES - New
 $2,195,000Active5 beds 3 baths2,926 sq. ft.
149 Sandringham Dr, Moraga, CA 94556
MLS# 41147857Listed by: VANGUARD PROPERTIES


Protect your home and budget from life's surprises with an Assurant Home Warranty, backed by a partner that supports you through every step of homeownership. Explore Plans.
©2026 Century 21 Real Estate LLC. All rights reserved. CENTURY 21®, the CENTURY 21 Logo and C21® are service marks owned by Century 21 Real Estate LLC. Century 21 Real Estate LLC fully supports the principles of the Fair Housing Act and the Equal Opportunity Act. Each office is independently owned and operated. Listing information is deemed reliable but not guaranteed accurate.