
1897 Ascot Dr, Moraga, CA 94556
Local realty services provided by:CENTURY 21 Classic Estates
1897 Ascot Dr,Moraga, CA 94556
$1,200,000
- 3 Beds
- 2 Baths
- - sq. ft.
- Condominium
- Sold
Listed by: jonathan minerick
Office: homecoin.com888-400-2513
MLS#:41143589
Source:CRMLS
Sorry, we are unable to map this address
Price summary
- Price:$1,200,000
- Monthly HOA dues:$796
About this home
Nestled at the end of a quiet cul-de-sac in Moraga's desirable Ascot Highlands, this beautiful single-level offers a rare combination of expansive views, exceptional privacy, and effortless living. Enjoy sweeping panoramic vistas of rolling sun-kissed hills, blue skies, and spectacular sunsets that paint the landscape each evening. This townhome offers a level of privacy greater than many detached homes. Completely secluded back yard. Duplex style construction with only one common wall. No rear neighbors. Tour to appreciate. Inside, the home has been meticulously remodeled from top to bottom over the past 15 years with an emphasis on premium materials and quality craftsmanship. High-end wood windows, four sets of French doors, tile bathrooms, and rich genuine teak engineered hardwoods. The HOA pays water and maintains the community pool, roofs, gutters, siding, fencing, exterior paint, and landscaping for easy, low-maintenance living. Steps from hiking trails. Excellent schools. Views: Ridge...
Contact an agent
Home facts
- Year built:1973
- Subdivision & Development:ASCOT HIGHLANDS
- Listing ID #:41143589
- Added:45 day(s) ago
- Updated:September 16, 2026 at 06:47 AM
Rooms and interior
- Bedrooms:3
- Total bathrooms:2
- Full bathrooms:2
Heating and cooling
- Cooling:Central Air
- Heating:Forced Air, Natural Gas
- Central air:Yes
Structure and exterior
- Roof:Shingle
- Year built:1973
- Lot Features:Cul De Sac
- Architectural Style:Traditional
- Construction Materials:Wood Siding
- Exterior Features:Patio
- Foundation Description:Slab
- Levels:1 Story
Finances and disclosures
- Price:$1,200,000
Features and amenities
- Appliances:Dryer, Washer
- Laundry features:Dryer, Washer
- Amenities:Gas Water Heater
- Pool features:Association, In Ground, Pool
Parking
- Total parking spaces:2
- Parking description:Garage, Garage Door Opener
- Garage:Yes
- Garage spaces:2
New listings near 1897 Ascot Dr
- Coming Soon
 $1,940,000Coming Soon5 beds 3 baths3,240 sq. ft.
28 Harrington Rd, Moraga, CA 94556
MLS# 41147967Listed by: KELLER WILLIAMS TRI-VALLEY
- Coming Soon
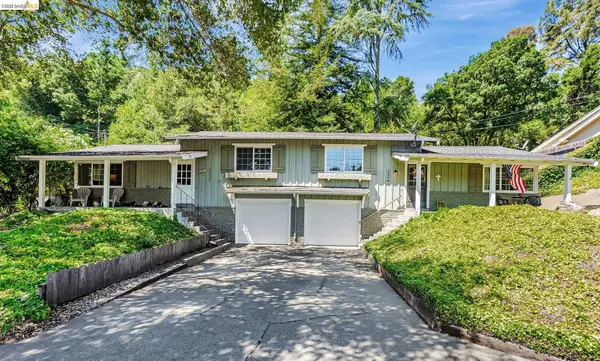 $1,350,000Coming Soon4 beds -- baths1,620 sq. ft.
2048-2050 Donald Dr, Moraga, CA 94556
MLS# 41144607Listed by: SUNRISE REALTY & FINANCING INC - Coming Soon
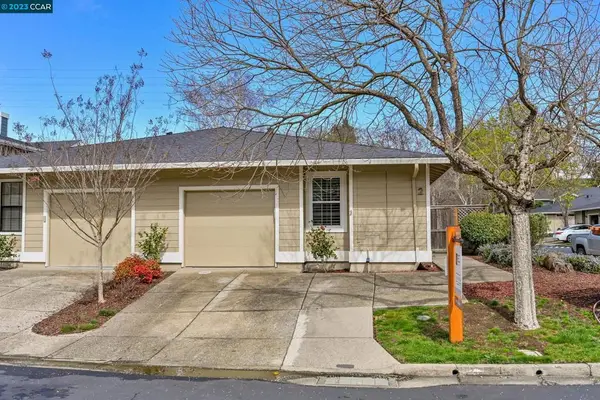 $899,999Coming Soon2 beds 2 baths1,211 sq. ft.
2 Benedita Place, Moraga, CA 94556
MLS# 41021112Listed by: CHRISTIE'S INTL REAL ESTATE SE - New
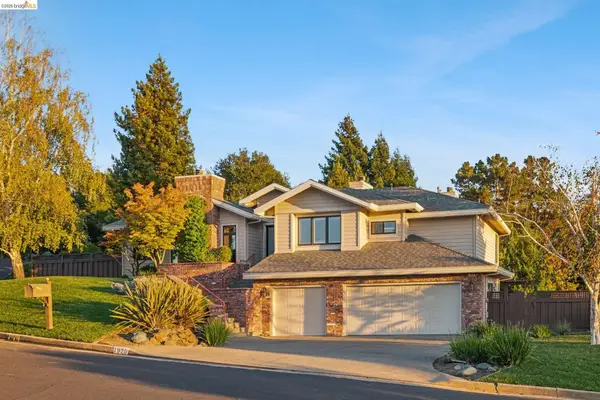 $2,280,000Active3 beds 3 baths3,290 sq. ft.
1920 Joseph Dr, Moraga, CA 94556
MLS# 41148363Listed by: YOME PROPERTIES INC. - New
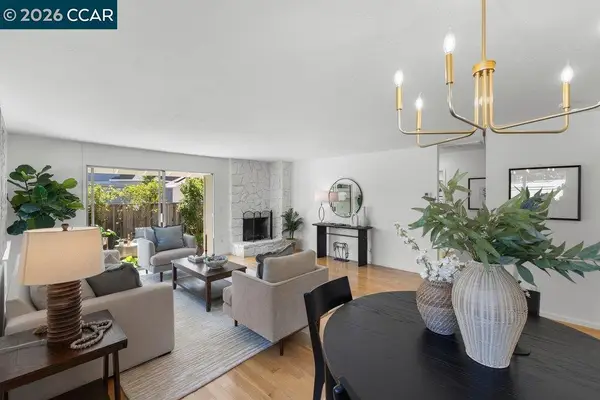 $729,000Active2 beds 2 baths1,134 sq. ft.
143 Miramonte Dr, Moraga, CA 94556
MLS# 41148214Listed by: THE AGENCY - New
 $2,385,000Active4 beds 3 baths2,697 sq. ft.
49 Corliss Dr, MORAGA, CA 94556
MLS# 41148055Listed by: BRIGHTWORK REALTY ADVOCATES 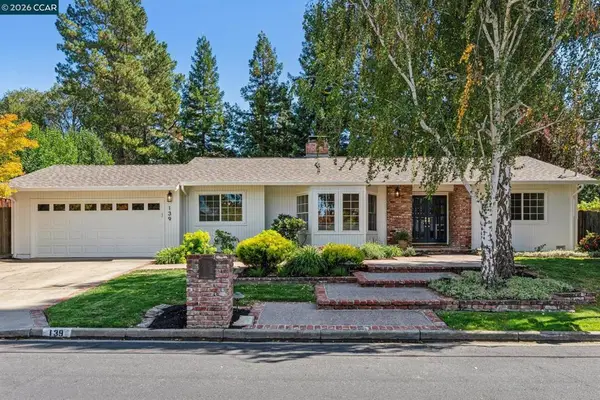 $1,635,000Pending4 beds 2 baths1,825 sq. ft.
139 Hodges Dr, Moraga, CA 94556
MLS# 41147990Listed by: DUDUM REAL ESTATE GROUP- New
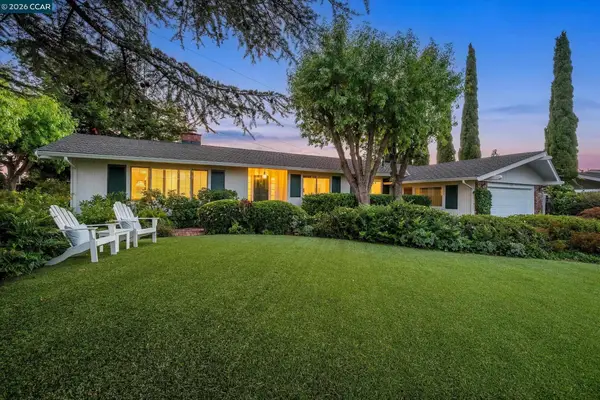 $1,995,000Active4 beds 2 baths2,497 sq. ft.
26 Ravenhill Ln, Moraga, CA 94556
MLS# 41147898Listed by: VILLAGE ASSOCIATES REAL ESTATE - New
 $617,000Active2 beds 2 baths1,144 sq. ft.
651 Moraga Road #17, Moraga, CA 94556
MLS# 41147833Listed by: BHHS DRYSDALE PROPERTIES - New
 $2,195,000Active5 beds 3 baths2,926 sq. ft.
149 Sandringham Dr, Moraga, CA 94556
MLS# 41147857Listed by: VANGUARD PROPERTIES


Protect your home and budget from life's surprises with an Assurant Home Warranty, backed by a partner that supports you through every step of homeownership. Explore Plans.
©2026 Century 21 Real Estate LLC. All rights reserved. CENTURY 21®, the CENTURY 21 Logo and C21® are service marks owned by Century 21 Real Estate LLC. Century 21 Real Estate LLC fully supports the principles of the Fair Housing Act and the Equal Opportunity Act. Each office is independently owned and operated. Listing information is deemed reliable but not guaranteed accurate.