
1912 Ascot Dr, Moraga, CA 94556
Local realty services provided by:CENTURY 21 Wildwood Properties, Inc.
Listed by: andy read
Office: corcoran icon properties510-428-0900
MLS#:41138218
Source:Bay East, CCAR, bridgeMLS
Price summary
- Price:$1,050,000
- Price per sq. ft.:$761.42
- Monthly HOA dues:$788
About this home
Seismic $150k price reduction! Set atop Mulholland Ridge in Moraga's Tahoe-like Ascot Highlands, 1912 Ascot Drive is a light-filled, single-level home on a corner lot with soaring vaulted ceilings. The flexible floor plan offers three bedrooms or two bedrooms plus a den/media room. The home features hardwood floors, an updated kitchen with solid surface countertops, an updated primary bath with Carrara marble, Pella wood dual-pane windows & sliding doors, private laundry, a new roof, and detached two-car garage. The brick front courtyard, framed by climbing roses, provides a sunny, private retreat, while the spacious rear patio is designed for entertaining and tranquil living. New field turf, front lawn, secure fencing, and mature landscaping create an attractive, low-maintenance, pet-friendly yard. In the evenings, the dramatic sunsets cast colorful light over Diablo Range. Ascot Highlands is known for its tree-lined streets, underground utilities, wide sidewalks, community pool, and sweeping views of Rheem Valley and the surrounding hills. The community pool is directly across the street, and access to the 260-acre Mulholland Ridge Open Space is just a block away, offering miles of peaceful hiking trails. Moraga Commons Park—with bocce, basketball, volleyball, disc golf, concerts, and community events—as well as the historic Rheem Theatre, shopping, and dining are all nearby. Located within Moraga's top-rated schools, this home combines a desirable location with an easy indoor-outdoor lifestyle....
Contact an agent
Home facts
- Year built:1973
- Subdivision & Development:ASCOT HIGHLANDS
- Listing ID #:41138218
- Added:92 day(s) ago
- Updated:September 13, 2026 at 02:34 PM
Rooms and interior
- Bedrooms:3
- Total bathrooms:2
- Full bathrooms:2
- Rooms Total:7
- Flooring:Carpet, Hardwood, Tile
- Kitchen Description:Dishwasher, Electric Range, Microwave, Refrigerator
- Living area:1,379 sq. ft.
Heating and cooling
- Cooling:Central Air
- Heating:Forced Air
- Central air:Yes
Structure and exterior
- Roof:Shingle
- Year built:1973
- Building area:1,379 sq. ft.
- Lot Features:Corner Lot
- Architectural Style:Condominium, Traditional
- Construction Materials:Wood Siding
- Exterior Features:Back Yard, Corner Lot
- Foundation Description:Slab
- Levels:1 Story, 1 Story
Utilities
- Water:Public
- Sewer:Public Sewer
Finances and disclosures
- Price:$1,050,000
- Price per sq. ft.:$761.42
Features and amenities
- Appliances:Dishwasher, Dryer, Electric Range, Gas Water Heater, Microwave, Refrigerator, Washer
- Laundry features:Dryer, Laundry Closet, Washer
- Amenities:Carbon Monoxide Detector(s)
- Pool features:Community, Fenced, In Ground
Parking
- Parking description:Detached, Garage Door Opener
- Garage:Yes
- Garage spaces:2
 Bay East 2026. CCAR 2026 bridgeMLS 2026. Information Deemed Reliable But Not Guaranteed. This information is being provided by the Bay East MLS, or CCAR MLS, or bridgeMLS. The listings presented here may or may not be listed by the Broker/Agent operating this website. This information is intended for the personal use of consumers and may not be used for any purpose other than to identify prospective properties consumers may be interested in purchasing. Data last updated at September 13, 2026 CA_BRIDGEMLS Member Broker: Alison Daniels
New listings near 1912 Ascot Dr
- Coming Soon
 $1,940,000Coming Soon5 beds 3 baths3,240 sq. ft.
28 Harrington Rd, Moraga, CA 94556
MLS# 41147967Listed by: KELLER WILLIAMS TRI-VALLEY - Coming Soon
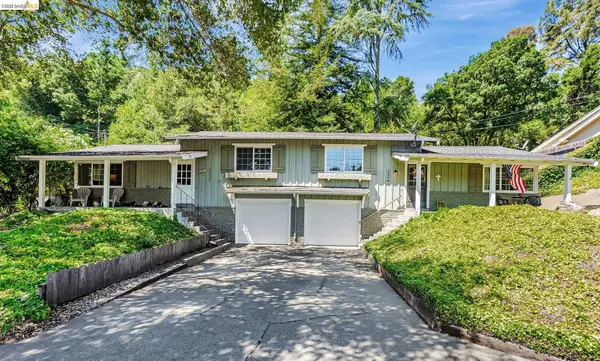 $1,350,000Coming Soon4 beds -- baths1,620 sq. ft.
2048-2050 Donald Dr, Moraga, CA 94556
MLS# 41144607Listed by: SUNRISE REALTY & FINANCING INC - Coming Soon
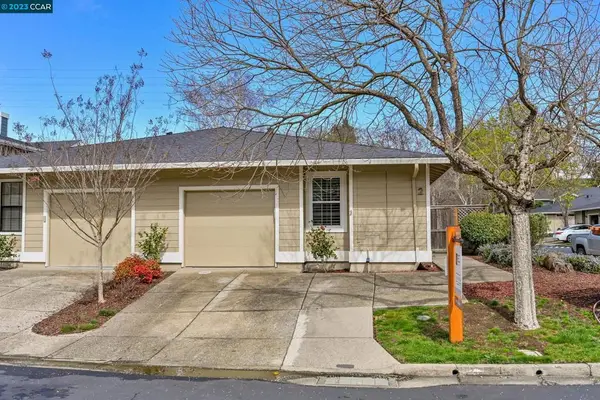 $899,999Coming Soon2 beds 2 baths1,211 sq. ft.
2 Benedita Place, Moraga, CA 94556
MLS# 41021112Listed by: CHRISTIE'S INTL REAL ESTATE SE - New
 $2,385,000Active4 beds 3 baths2,697 sq. ft.
49 Corliss Dr, Moraga, CA 94556
MLS# 41148055Listed by: BRIGHTWORK REALTY ADVOCATES - New
 $1,635,000Active4 beds 2 baths1,825 sq. ft.
139 Hodges Dr, Moraga, CA 94556
MLS# 41147990Listed by: DUDUM REAL ESTATE GROUP - New
 $2,195,000Active5 beds 3 baths2,926 sq. ft.
149 Sandringham Dr, Moraga, CA 94556
MLS# 41147857Listed by: VANGUARD PROPERTIES - Open Sun, 1 to 4pmNew
 $1,995,000Active4 beds 2 baths2,497 sq. ft.
26 Ravenhill Ln, MORAGA, CA 94556
MLS# 41147898Listed by: VILLAGE ASSOCIATES REAL ESTATE - New
 $1,350,000Active2 beds 2 baths1,262 sq. ft.
115 Cypress Point Way, Moraga, CA 94556
MLS# 41146410Listed by: COMPASS - New
 $617,000Active2 beds 2 baths1,144 sq. ft.
651 Moraga Road #17, Moraga, CA 94556
MLS# 41147833Listed by: BHHS DRYSDALE PROPERTIES - New
 $1,995,000Active5 beds 2 baths2,605 sq. ft.
68 Lambeth Sq, Moraga, CA 94556
MLS# 41147762Listed by: KW ADVISORS EAST BAY


Protect your home and budget from life's surprises with an Assurant Home Warranty, backed by a partner that supports you through every step of homeownership. Explore Plans.
©2026 Century 21 Real Estate LLC. All rights reserved. CENTURY 21®, the CENTURY 21 Logo and C21® are service marks owned by Century 21 Real Estate LLC. Century 21 Real Estate LLC fully supports the principles of the Fair Housing Act and the Equal Opportunity Act. Each office is independently owned and operated. Listing information is deemed reliable but not guaranteed accurate.