
1984 Ascot Dr #C, Moraga, CA 94556
Local realty services provided by:CENTURY 21 Silicon Valley Group
1984 Ascot Dr #C,Moraga, CA 94556
$520,000
- 2 Beds
- 2 Baths
- 1,233 sq. ft.
- Condominium
- Active
Listed by: julie mccoy
Office: lpt realty
MLS#:41150109
Source:Bay East, CCAR, bridgeMLS
Price summary
- Price:$520,000
- Price per sq. ft.:$421.74
- Monthly HOA dues:$744
About this home
Welcome to beautiful Skyline Bluffs. This Moraga condo, updated to perfection, has serene treetop and mountain views making it a great place to call home. This light-filled end-unit has an ideal floor plan featuring an open and spacious great room, updated kitchen overlooking the dining area, and two generously sized bedrooms, each with its own beautifully remodeled bathroom. The eat-in kitchen boasts new countertops, new sink, new refrigerator, newer stove and dishwasher, and updated flooring, making it perfect for everyday living and entertaining alike. Thoughtful improvements throughout include luxury vinyl plank flooring (no carpet), a new electric fireplace, new closet doors, and plantation shutters. Enjoy year-round comfort with central heat and air conditioning, new ceiling fans, plus the convenience of an in-unit laundry closet with a stylish barn door. Step outside to your private balcony and take in the peaceful tree-lined setting and picturesque views. Additional highlights include a private storage room and a covered carport conveniently located just steps from the front door. Ideally situated in one of Moraga's most desirable locations, this home is close to top-rated schools, scenic parks and trails, charming shopping centers, Moraga Country Club, and Saint Mary's College. HOA dues include water and garbage, adding even more value to this low-maintenance lifestyle opportunity. With tasteful updates, smart functionality, and an unbeatable location, this move-in-ready home is a must-see!...
Contact an agent
Home facts
- Year built:1970
- Subdivision & Development:Ascot Drive
- Listing ID #:41150109
- Added:21 day(s) ago
- Updated:October 24, 2026 at 01:26 PM
Rooms and interior
- Bedrooms:2
- Total bathrooms:2
- Full bathrooms:2
- Rooms Total:6
- Flooring:Vinyl
- Bathrooms Description:Master Bath - Stall Shower, Shower Over Tub, Updated Baths
- Kitchen Description:Breakfast Nook, Dishwasher, Electric Range, Electric Range/Cooktop, Microwave, Refrigerator, Updated Kitchens
- Living area:1,233 sq. ft.
Heating and cooling
- Cooling:Ceiling Fan(s), Central Air
- Heating:Forced Air
- Central air:Yes
Structure and exterior
- Roof:Composition Shingles
- Year built:1970
- Building area:1,233 sq. ft.
- Lot Features:Wood
- Architectural Style:A-Frame, Traditional
- Construction Materials:Vinyl Siding
- Foundation Description:Raised
Utilities
- Water:Public
Finances and disclosures
- Price:$520,000
- Price per sq. ft.:$421.74
Features and amenities
- Appliances:Dishwasher, Electric Range, Microwave, Refrigerator
- Laundry features:Laundry Closet
Parking
- Parking description:1 Parking Space/Unit, Carport
 Bay East 2026. CCAR 2026 bridgeMLS 2026. Information Deemed Reliable But Not Guaranteed. This information is being provided by the Bay East MLS, or CCAR MLS, or bridgeMLS. The listings presented here may or may not be listed by the Broker/Agent operating this website. This information is intended for the personal use of consumers and may not be used for any purpose other than to identify prospective properties consumers may be interested in purchasing. Data last updated at October 24, 2026 CAMAXMLS Member Broker: Jitu Choudhury
New listings near 1984 Ascot Dr #C
- Coming Soon
 $1,350,000Coming Soon-- beds -- baths1,620 sq. ft.
2048-2050 Donald Dr, Moraga, CA 94556
MLS# 41144607Listed by: SUNRISE REALTY & FINANCING INC - Coming Soon
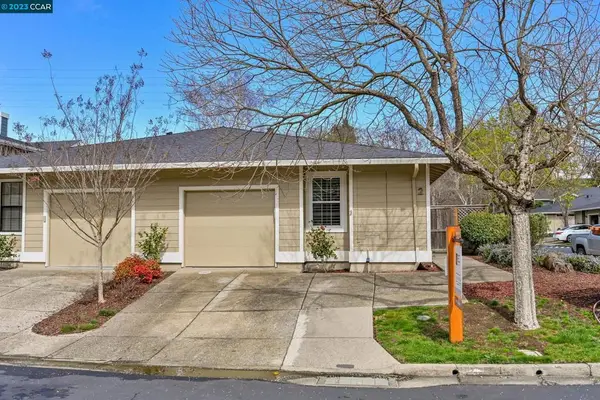 $899,999Coming Soon2 beds 2 baths1,211 sq. ft.
2 Benedita Place, Moraga, CA 94556
MLS# 41021112Listed by: CHRISTIE'S INTL REAL ESTATE SE - Open Sun, 1 to 4pmNew
 $1,690,000Active3 beds 2 baths2,059 sq. ft.
26 Broadmoor Street, Moraga, CA 94556
MLS# 41152132Listed by: RAM PROPERTIES - New
 $679,000Active2 beds 3 baths1,529 sq. ft.
2135 Ascot Drive #23, Moraga, CA 94556
MLS# 41152055Listed by: COMPASS - Open Sun, 2 to 4pmNew
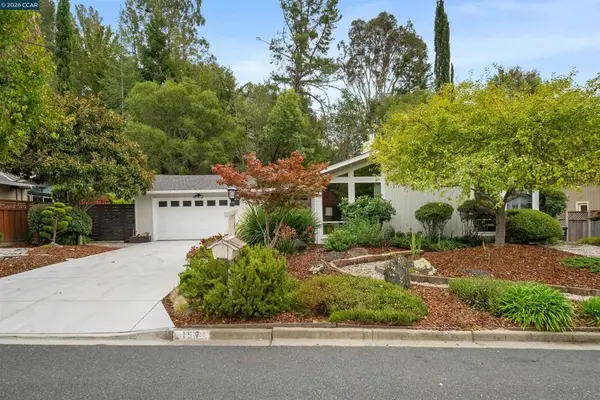 $1,379,000Active3 beds 2 baths1,885 sq. ft.
157 Shuey Dr, Moraga, CA 94556
MLS# 41151943Listed by: RE/MAX ACCORD - Open Sun, 1 to 4pmNew
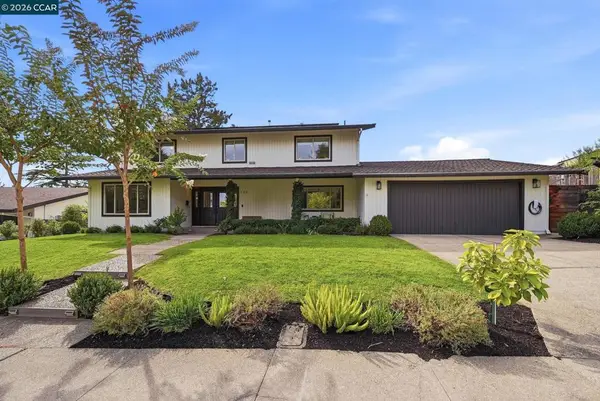 $2,495,000Active4 beds 3 baths2,466 sq. ft.
145 Warfield Dr, Moraga, CA 94556
MLS# 41151831Listed by: COMPASS - New
 $3,195,000Active4 beds 3 baths2,680 sq. ft.
1070 Bollinger Canyon Rd, Moraga, CA 94556
MLS# 41151695Listed by: GOLDEN GATE SOTHEBY'S INT'L RE - New
 $1,795,000Active4 beds 2 baths2,404 sq. ft.
216 Sandringham Dr, MORAGA, CA 94556
MLS# 41151512Listed by: HACIENDA REAL ESTATE - New
 $1,699,000Active3 beds 2 baths1,819 sq. ft.
900 Augusta Dr, Moraga, CA 94556
MLS# 41151518Listed by: COLDWELL BANKER REALTY - New
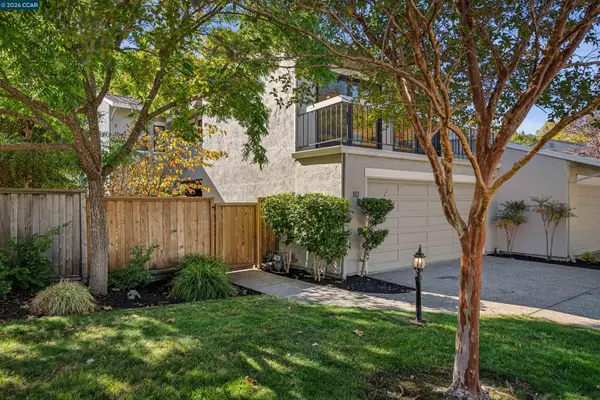 $1,695,000Active3 beds 3 baths2,238 sq. ft.
10 Doral Dr, MORAGA, CA 94556
MLS# 41151360Listed by: DUDUM REAL ESTATE GROUP


Protect your home and budget from life's surprises with an Assurant Home Warranty, backed by a partner that supports you through every step of homeownership. Explore Plans.
©2026 Century 21 Real Estate LLC. All rights reserved. CENTURY 21®, the CENTURY 21 Logo and C21® are service marks owned by Century 21 Real Estate LLC. Century 21 Real Estate LLC fully supports the principles of the Fair Housing Act and the Equal Opportunity Act. Each office is independently owned and operated. Listing information is deemed reliable but not guaranteed accurate.