
2151 Sky View Ct, Moraga, CA 94556
Local realty services provided by:CENTURY 21 Epic
2151 Sky View Ct,Moraga, CA 94556
$2,675,000
- 4 Beds
- 4 Baths
- 3,744 sq. ft.
- Single family
- Active
Listed by: elena hood, anna gorman
Office: compass
MLS#:41141074
Source:Bay East, CCAR, bridgeMLS
Price summary
- Price:$2,675,000
- Price per sq. ft.:$714.48
About this home
Welcome to 2151 Sky View Ct, nestled in Moraga's coveted neighborhood, close to Rancho Laguna Park and top rated K-8 public schools. This captivating 3744 sqft home sits on a .60 acre lot and provides a rare combination of privacy and convenience. Enter the home with light-filled living spaces, soaring ceilings and hardwood floors that radiate warmth and sophistication. Striking living room with a high ceiling, walls of glass, gas fireplace and adjacent dining room with access to the backyard provide an impressive space for entertaining and day-to-day living. Remodeled kitchen with white cabinetry, marble countertops, central island, beautiful glass tile backsplash and high-end appliances is the heart of the home. The spacious family room with wooden shutters and access to the backyard is adjacent to the kitchen. There are a bedroom suite and an office on the main level. The primary suite boasts a gorgeous recently remodeled bathroom, large walk-in closet and a view of the pool & gardens. There is a fantastic bonus room on the second level of the residence that is currently set up as a home theater with projection TV. The backyard features a pool, patios, firepit, deck, sports court and lovely gardens. Welcome to Moraga, a highly desirable community with award winning public schools, hiking & biking trails, abundance of open space & Sunday Farmers Market....
Contact an agent
Home facts
- Year built:1997
- Listing ID #:41141074
- Added:5 day(s) ago
- Updated:July 15, 2026 at 03:34 PM
Rooms and interior
- Bedrooms:4
- Total bathrooms:4
- Full bathrooms:3
- Rooms Total:12
- Flooring:Carpet, Hardwood
- Bathrooms Description:Marble, Master Bath - Stall Shower, Shower Over Tub, Tub, Updated Baths
- Kitchen Description:Dishwasher, Double Oven, Gas Range, Gas Range/Cooktop, Pantry, Refrigerator, Updated Kitchens
- Living area:3,744 sq. ft.
Heating and cooling
- Cooling:Ceiling Fan(s), Central Air
- Heating:Zoned
- Central air:Yes
Structure and exterior
- Roof:Tile
- Year built:1997
- Building area:3,744 sq. ft.
- Lot area:0.6 Acres
- Lot Features:Landscaped, Level, Premium Lot, Sloped Up
- Architectural Style:Traditional
- Construction Materials:Wood Siding
- Exterior Features:Back Yard, Front Yard
Utilities
- Water:Public
Finances and disclosures
- Price:$2,675,000
- Price per sq. ft.:$714.48
Features and amenities
- Appliances:Dishwasher, Double Oven, Gas Range, Refrigerator
- Laundry features:Laundry Room
- Pool features:In Ground, Outdoor Pool, Private Pool
Parking
- Parking description:Attached, Garage Door Opener, Interior Access From Garage
- Garage:Yes
- Garage spaces:3
 Bay East 2026. CCAR 2026 bridgeMLS 2026. Information Deemed Reliable But Not Guaranteed. This information is being provided by the Bay East MLS, or CCAR MLS, or bridgeMLS. The listings presented here may or may not be listed by the Broker/Agent operating this website. This information is intended for the personal use of consumers and may not be used for any purpose other than to identify prospective properties consumers may be interested in purchasing. Data last updated at July 15, 2026 CAMAXMLS Member Broker: Mike Southwick
New listings near 2151 Sky View Ct
- New
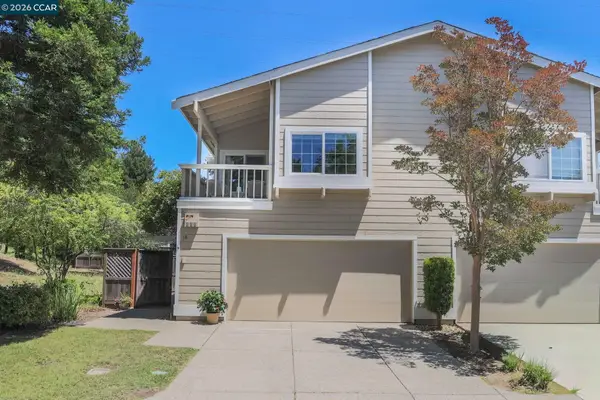 $979,000Active3 beds 3 baths2,095 sq. ft.
16 Josefa Pl, Moraga, CA 94556
MLS# 41141625Listed by: VANGUARD PROPERTIES - New
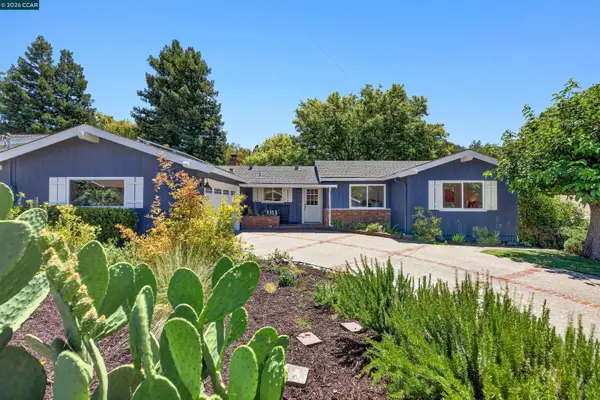 $1,550,000Active4 beds 2 baths1,738 sq. ft.
6 Pimentel Ct, Moraga, CA 94556
MLS# 41141470Listed by: VILLAGE ASSOCIATES REAL ESTATE - New
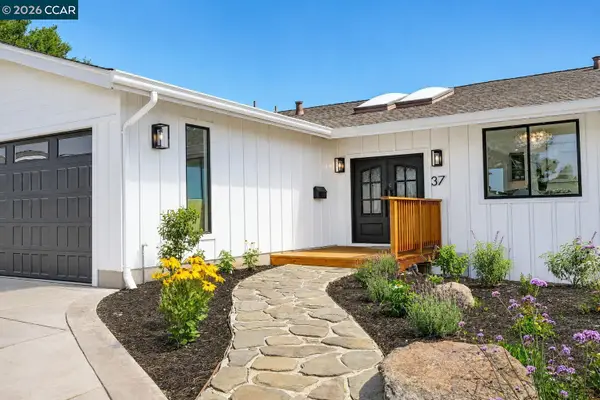 $2,850,000Active4 beds 3 baths2,487 sq. ft.
37 Corte Pinon, Moraga, CA 94556
MLS# 41140718Listed by: RE/MAX ACCORD - Open Sat, 1 to 4pmNew
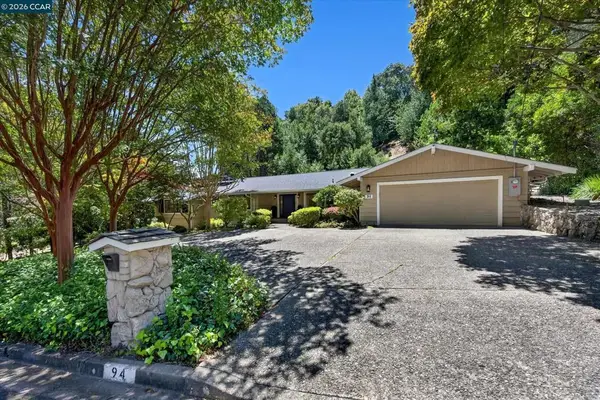 $2,195,000Active4 beds 3 baths2,505 sq. ft.
94 Devin Drive, Moraga, CA 94556
MLS# 41141228Listed by: VILLAGE ASSOCIATES REAL ESTATE - New
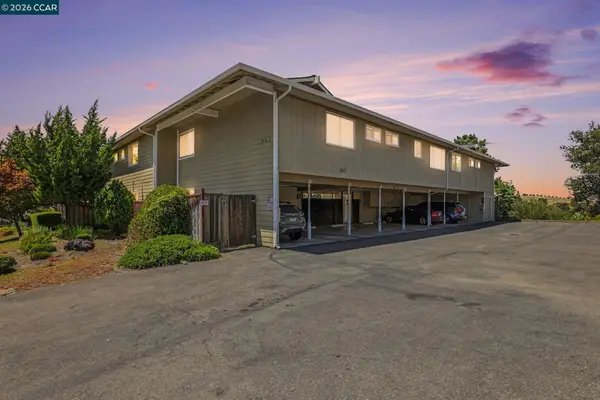 $575,000Active3 beds 2 baths1,301 sq. ft.
1965 Ascot Dr #6, Moraga, CA 94556
MLS# 41140834Listed by: BHHS DRYSDALE PROPERTIES 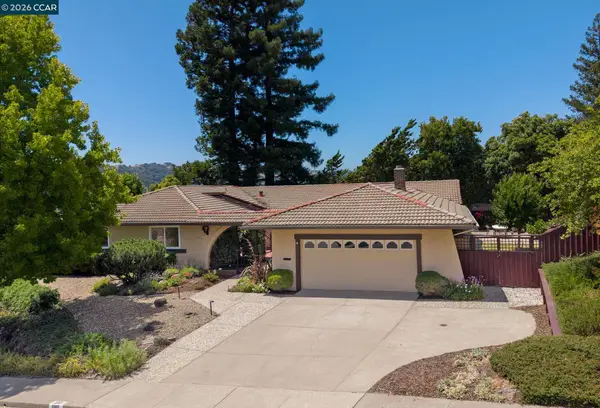 $1,565,000Pending4 beds 3 baths2,412 sq. ft.
1085 Country Club Drive, Moraga, CA 94556
MLS# 41140383Listed by: KELLER WILLIAMS REALTY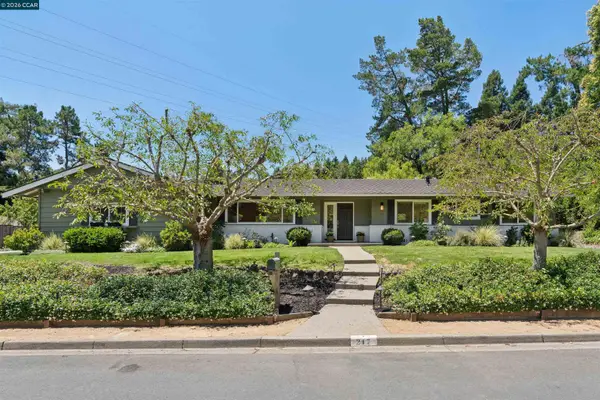 $1,895,000Pending4 beds 2 baths2,069 sq. ft.
247 Corliss Dr, Moraga, CA 94556
MLS# 41140466Listed by: DUDUM REAL ESTATE GROUP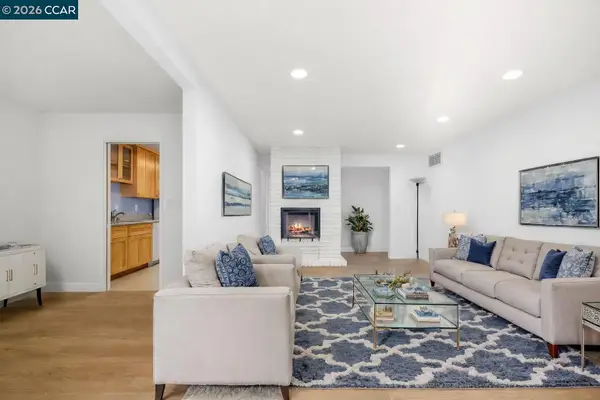 $699,000Active3 beds 2 baths1,394 sq. ft.
651 Moraga Rd #13, Moraga, CA 94556
MLS# 41139733Listed by: ERIC SOSSAMON, BROKER $449,000Active2 beds 2 baths945 sq. ft.
146 Ascot Ct #2, Moraga, CA 94556
MLS# 41138731Listed by: MB REALTY & INVESTMENT CO.


Protect your home and budget from life's surprises with an Assurant Home Warranty, backed by a partner that supports you through every step of homeownership. Explore Plans.
©2026 Century 21 Real Estate LLC. All rights reserved. CENTURY 21®, the CENTURY 21 Logo and C21® are service marks owned by Century 21 Real Estate LLC. Century 21 Real Estate LLC fully supports the principles of the Fair Housing Act and the Equal Opportunity Act. Each office is independently owned and operated. Listing information is deemed reliable but not guaranteed accurate.