
36 Miramonte Dr, Moraga, CA 94556
Local realty services provided by:CENTURY 21 Masters
36 Miramonte Dr,Moraga, CA 94556
$619,000
- 2 Beds
- 2 Baths
- 1,152 sq. ft.
- Townhouse
- Active
Listed by: judy ka yee sin
Office: compass
MLS#:41143960
Source:Bay East, CCAR, bridgeMLS
Price summary
- Price:$619,000
- Price per sq. ft.:$537.33
- Monthly HOA dues:$667
About this home
Positioned for value at $619,000, 36 Miramonte is currently the lowest-priced among three available 2-bedroom, 1.5-bath, 1,152-square-foot townhomes in Miramonte Gardens—offered at least $30,000 below the others. Freshly improved and move-in ready, this light-filled home provides the flexibility to personalize over time without paying a premium for someone else’s renovation. The functional two-story layout features a spacious living and dining area with a fireplace, a private fenced patio, indoor laundry, and two upstairs bedrooms with generous closet storage. Recent improvements include smooth ceilings, recessed lighting, fresh interior paint, new baseboards, and new carpeting. The kitchen features professionally painted cabinetry, a new countertop, and a new sink, while the upstairs bathroom includes a new vanity and faucet. Assigned parking, guest parking, and access to the community pool add everyday convenience. Located just 0.1 mile from Miramonte High School and close to shopping, trails, Moraga Country Club, Saint Mary’s College, and the Sunday Farmers’ Market. A clean, comfortable, and smartly priced opportunity to own in Moraga....
Contact an agent
Home facts
- Year built:1964
- Subdivision & Development:Miramonte Gardns
- Listing ID #:41143960
- Added:79 day(s) ago
- Updated:October 24, 2026 at 01:26 PM
Rooms and interior
- Bedrooms:2
- Total bathrooms:2
- Full bathrooms:1
- Rooms Total:5
- Flooring:Carpet, Tile, Vinyl
- Bathrooms Description:Shower Over Tub, Tile, Window
- Kitchen Description:Dishwasher, Electric Range, Electric Range/Cooktop, Microwave, Refrigerator, Solid Surface Counter
- Living area:1,152 sq. ft.
Heating and cooling
- Cooling:Central Air
- Heating:Forced Air
- Central air:Yes
Structure and exterior
- Year built:1964
- Building area:1,152 sq. ft.
- Lot area:0.02 Acres
- Lot Features:Level
- Architectural Style:Traditional
- Construction Materials:Stucco
Utilities
- Water:Public
Finances and disclosures
- Price:$619,000
- Price per sq. ft.:$537.33
Features and amenities
- Appliances:Dishwasher, Dryer, Electric Range, Gas Water Heater, Microwave, Refrigerator, Washer
- Laundry features:Dryer, In Kitchen, Washer
- Amenities:BBQ Area, Barbecue, Clubhouse, Gas Water Heater, Greenbelt, Guest Parking, Pool
- Pool features:Community, In Ground
Parking
- Parking description:Carport, Guest
 Bay East 2026. CCAR 2026 bridgeMLS 2026. Information Deemed Reliable But Not Guaranteed. This information is being provided by the Bay East MLS, or CCAR MLS, or bridgeMLS. The listings presented here may or may not be listed by the Broker/Agent operating this website. This information is intended for the personal use of consumers and may not be used for any purpose other than to identify prospective properties consumers may be interested in purchasing. Data last updated at October 24, 2026 CAMAXMLS Member Broker: Romeo Aurelio
New listings near 36 Miramonte Dr
- Coming Soon
 $1,350,000Coming Soon-- beds -- baths1,620 sq. ft.
2048-2050 Donald Dr, Moraga, CA 94556
MLS# 41144607Listed by: SUNRISE REALTY & FINANCING INC - Coming Soon
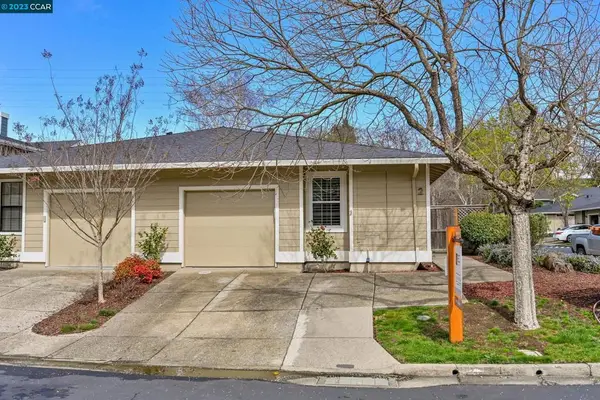 $899,999Coming Soon2 beds 2 baths1,211 sq. ft.
2 Benedita Place, Moraga, CA 94556
MLS# 41021112Listed by: CHRISTIE'S INTL REAL ESTATE SE - Open Sun, 1 to 4pmNew
 $1,690,000Active3 beds 2 baths2,059 sq. ft.
26 Broadmoor Street, Moraga, CA 94556
MLS# 41152132Listed by: RAM PROPERTIES - New
 $679,000Active2 beds 3 baths1,529 sq. ft.
2135 Ascot Drive #23, Moraga, CA 94556
MLS# 41152055Listed by: COMPASS - Open Sun, 2 to 4pmNew
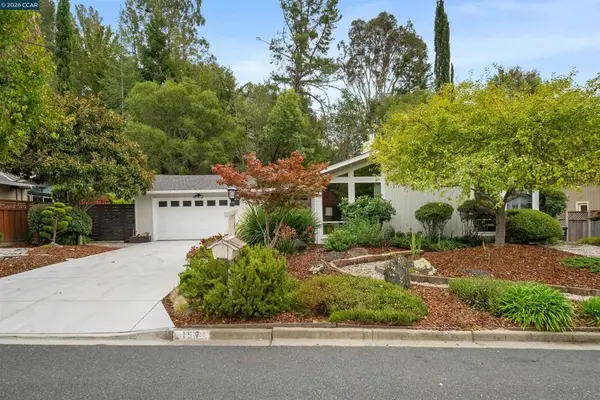 $1,379,000Active3 beds 2 baths1,885 sq. ft.
157 Shuey Dr, Moraga, CA 94556
MLS# 41151943Listed by: RE/MAX ACCORD - Open Sun, 1 to 4pmNew
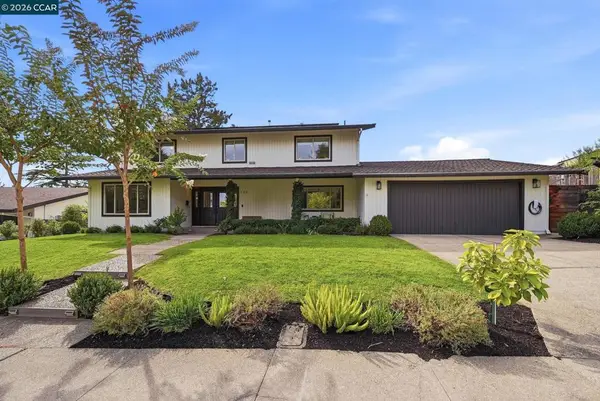 $2,495,000Active4 beds 3 baths2,466 sq. ft.
145 Warfield Dr, Moraga, CA 94556
MLS# 41151831Listed by: COMPASS - New
 $3,195,000Active4 beds 3 baths2,680 sq. ft.
1070 Bollinger Canyon Rd, Moraga, CA 94556
MLS# 41151695Listed by: GOLDEN GATE SOTHEBY'S INT'L RE - Open Sun, 2 to 4pmNew
 $1,795,000Active4 beds 2 baths2,404 sq. ft.
216 Sandringham Dr, Moraga, CA 94556
MLS# 41151512Listed by: HACIENDA REAL ESTATE - New
 $1,699,000Active3 beds 2 baths1,819 sq. ft.
900 Augusta Dr, Moraga, CA 94556
MLS# 41151518Listed by: COLDWELL BANKER REALTY - New
 $1,695,000Active3 beds 3 baths2,238 sq. ft.
10 Doral Dr, Moraga, CA 94556
MLS# 41151360Listed by: DUDUM REAL ESTATE GROUP


Protect your home and budget from life's surprises with an Assurant Home Warranty, backed by a partner that supports you through every step of homeownership. Explore Plans.
©2026 Century 21 Real Estate LLC. All rights reserved. CENTURY 21®, the CENTURY 21 Logo and C21® are service marks owned by Century 21 Real Estate LLC. Century 21 Real Estate LLC fully supports the principles of the Fair Housing Act and the Equal Opportunity Act. Each office is independently owned and operated. Listing information is deemed reliable but not guaranteed accurate.