
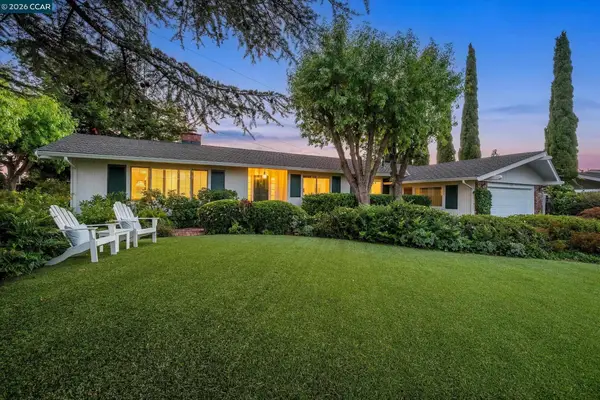
38 Buckingham Dr, Moraga, CA 94556
Local realty services provided by:CENTURY 21 Wildwood Properties, Inc.
38 Buckingham Dr,Moraga, CA 94556
$1,425,000
- 3 Beds
- 3 Baths
- - sq. ft.
- Single family
- Sold
Listed by: soraya golesorkhi
Office: village associates real estate925-254-0505
MLS#:41143504
Source:Bay East, CCAR, bridgeMLS
Sorry, we are unable to map this address
Price summary
- Price:$1,425,000
About this home
This may be the one you've been waiting for! Imagine living in an idyllic neighborhood just steps from top-rated Campolindo High School, as well as Moraga's popular shops, restaurants, and Rheem Movie Theater. If that sounds like home, your search may be over. Come experience this beautifully updated 3-bedroom, 2.5-bath home featuring bright and welcoming living and dining room, a spacious kitchen with a sunny breakfast nook, and a cozy family room with a fireplace. The nice-sized bedrooms, attached two-car garage, and charming, low-maintenance outdoor spaces make everyday living both comfortable and convenient. An added bonus is the versatile covered outdoor area, offering endless possibilities. Use it as a carport or boat parking, an outdoor dining and BBQ space, or a covered play area for rainy days—flexible living designed to fit your lifestyle!
Contact an agent
Home facts
- Year built:1972
- Subdivision & Development:Other
- Listing ID #:41143504
- Added:46 day(s) ago
- Updated:September 16, 2026 at 06:47 AM
Rooms and interior
- Bedrooms:3
- Total bathrooms:3
- Full bathrooms:2
- Rooms Total:8
- Flooring:Carpet, Hardwood, Tile
- Kitchen Description:Dishwasher, Gas Range, Microwave
- Basement Description:Crawl Space
Heating and cooling
- Cooling:Central Air
- Heating:Central
- Central air:Yes
Structure and exterior
- Year built:1972
- Lot Features:Premium Lot
- Architectural Style:Contemporary, Single Family Residence
- Construction Materials:Stucco
- Exterior Features:Premium Lot
- Foundation Description:Slab
- Levels:2 Story
Utilities
- Water:Public
- Sewer:Public Sewer
Finances and disclosures
- Price:$1,425,000
Features and amenities
- Appliances:Dishwasher, Gas Range, Microwave
- Laundry features:Hookups Only, In Garage
- Amenities:Carbon Monoxide Detector(s), Smoke Detector(s)
Parking
- Parking description:Attached, Garage Door Opener
- Garage:Yes
- Garage spaces:2
 Bay East 2026. CCAR 2026 bridgeMLS 2026. Information Deemed Reliable But Not Guaranteed. This information is being provided by the Bay East MLS, or CCAR MLS, or bridgeMLS. The listings presented here may or may not be listed by the Broker/Agent operating this website. This information is intended for the personal use of consumers and may not be used for any purpose other than to identify prospective properties consumers may be interested in purchasing. Data last updated at September 16, 2026 CA_BRIDGEMLS Member Broker: Alison Daniels
New listings near 38 Buckingham Dr
- Coming Soon
 $1,940,000Coming Soon5 beds 3 baths3,240 sq. ft.
28 Harrington Rd, Moraga, CA 94556
MLS# 41147967Listed by: KELLER WILLIAMS TRI-VALLEY - Coming Soon
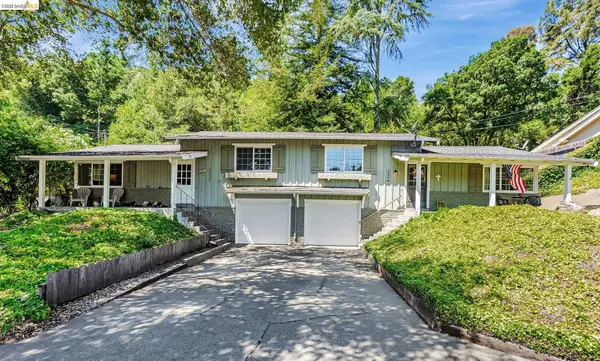 $1,350,000Coming Soon4 beds -- baths1,620 sq. ft.
2048-2050 Donald Dr, Moraga, CA 94556
MLS# 41144607Listed by: SUNRISE REALTY & FINANCING INC - Coming Soon
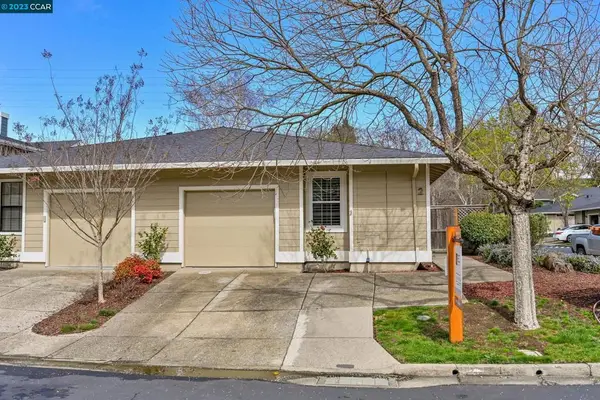 $899,999Coming Soon2 beds 2 baths1,211 sq. ft.
2 Benedita Place, Moraga, CA 94556
MLS# 41021112Listed by: CHRISTIE'S INTL REAL ESTATE SE - New
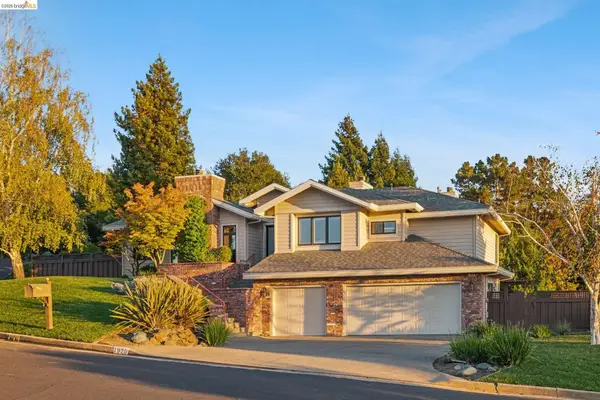 $2,280,000Active3 beds 3 baths3,290 sq. ft.
1920 Joseph Dr, Moraga, CA 94556
MLS# 41148363Listed by: YOME PROPERTIES INC. - New
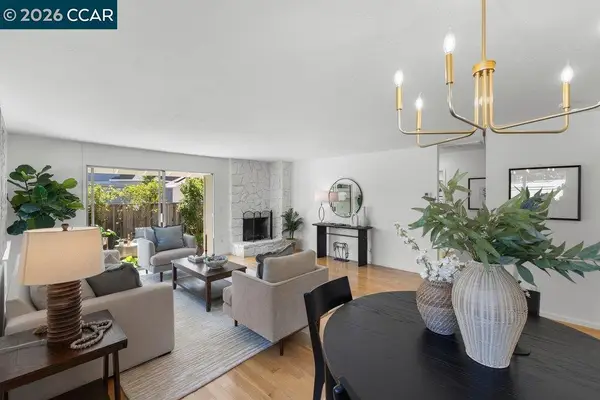 $729,000Active2 beds 2 baths1,134 sq. ft.
143 Miramonte Dr, Moraga, CA 94556
MLS# 41148214Listed by: THE AGENCY - New
 $2,385,000Active4 beds 3 baths2,697 sq. ft.
49 Corliss Dr, MORAGA, CA 94556
MLS# 41148055Listed by: BRIGHTWORK REALTY ADVOCATES  $1,635,000Pending4 beds 2 baths1,825 sq. ft.
139 Hodges Dr, Moraga, CA 94556
MLS# 41147990Listed by: DUDUM REAL ESTATE GROUP- New
 $1,995,000Active4 beds 2 baths2,497 sq. ft.
26 Ravenhill Ln, Moraga, CA 94556
MLS# 41147898Listed by: VILLAGE ASSOCIATES REAL ESTATE - New
 $617,000Active2 beds 2 baths1,144 sq. ft.
651 Moraga Road #17, Moraga, CA 94556
MLS# 41147833Listed by: BHHS DRYSDALE PROPERTIES - New
 $2,195,000Active5 beds 3 baths2,926 sq. ft.
149 Sandringham Dr, Moraga, CA 94556
MLS# 41147857Listed by: VANGUARD PROPERTIES


Protect your home and budget from life's surprises with an Assurant Home Warranty, backed by a partner that supports you through every step of homeownership. Explore Plans.
©2026 Century 21 Real Estate LLC. All rights reserved. CENTURY 21®, the CENTURY 21 Logo and C21® are service marks owned by Century 21 Real Estate LLC. Century 21 Real Estate LLC fully supports the principles of the Fair Housing Act and the Equal Opportunity Act. Each office is independently owned and operated. Listing information is deemed reliable but not guaranteed accurate.