
17065 Saint Brendan Loop, Morgan Hill, CA 95037
Local realty services provided by:CENTURY 21 Sierra Properties
Listed by: kelly hunt
Office: christie's international real estate sereno
MLS#:ML82065137
Source:Bay East, CCAR, bridgeMLS
Price summary
- Price:$1,279,800
- Price per sq. ft.:$681.83
- Monthly HOA dues:$159
About this home
Beautiful curb appeal welcomes you to Madison Gate. High ceilings, natural light, elegant finishes, and an open floor plan create inviting living spaces. Living room features built-in cabinetry, surround sound, and elegant window treatments, plus a nearby beverage area with wine refrigeration. Kitchen offers granite countertops, ample wood cabinetry, stainless steel appliances, gas cooktop, and a generous island with seating and pendant lighting. Adjoining dining area opens to the backyard for easy indoor-outdoor entertaining. Spacious primary suite features designer wallpaper, custom drapery, plantation shutters, and a sliding barn door to an ensuite bath with dual sinks, soaking tub, glass-enclosed shower, and organized walk-in closet. Additional bedrooms have custom closet systems; hall bath offers dual sinks and tub/shower. Beautifully landscaped backyard features an outdoor kitchen with BBQ and refrigerator, expansive paver patio, fire pit seating, hot tub, and mature greenery. Solar, central heat and A/C, laundry room with storage, and garage cabinetry with epoxy flooring add convenience. Near shopping, including Trader Joe's, dining, and major commute routes. Inviting interiors and exceptional outdoor living make this a wonderful place to call home!...
Contact an agent
Home facts
- Year built:2018
- Listing ID #:ML82065137
- Added:1 day(s) ago
- Updated:October 27, 2026 at 04:16 PM
Rooms and interior
- Bedrooms:3
- Total bathrooms:3
- Full bathrooms:2
- Flooring:Laminate, Tile
- Kitchen Description:Dishwasher, Gas Range, Microwave, Pantry
- Living area:1,877 sq. ft.
Heating and cooling
- Cooling:Ceiling Fan(s), Central Air
- Heating:Forced Air
- Central air:Yes
Structure and exterior
- Year built:2018
- Building area:1,877 sq. ft.
- Lot Features:Level
- Architectural Style:Single Family Residence, Traditional
- Exterior Features:Level
- Foundation Description:Slab
- Levels:2 Story
Utilities
- Water:Public
- Sewer:Public Sewer
Finances and disclosures
- Price:$1,279,800
- Price per sq. ft.:$681.83
Features and amenities
- Appliances:Dishwasher, Gas Range, Microwave
Parking
- Parking description:Attached, Off Street
- Garage:Yes
- Garage spaces:2
 Bay East 2026. CCAR 2026 bridgeMLS 2026. Information Deemed Reliable But Not Guaranteed. This information is being provided by the Bay East MLS, or CCAR MLS, or bridgeMLS. The listings presented here may or may not be listed by the Broker/Agent operating this website. This information is intended for the personal use of consumers and may not be used for any purpose other than to identify prospective properties consumers may be interested in purchasing. Data last updated at October 27, 2026 CA_BRIDGEMLS Member Broker: Jesse Gibbs
New listings near 17065 Saint Brendan Loop
- New
 $869,990Active3 beds 2 baths1,682 sq. ft.
18077 Monterey Road, Morgan Hill, CA 95037
MLS# ML82065797Listed by: KELLER WILLIAMS PROPERTY TEAM - New
 $645,000Active2 beds 2 baths1,365 sq. ft.
213 Del Monte Lane, Morgan Hill, CA 95037
MLS# ML82065645Listed by: COMPASS - New
 $869,990Active3 beds 3 baths1,403 sq. ft.
18434 La Puerta Lane, Morgan Hill, CA 95037
MLS# 326089481Listed by: CITY VENTURES CONSTRUCTION, INC - New
 $1,200,000Active4 beds 3 baths1,887 sq. ft.
875 Oak Park Drive, Morgan Hill, CA 95037
MLS# ML82065414Listed by: COMPASS - New
 $1,799,000Active4 beds 4 baths3,232 sq. ft.
255 Mystery Creek Court, Morgan Hill, CA 95037
MLS# ML82065442Listed by: INTERO REAL ESTATE SERVICES 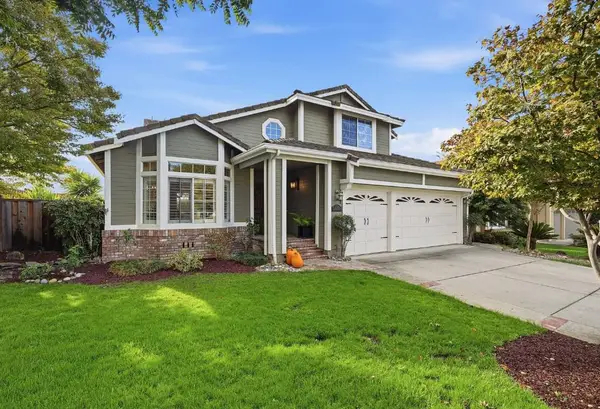 $1,490,000Pending4 beds 3 baths2,224 sq. ft.
2725 Mira Bella Circle, Morgan Hill, CA 95037
MLS# ML82065241Listed by: REALTY ONE GROUP INFINITY- Open Wed, 9am to 12pmNew
 $1,899,000Active4 beds 3 baths2,426 sq. ft.
17205 Rosemary Circle, Morgan Hill, CA 95037
MLS# ML82065196Listed by: KW BAY AREA ESTATES - New
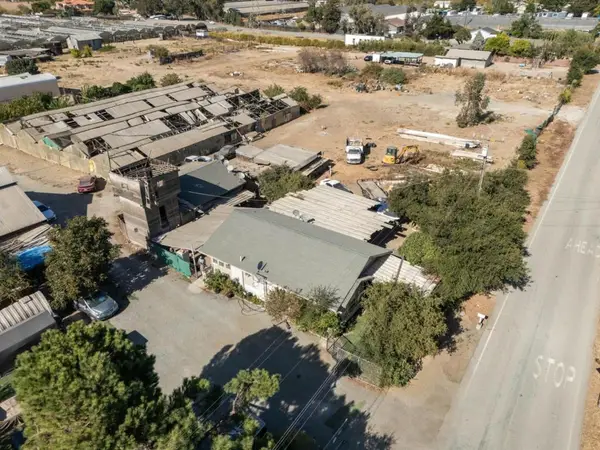 $2,388,888Active2 beds 1 baths713 sq. ft.
175 Miramonte Avenue, Morgan Hill, CA 95037
MLS# ML82065218Listed by: INTERO REAL ESTATE SERVICES - New
 $1,498,000Active4 beds 3 baths2,174 sq. ft.
720 San Ramon Court, Morgan Hill, CA 95037
MLS# ML82065117Listed by: MORGAN REAL ESTATE


Protect your home and budget from life's surprises with an Assurant Home Warranty, backed by a partner that supports you through every step of homeownership. Explore Plans.
©2026 Century 21 Real Estate LLC. All rights reserved. CENTURY 21®, the CENTURY 21 Logo and C21® are service marks owned by Century 21 Real Estate LLC. Century 21 Real Estate LLC fully supports the principles of the Fair Housing Act and the Equal Opportunity Act. Each office is independently owned and operated. Listing information is deemed reliable but not guaranteed accurate.