
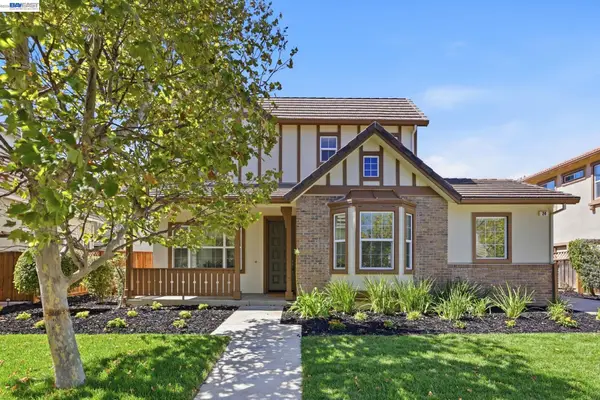
455 Leonardo Way, Mountain House, CA 95391
Local realty services provided by:CENTURY 21 Wildwood Properties, Inc.
Listed by: karunasagar kotha925-231-5022
Office: valleyventures realty inc925-413-0269
MLS#:41135718
Source:Bay East, CCAR, bridgeMLS
Price summary
- Price:$949,000
- Price per sq. ft.:$377.49
About this home
Welcome to this beautiful 4-bed, 3-bath, loft, NO HOA 2,514 sq ft single-family home built in 2018 in CORDES VILLAGE. Inside is a bright, OPEN-CONCEPT LAYOUT with stunning LUXURY VINYL PLANK FLOORING AND CONTEMPORARY RECESSED LIGHTING. There is a BEDROOM & FULL BATHROOM ON THE FIRST FLOOR making it perfect to host family & friends. At the heart of the home is a chef-inspired KITCHEN BOASTING A MASSIVE GRANITE ISLAND, AMPLE CABINETRY, STAINLESS STEEL APPLIANCES, A SUBWAY TILE BACKSPLASH, AND ELEGANT LANTERN PENDANTS LAMPS. Upstairs, SUN-FILLED LOFT offers a versatile bonus space, perfect as a relaxed lounge, dedicated study, or cozy home theater. The LUXURIOUS PRIMARY SUITE offers a private oasis with a MASSIVE WALK-IN CLOSET WITH CUSTOM BUILT-INS and a spa-like ensuite with a SOAKING TUB AND SEPARATE GLASS SHOWER. All the bedrooms come with plush carpeting and plantation shutters. The backyard features an expansive concrete patio ideal for entertaining, a manicured green lawn, a handy storage shed, and a dedicated outdoor seating area. It’s WALKING DISTANCE TO HIGHLY RATED SCHOOLS like MOUNTAIN HOUSE HIGH SCHOOL & CORDES ELEMENTARY SCHOOL. Enjoy the convenience of being CLOSE TO ARCO, CHIPOTLE, DOMINOES & VIJETHA INDIAN GROCERY (COMING SOON). Combining modern style, daily functionality, and exceptional indoor-outdoor living, this property is ready to welcome you home!!!...
Contact an agent
Home facts
- Year built:2018
- Subdivision & Development:None
- Listing ID #:41135718
- Added:57 day(s) ago
- Updated:July 31, 2026 at 05:38 AM
Rooms and interior
- Bedrooms:4
- Total bathrooms:3
- Full bathrooms:3
- Rooms Total:7
- Flooring:Carpet, Tile, Vinyl
- Kitchen Description:Dishwasher, Double Oven, Gas Range, Microwave, Oven/Range, Pantry, Refrigerator, Self Cleaning Oven
- Living area:2,514 sq. ft.
Heating and cooling
- Cooling:Ceiling Fan(s), Central Air
- Heating:Zoned
- Central air:Yes
Structure and exterior
- Year built:2018
- Building area:2,514 sq. ft.
- Lot area:0.09 Acres
- Lot Features:Back Yard, Front Yard
- Architectural Style:Contemporary, Single Family Residence
- Construction Materials:Stucco
- Exterior Features:Back Yard, Front Yard, Storage
- Levels:2 Story
Utilities
- Water:Public
- Sewer:Public Sewer
Finances and disclosures
- Price:$949,000
- Price per sq. ft.:$377.49
Features and amenities
- Appliances:Dishwasher, Double Oven, Dryer, Gas Range, Gas Water Heater, Microwave, Oven, Refrigerator, Self Cleaning Oven, Washer, Water Softener
- Laundry features:220 Volt Outlet, Dryer, Laundry Room, Washer
- Amenities:Fire Alarm, Fire Sprinkler System
Parking
- Parking description:Attached, Garage Door Opener, Garage Faces Front, Int Access From Garage, Side Yard Access
- Garage:Yes
- Garage spaces:2
 Bay East 2026. CCAR 2026 bridgeMLS 2026. Information Deemed Reliable But Not Guaranteed. This information is being provided by the Bay East MLS, or CCAR MLS, or bridgeMLS. The listings presented here may or may not be listed by the Broker/Agent operating this website. This information is intended for the personal use of consumers and may not be used for any purpose other than to identify prospective properties consumers may be interested in purchasing. Data last updated at July 31, 2026 CA_BRIDGEMLS Member Broker: Alison Daniels
New listings near 455 Leonardo Way
- Open Sat, 1 to 4pmNew
 $1,148,500Active5 beds 3 baths3,497 sq. ft.
55 Bryant Avenue, Mountain House, CA 95391
MLS# 226096255Listed by: REFINED REAL ESTATE - New
 $745,888Active3 beds 3 baths1,730 sq. ft.
427 N Estes Way, Mountain House, CA 95391
MLS# 41142944Listed by: ALL BAY REALTY GROUP - New
 $789,000Active4 beds 4 baths2,807 sq. ft.
1554 N Central Parkway, Mountain House, CA 95391
MLS# 226094195Listed by: PROVIDENTIAL INVESTMENTS - Open Sat, 1 to 4pmNew
 $1,364,500Active5 beds 4 baths3,925 sq. ft.
571 N Castellina Terrace, Mountain House, CA 95391
MLS# 226093286Listed by: REFINED REAL ESTATE - New
 $898,000Active4 beds 3 baths2,714 sq. ft.
24 E Heritage Dr, Mountain House, CA 95391
MLS# 41141957Listed by: GOMAX ENTERPRISES, INC - New
 $750,000Active4 beds 3 baths2,088 sq. ft.
342 S Providence Street, Mountain House, CA 95391
MLS# 226093216Listed by: GO2REALTY PROS, INC. - Open Sat, 1 to 4pmNew
 $910,000Active5 beds 3 baths2,629 sq. ft.
1565 S Olveira Drive, Mountain House, CA 95391
MLS# 226093253Listed by: REALTY ONE GROUP ZOOM - New
 $739,000Active4 beds 3 baths2,034 sq. ft.
493 N Lafayette Court, Mountain House, CA 95391
MLS# 226088237Listed by: KLEMM REAL ESTATE  $785,000Active4 beds 3 baths2,001 sq. ft.
1668 S Macias Place, Mountain House, CA 95391
MLS# 226089789Listed by: SKY HEIGHTS REAL ESTATE $849,999Active3 beds 3 baths1,915 sq. ft.
445 N Mendocino Way, Mountain House, CA 95391
MLS# 226090899Listed by: GO2REALTY PROS, INC.


Protect your home and budget from life's surprises with an Assurant Home Warranty, backed by a partner that supports you through every step of homeownership. Explore Plans.
©2026 Century 21 Real Estate LLC. All rights reserved. CENTURY 21®, the CENTURY 21 Logo and C21® are service marks owned by Century 21 Real Estate LLC. Century 21 Real Estate LLC fully supports the principles of the Fair Housing Act and the Equal Opportunity Act. Each office is independently owned and operated. Listing information is deemed reliable but not guaranteed accurate.