
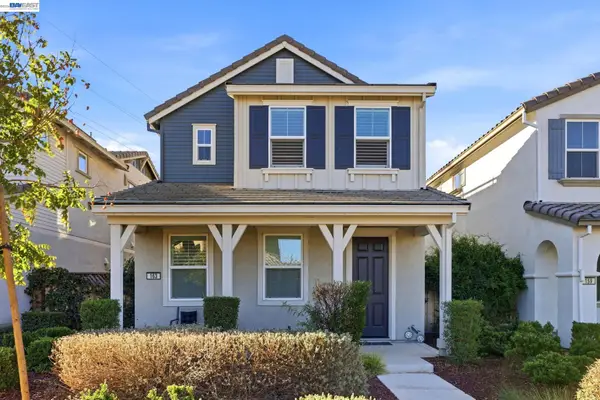
48 E Frost Drive, Mountain House, CA 95391
Local realty services provided by:CENTURY 21 Select Real Estate, Inc.
48 E Frost Drive,Mountain House, CA 95391
$699,000
- 4 Beds
- 3 Baths
- 2,084 sq. ft.
- Single family
- Active
Listed by: lulu logan
Office: grobecker holland international inc.
MLS#:226130262
Source:MetroList
Price summary
- Price:$699,000
- Price per sq. ft.:$335.41
- Monthly HOA dues:$125
About this home
An evening at Cordes Park. A weekend exploring Mountain House's trails. Schools, shopping and everyday essentials close to home. At 48 E Frost Drive, the appeal extends beyond your front door. Set in the Langston neighborhood of Cordes Village, this Shea built attached home is near Julius Cordes Elementary and Mountain House High School, with Safeway shopping and local dining within the community. Access to I-205 and connections to I-580 put Tracy, Livermore and the wider East Bay within reach. Back home, quartz countertops, a decorative backsplash and stainless steel appliances bring a polished touch to the kitchen. Flexible rooms offer space for work, guests or personal pursuits, while the rear yard awaits your outdoor vision. Nearly new single-family home built in 2022 in the master-planned community of Mountain House. This 2,084 sq ft two-story home features an open great-room floor plan, a kitchen with island, dining/family combo, inside laundry room, central heating and air conditioning, tile roof, and an attached 2-car garage with interior access. Zero-lot-line home on a low-maintenance lot. Located in the Lammersville Joint Unified School District, close to parks, shopping, schools, and commuter routes. Come explore the home and the neighborhood that surrounds it. Short sale; purchase price and terms are subject to lender approval. Buyer to verify school attendance boundaries....
Contact an agent
Home facts
- Year built:2022
- Listing ID #:226130262
- Added:2 day(s) ago
- Updated:October 24, 2026 at 03:29 PM
Rooms and interior
- Bedrooms:4
- Total bathrooms:3
- Full bathrooms:3
- Flooring:Carpet, Laminate, Tile Floor
- Kitchen Description:Dishwasher, Disposal, Free Standing Gas Oven, Microwave
- Living area:2,084 sq. ft.
Heating and cooling
- Cooling:Central
- Heating:Central, Natural Gas
Structure and exterior
- Roof:Tile
- Year built:2022
- Building area:2,084 sq. ft.
- Lot area:0.05 Acres
- Lot Features:Auto Sprinkler F&R
- Construction Materials:Wood
- Foundation Description:Slab
- Levels:2 Story
Utilities
- Sewer:Public Sewer
Finances and disclosures
- Price:$699,000
- Price per sq. ft.:$335.41
Features and amenities
- Appliances:Dishwasher, Disposal, Microwave
- Laundry features:Dryer Included, Inside Laundry Room, Washer Included
Parking
- Garage spaces:2
 MetroList MLS 2026. This information is being provided by MetroList MLS. All measurements and calculations of area are approximate. Information provided by Seller/Other sources, not verified by Broker. All interested persons should independently verify accuracy of information. Provided properties may or may not be listed by the office/agent presenting the information. Data Updated: October 24, 2026. Information being provided is for consumers' personal, non-commercial use and may not be used for any purpose other than to identify prospective properties consumers may be interested in purchasing. Information deemed reliable but not guaranteed. Any offer of compensation is made only to Participants of MLS where the subject listing is filed and in accordance with such MLS's regulations or rules. MFMLS Member Broker: Mike Southwick
New listings near 48 E Frost Drive
- New
 $830,000Active4 beds 3 baths2,608 sq. ft.
1506 N Central, Mountain House, CA 95391
MLS# ML82065640Listed by: 8 BLOCKS REAL ESTATE - Open Sat, 1 to 4pmNew
 $779,000Active4 beds 3 baths2,634 sq. ft.
1210 N Robiolo Lane, Mountain House, CA 95391
MLS# 226131668Listed by: PROVIDENTIAL INVESTMENTS - Open Sat, 12:30 to 3:30pmNew
 $774,500Active4 beds 3 baths2,644 sq. ft.
311 W Fauna Avenue, Mountain House, CA 95391
MLS# 226130911Listed by: REFINED REAL ESTATE - Open Sun, 11am to 4pmNew
 $989,900Active4 beds 3 baths2,688 sq. ft.
304 W Nasergholi Avenue, Mountain House, CA 95391
MLS# ML82065435Listed by: TRI POINTE HOMES BAY AREA - New
 $994,900Active4 beds 3 baths2,860 sq. ft.
228 W Nasergholi Avenue, Mountain House, CA 95391
MLS# ML82065411Listed by: TRI POINTE HOMES BAY AREA - Open Sun, 2 to 4pmNew
 $440,000Active4 beds 3 baths2,236 sq. ft.
180 W Erics Way, Mountain House, CA 95391
MLS# 41151882Listed by: KELLER WILLIAMS REALTY - New
 $415,000Active4 beds 2 baths2,004 sq. ft.
568 Farrington St, Mountain House, CA 95391
MLS# 41151802Listed by: KELLER WILLIAMS REALTY - New
 $715,000Active3 beds 3 baths1,893 sq. ft.
163 E Prusiner Ln, Mountain House, CA 95391
MLS# 41151712Listed by: REALTY ONE GROUP FUTURE - New
 $799,000Active4 beds 4 baths2,750 sq. ft.
1280 N Robiolo Lane, Mountain House, CA 95391
MLS# 226129266Listed by: PROVIDENTIAL INVESTMENTS


Protect your home and budget from life's surprises with an Assurant Home Warranty, backed by a partner that supports you through every step of homeownership. Explore Plans.
©2026 Century 21 Real Estate LLC. All rights reserved. CENTURY 21®, the CENTURY 21 Logo and C21® are service marks owned by Century 21 Real Estate LLC. Century 21 Real Estate LLC fully supports the principles of the Fair Housing Act and the Equal Opportunity Act. Each office is independently owned and operated. Listing information is deemed reliable but not guaranteed accurate.