
1523 Miramonte Avenue, Mountain View, CA 94040
Local realty services provided by:CENTURY 21 Wildwood Properties, Inc.
1523 Miramonte Avenue,Mountain View, CA 94040
$3,988,000
- 4 Beds
- 4 Baths
- 2,397 sq. ft.
- Single family
- Active
Office: deleon realty
MLS#:ML82055060
Source:Bay East, CCAR, bridgeMLS
Price summary
- Price:$3,988,000
- Price per sq. ft.:$1,663.75
About this home
Newly completed, this custom Modern Craftsman-inspired home blends timeless architecture with contemporary luxury, creating exceptional curb appeal with its rich architectural detail and welcoming arched portico entrance. Nearly 2,400 square feet of thoughtfully designed living space showcases richly hued floors, crown molding, custom built-ins, and abundant storage throughout. The spacious living room opens to the backyard, the formal dining room features floor-to-ceiling cabinetry, and the beautifully appointed kitchen offers Thermador and Bosch appliances plus an oversized island with a stunning crystallized quartzite countertop. Four bedrooms include two luxurious primary suites, while the backyard features a paver patio, lush lawn, and outdoor prep sink. Solar panels, a Tesla Powerwall, and a two-car garage with an epoxy floor complete the home, all just moments from downtown Castro Street, parks, Google, and acclaimed schools (buyer to verify eligibility).
Contact an agent
Home facts
- Year built:2026
- Listing ID #:ML82055060
- Added:7 day(s) ago
- Updated:July 30, 2026 at 02:46 PM
Rooms and interior
- Bedrooms:4
- Total bathrooms:4
- Full bathrooms:3
- Flooring:Tile, Wood
- Kitchen Description:Dishwasher, Gas Range, Pantry, Self Cleaning Oven
- Basement Description:Crawl Space
- Living area:2,397 sq. ft.
Heating and cooling
- Cooling:Central Air
- Heating:Electric, Forced Air, Zoned
- Central air:Yes
Structure and exterior
- Roof:Shingle
- Year built:2026
- Building area:2,397 sq. ft.
- Lot Features:Level
- Architectural Style:Contemporary, Single Family Residence
- Exterior Features:Back Yard, Level
- Levels:1 Story, 1 Story
Utilities
- Water:Public
Finances and disclosures
- Price:$3,988,000
- Price per sq. ft.:$1,663.75
Features and amenities
- Appliances:Dishwasher, Gas Range, Self Cleaning Oven, Tankless Water Heater
- Laundry features:Dryer, Washer
- Amenities:Fire Sprinkler System, Smart Thermostat
Parking
- Parking description:Attached
- Garage:Yes
- Garage spaces:2
 Bay East 2026. CCAR 2026 bridgeMLS 2026. Information Deemed Reliable But Not Guaranteed. This information is being provided by the Bay East MLS, or CCAR MLS, or bridgeMLS. The listings presented here may or may not be listed by the Broker/Agent operating this website. This information is intended for the personal use of consumers and may not be used for any purpose other than to identify prospective properties consumers may be interested in purchasing. Data last updated at July 30, 2026 CA_BRIDGEMLS Member Broker: Alison Daniels
New listings near 1523 Miramonte Avenue
- New
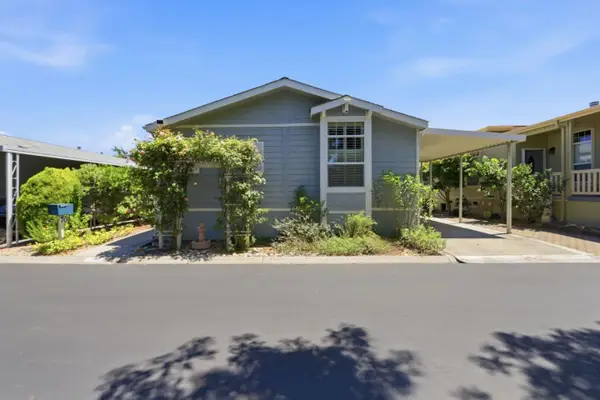 $379,000Active3 beds 2 baths1,555 sq. ft.
433 Sylvan Avenue #70, Mountain View, CA 94041
MLS# ML82055905Listed by: ALLIANCE MANUFACTURED HOMES, INC. - New
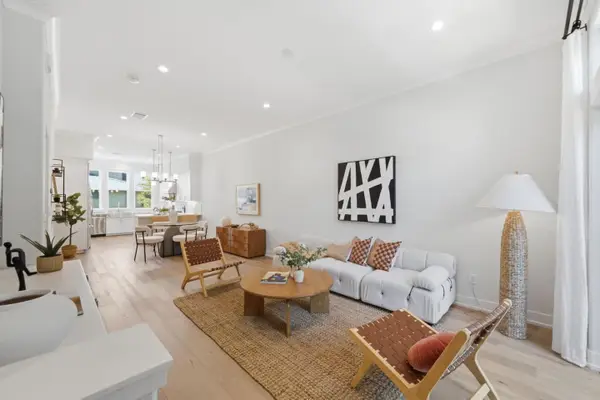 $1,538,000Active2 beds 3 baths1,367 sq. ft.
316 Scarlett Terrace, Mountain View, CA 94043
MLS# ML82055877Listed by: COLDWELL BANKER REALTY - New
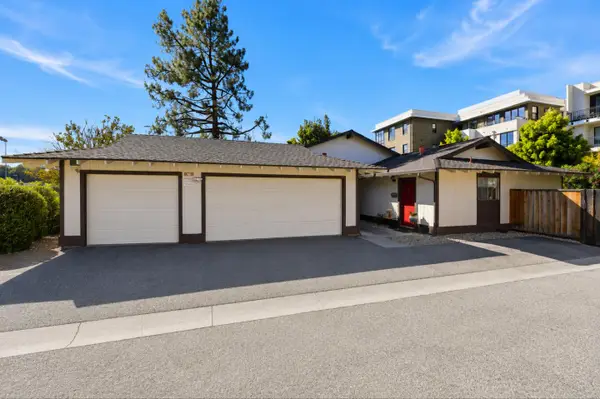 $2,800,000Active5 beds -- baths2,482 sq. ft.
933-935 Miramonte Avenue, Mountain View, CA 94040
MLS# ML82055708Listed by: MARCUS & MILLICHAP - New
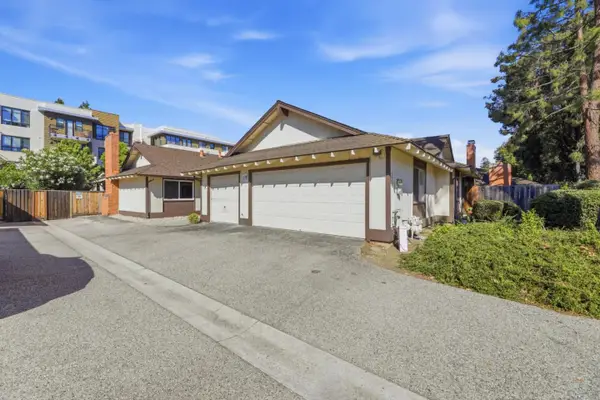 $2,800,000Active6 beds -- baths2,699 sq. ft.
937-939 Miramonte Avenue, Mountain View, CA 94040
MLS# ML82055714Listed by: MARCUS & MILLICHAP - New
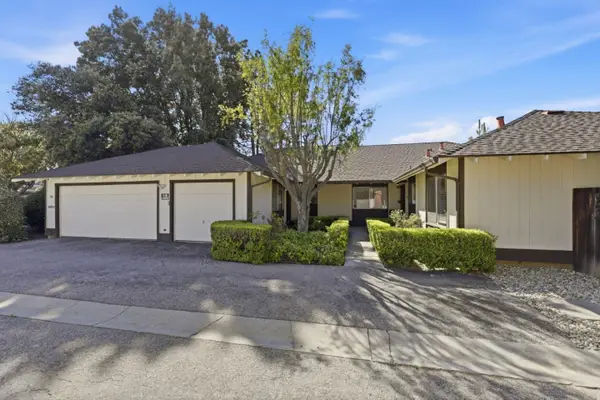 $2,800,000Active6 beds -- baths2,734 sq. ft.
941-943 Miramonte Avenue, Mountain View, CA 94040
MLS# ML82055716Listed by: MARCUS & MILLICHAP - New
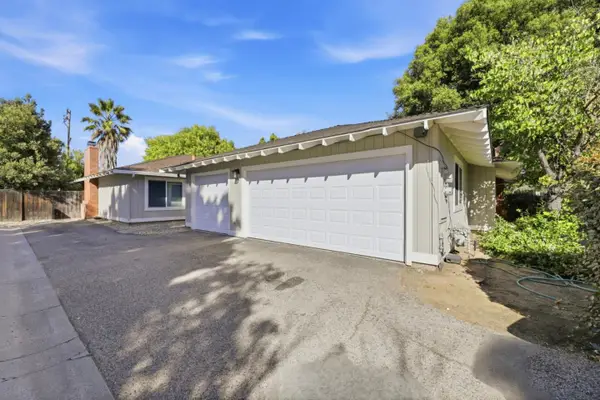 $2,800,000Active6 beds -- baths2,792 sq. ft.
945-947 Miramonte Avenue, Mountain View, CA 94040
MLS# ML82055718Listed by: MARCUS & MILLICHAP - New
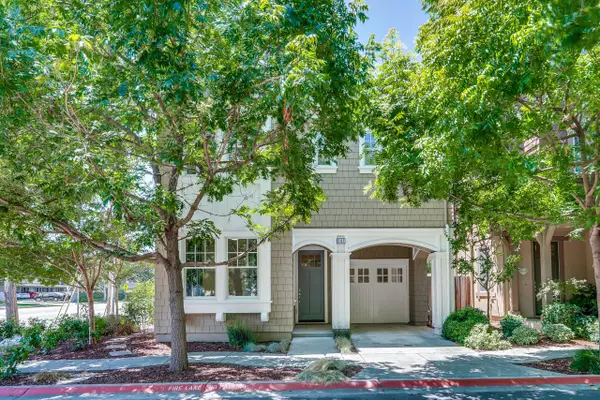 $1,698,000Active2 beds 2 baths1,074 sq. ft.
201 Pine Way, Mountain View, CA 94041
MLS# ML82055140Listed by: ACTION PROPERTIES INC  $2,180,000Pending3 beds 2 baths1,237 sq. ft.
136 Eldora Drive, Mountain View, CA 94041
MLS# ML82054930Listed by: COLDWELL BANKER REALTY- Open Sat, 10am to 2pmNew
 $1,999,888Active3 beds 2 baths1,280 sq. ft.
2463 Tamalpais Street, MOUNTAIN VIEW, CA 94043
MLS# 82049376Listed by: REAL ESTATE EXPERTS ERA POWERED - New
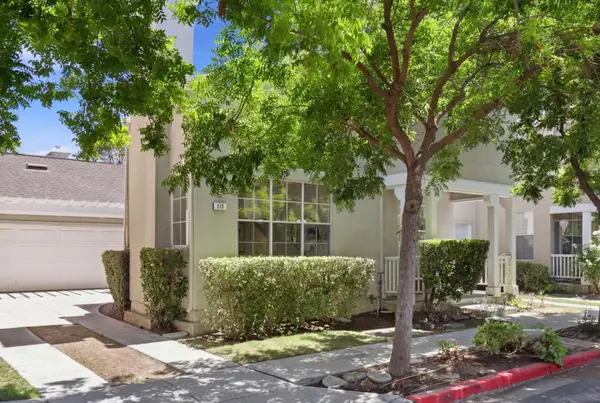 $2,499,000Active3 beds 3 baths1,604 sq. ft.
113 Beacon Street, Mountain View, CA 94040
MLS# ML82055365Listed by: INTERO REAL ESTATE SERVICES


Protect your home and budget from life's surprises with an Assurant Home Warranty, backed by a partner that supports you through every step of homeownership. Explore Plans.
©2026 Century 21 Real Estate LLC. All rights reserved. CENTURY 21®, the CENTURY 21 Logo and C21® are service marks owned by Century 21 Real Estate LLC. Century 21 Real Estate LLC fully supports the principles of the Fair Housing Act and the Equal Opportunity Act. Each office is independently owned and operated. Listing information is deemed reliable but not guaranteed accurate.