
264 N Whisman Road #13, Mountain View, CA 94043
Local realty services provided by:CENTURY 21 Sierra Properties
264 N Whisman Road #13,Mountain View, CA 94043
$628,000
- 2 Beds
- 1 Baths
- 1,087 sq. ft.
- Condominium
- Active
Listed by: harvey yamanaka
Office: intero real estate services
MLS#:ML82049120
Source:Bay East, CCAR, bridgeMLS
Price summary
- Price:$628,000
- Price per sq. ft.:$577.74
- Monthly HOA dues:$790
About this home
Located in Mountain View, this 2-bedroom, 1-bathroom home offers approximately 1,087 square feet of living space. The kitchen is equipped with built-in oven, refrigerator, and garbage disposal, providing essential conveniences. The bathroom features double sinks, a shower and tub combination, and tile finishes. Laundry facilities with washer and dryer are located inside the home. The residence includes a walk-in closet and heating with electric radiant system and multiple zones. The dining area is separate from the living spaces, and there is no designated family room. Parking is not provided on site with no garage spaces available. Residents have access to community pool facilities. This property falls within the Mountain View Whisman elementary school district.
Contact an agent
Home facts
- Year built:1978
- Listing ID #:ML82049120
- Added:26 day(s) ago
- Updated:June 24, 2026 at 03:32 PM
Rooms and interior
- Bedrooms:2
- Total bathrooms:1
- Full bathrooms:1
- Kitchen Description:Oven/Range
- Living area:1,087 sq. ft.
Heating and cooling
- Heating:Electric, Radiant, Zoned
Structure and exterior
- Roof:Shingle
- Year built:1978
- Building area:1,087 sq. ft.
- Architectural Style:Condominium
- Foundation Description:Slab
- Levels:1 Story, 1 Story
Utilities
- Water:Public
- Sewer:Public Sewer
Finances and disclosures
- Price:$628,000
- Price per sq. ft.:$577.74
Features and amenities
- Appliances:Oven
- Pool features:Community
Parking
- Parking description:Carport
 Bay East 2026. CCAR 2026 bridgeMLS 2026. Information Deemed Reliable But Not Guaranteed. This information is being provided by the Bay East MLS, or CCAR MLS, or bridgeMLS. The listings presented here may or may not be listed by the Broker/Agent operating this website. This information is intended for the personal use of consumers and may not be used for any purpose other than to identify prospective properties consumers may be interested in purchasing. Data last updated at June 24, 2026 CA_BRIDGEMLS Member Broker: Jesse Gibbs
New listings near 264 N Whisman Road #13
- Open Sun, 1 to 4pmNew
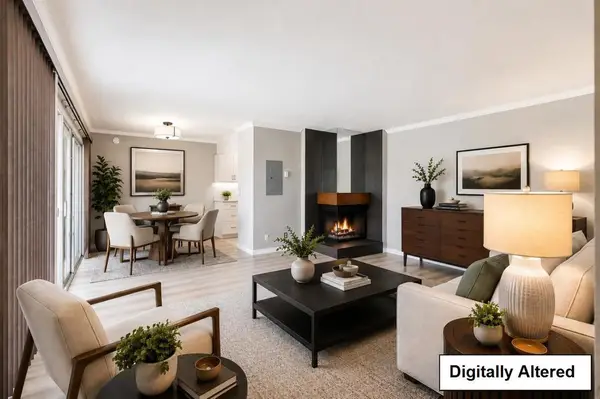 $588,888Active1 beds 1 baths720 sq. ft.
500 W Middlefield Road #98, Mountain View, CA 94043
MLS# ML82051224Listed by: COMPASS - Open Sat, 1:30 to 5pmNew
 $950,000Active2 beds 2 baths1,257 sq. ft.
1963 Rock Street #27, Mountain View, CA 94043
MLS# ML82052182Listed by: SIGNATURE PROPERTIES - Open Sat, 1:30 to 4:30pmNew
 $1,299,000Active4 beds 3 baths935 sq. ft.
186 Fair Oaks Street, Mountain View, CA 94040
MLS# ML82052187Listed by: STARRIVER INC - New
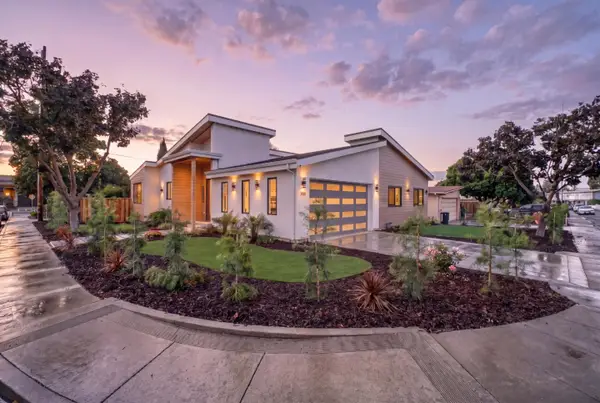 $3,100,000Active4 beds 3 baths2,017 sq. ft.
806 Emily Drive, Mountain View, CA 94043
MLS# ML82052179Listed by: REAL BROKERAGE TECHNOLOGIES - Open Sat, 2:30 to 5pmNew
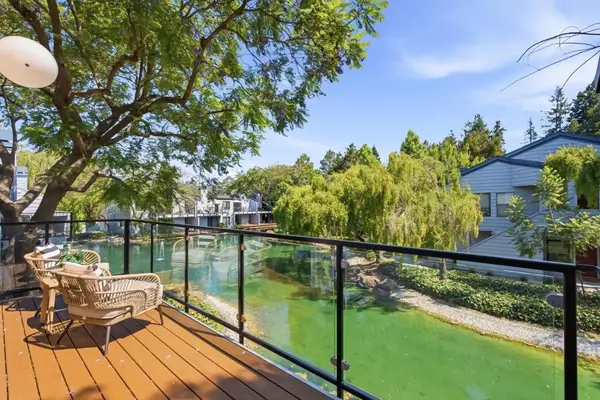 $929,000Active2 beds 2 baths998 sq. ft.
905 W Middlefield Road #972, Mountain View, CA 94043
MLS# ML82052085Listed by: GOLDEN GATE SOTHEBY'S INTERNATIONAL REALTY - Open Sat, 1:30 to 4:30pmNew
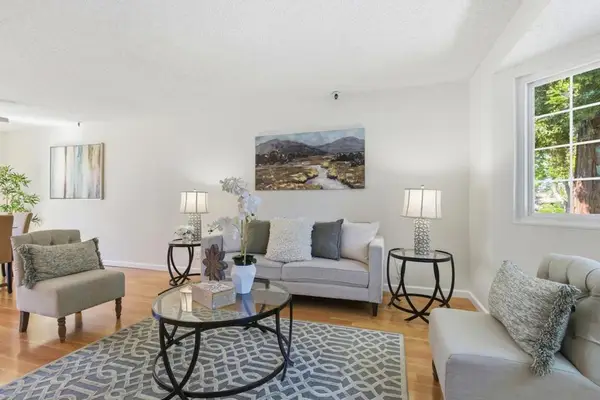 $1,088,000Active2 beds 3 baths1,232 sq. ft.
824 Bay Street, Mountain View, CA 94041
MLS# ML82052091Listed by: KELLER WILLIAMS THRIVE - Open Fri, 9:30am to 1pmNew
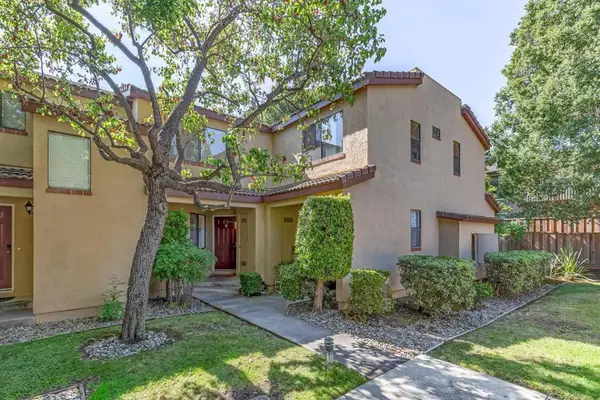 $1,489,000Active3 beds 3 baths1,460 sq. ft.
227 Ada Avenue #M, Mountain View, CA 94043
MLS# ML82052076Listed by: INTERO REAL ESTATE SERVICES - Coming Soon
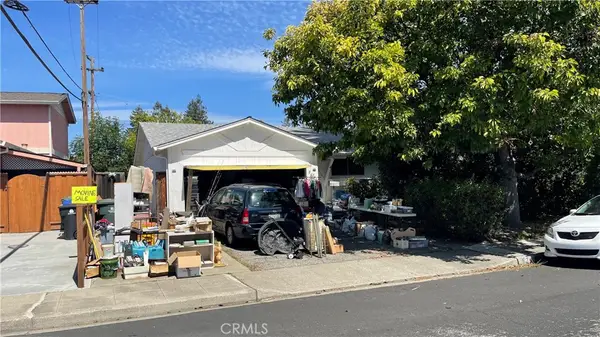 $1,999,000Coming Soon3 beds 2 baths
874 San Simeon, Mountain View, CA 94043
MLS# PW26118128Listed by: THE FOSTER COMPANY - Open Fri, 9:30am to 1pmNew
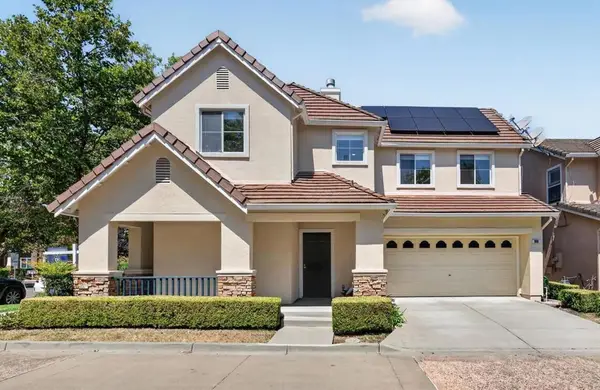 $1,980,000Active3 beds 3 baths1,502 sq. ft.
180 Espinosa Lane, Mountain View, CA 94043
MLS# ML82051919Listed by: COLDWELL BANKER REALTY - Open Sat, 1 to 4pmNew
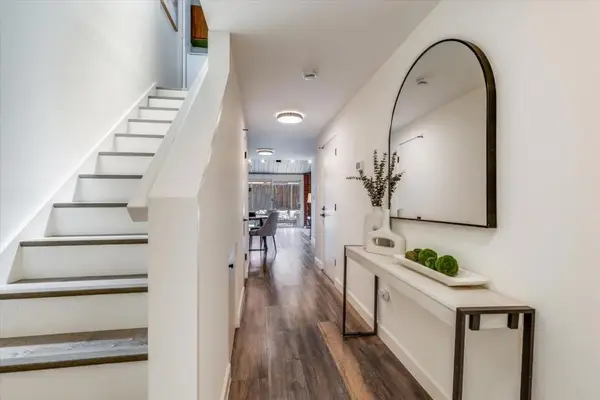 $1,049,000Active2 beds 2 baths1,153 sq. ft.
631 Midrock, Mountain View, CA 94043
MLS# ML82051841Listed by: KW BAY AREA ESTATES


Protect your home and budget from life's surprises with an Assurant Home Warranty, backed by a partner that supports you through every step of homeownership. Explore Plans.
©2026 Century 21 Real Estate LLC. All rights reserved. CENTURY 21®, the CENTURY 21 Logo and C21® are service marks owned by Century 21 Real Estate LLC. Century 21 Real Estate LLC fully supports the principles of the Fair Housing Act and the Equal Opportunity Act. Each office is independently owned and operated. Listing information is deemed reliable but not guaranteed accurate.