
439 Kent Dr., Mountain View, CA 94043
Local realty services provided by:CENTURY 21 Masters
439 Kent Dr.,Mountain View, CA 94043
$1,999,888
- 3 Beds
- 3 Baths
- 1,728 sq. ft.
- Single family
- Active
Listed by: sharon chu
Office: mission hill investments
MLS#:41140503
Source:MLSListings
Price summary
- Price:$1,999,888
- Price per sq. ft.:$1,157.34
- Monthly HOA dues:$257
About this home
Don't miss this beautiful Mountain View remodeled home in Whisman Station neighborhood. This bright home features 3 bedrooms, 2.5 bathrooms (with additional shower head in the downstair bathroom). New interier paint, new LVP floors through out, marble and tile floors in the bathrooms, refinished kitchen cabinets with quarts countertops; new refrigerator, and new gas range with air-fry/oven. Refrigerator, washer and dryer stay with the house. Close to VTA, Caltrain, Downtown Mountain View, and major high tech campuses. HOA amenities include pool/SPA, play ground and clubhouse. Buyer to verify the schools information.
Contact an agent
Home facts
- Year built:1998
- Listing ID #:41140503
- Added:46 day(s) ago
- Updated:August 26, 2026 at 04:47 PM
Rooms and interior
- Bedrooms:3
- Total bathrooms:3
- Full bathrooms:2
- Half bathrooms:1
- Flooring:Tile, Vinyl
- Kitchen Description:Built-in Oven/Range Combo, Dishwasher, Refrigerator
- Living area:1,728 sq. ft.
Heating and cooling
- Cooling:Central -1 Zone
- Heating:Gas
Structure and exterior
- Roof:Tile
- Year built:1998
- Building area:1,728 sq. ft.
- Lot area:0.05 Acres
- Architectural Style:Contemporary
- Construction Materials:Stucco
- Exterior Features:Fenced Yard
- Levels:2 Story
Finances and disclosures
- Price:$1,999,888
- Price per sq. ft.:$1,157.34
Features and amenities
- Laundry features:Dryer, In Laundry Room, Washer
- Pool features:Community Pool
Parking
- Parking description:2 Car Garage, Attached, Garage
 The information being provided by Mlslistings Inc is for the consumer's personal, non-commercial use and may not be used for any purpose other than to identify prospective properties consumer may be interested in purchasing. Any information relating to real estate for sale referenced on this web site comes from the Internet Data Exchange (IDX) program of the Mlslistings Inc. CENTURY 21 Masters is not a Multiple Listing Service (MLS), nor does it offer MLS access. This website is a service of CENTURY 21 Masters, a broker participant of Mlslistings Inc. This web site may reference real estate listing(s) held by a brokerage firm other than the broker and/or agent who owns this web site.
The accuracy of all information, regardless of source, including but not limited to open house information, square footages and lot sizes, is deemed reliable but not guaranteed and should be personally verified through personal inspection by and/or with the appropriate professionals. The data contained herein is copyrighted by Mlslistings Inc and is protected by all applicable copyright laws. Any unauthorized dissemination of this information is in violation of copyright laws and is strictly prohibited.
Properties in listings may have been sold or may no longer be available.
Copyright 2026 Mlslistings Inc. All rights reserved. CAREIL Member Broker: Randy Thompson
The information being provided by Mlslistings Inc is for the consumer's personal, non-commercial use and may not be used for any purpose other than to identify prospective properties consumer may be interested in purchasing. Any information relating to real estate for sale referenced on this web site comes from the Internet Data Exchange (IDX) program of the Mlslistings Inc. CENTURY 21 Masters is not a Multiple Listing Service (MLS), nor does it offer MLS access. This website is a service of CENTURY 21 Masters, a broker participant of Mlslistings Inc. This web site may reference real estate listing(s) held by a brokerage firm other than the broker and/or agent who owns this web site.
The accuracy of all information, regardless of source, including but not limited to open house information, square footages and lot sizes, is deemed reliable but not guaranteed and should be personally verified through personal inspection by and/or with the appropriate professionals. The data contained herein is copyrighted by Mlslistings Inc and is protected by all applicable copyright laws. Any unauthorized dissemination of this information is in violation of copyright laws and is strictly prohibited.
Properties in listings may have been sold or may no longer be available.
Copyright 2026 Mlslistings Inc. All rights reserved. CAREIL Member Broker: Randy ThompsonNew listings near 439 Kent Dr.
- New
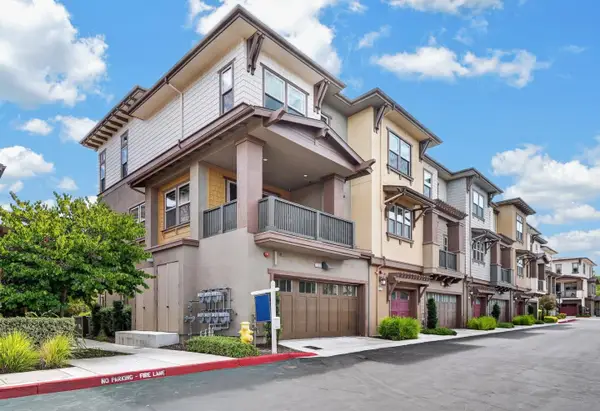 $1,690,000Active3 beds 4 baths1,603 sq. ft.
333 Marquetta Circle, Mountain View, CA 94043
MLS# ML82048814Listed by: COLDWELL BANKER REALTY - New
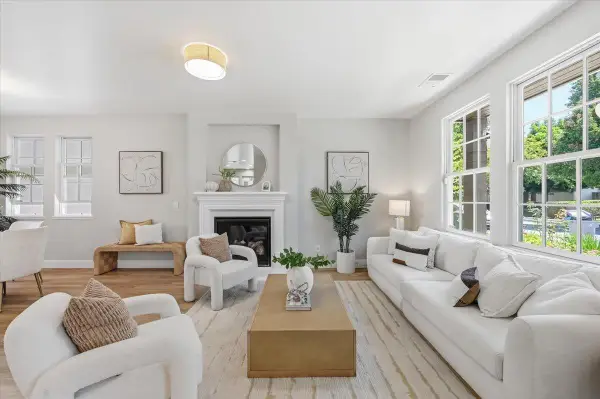 $2,499,000Active3 beds 3 baths1,679 sq. ft.
936 Valencia Avenue, Mountain View, CA 94040
MLS# 82058968Listed by: ASPIRE HOMES - Open Fri, 9:30am to 1pmNew
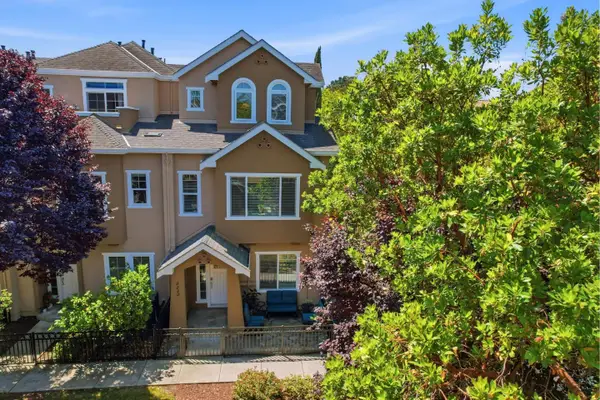 $1,538,000Active3 beds 3 baths1,703 sq. ft.
2222 Raspberry Lane, MOUNTAIN VIEW, CA 94043
MLS# 82058795Listed by: PINNACLE REALTY ADVISORS - New
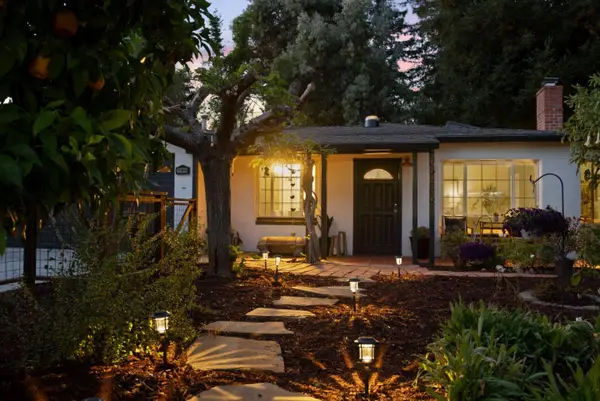 $1,998,000Active3 beds 3 baths1,302 sq. ft.
190 Middlefield Road, MOUNTAIN VIEW, CA 94043
MLS# 82058629Listed by: REDFIN - New
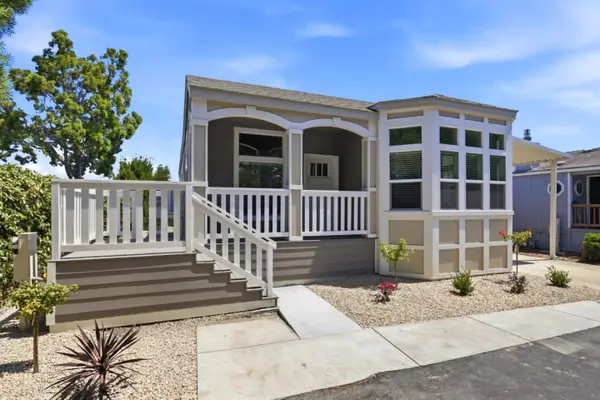 $529,900Active3 beds 2 baths1,569 sq. ft.
433 Sylvan Avenue, MOUNTAIN VIEW, CA 94041
MLS# 82057719Listed by: ADVANTAGE HOMES - New
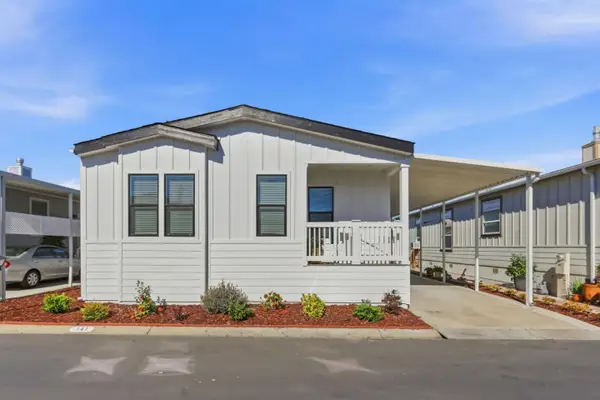 $479,000Active3 beds 2 baths1,456 sq. ft.
433 Sylvan Avenue, MOUNTAIN VIEW, CA 94041
MLS# 82057738Listed by: ALLIANCE MANUFACTURED HOMES INC - New
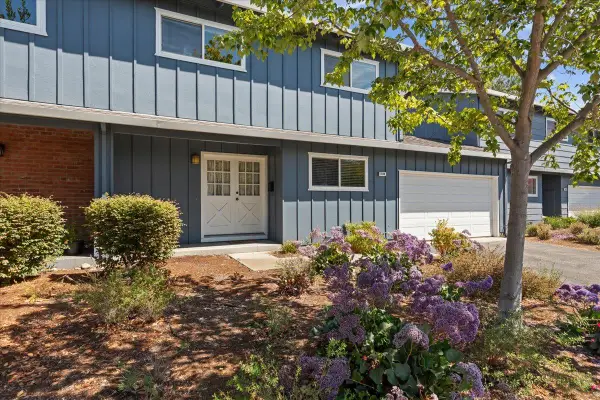 $1,400,000Active3 beds 3 baths1,366 sq. ft.
1508 Wildrose Way, MOUNTAIN VIEW, CA 94043
MLS# 82058509Listed by: INTERO REAL ESTATE SERVICES - New
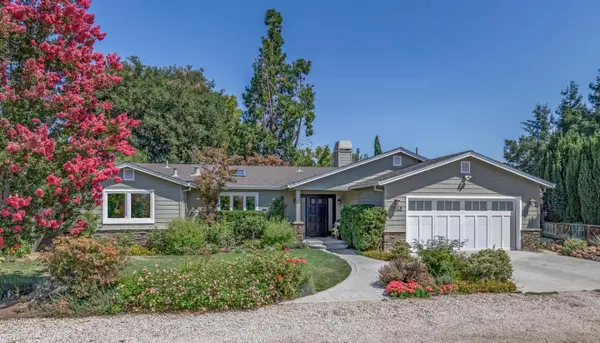 $4,588,000Active4 beds 3 baths2,621 sq. ft.
1068 Rose Avenue, MOUNTAIN VIEW, CA 94040
MLS# 82058387Listed by: INTERO REAL ESTATE SERVICES - New
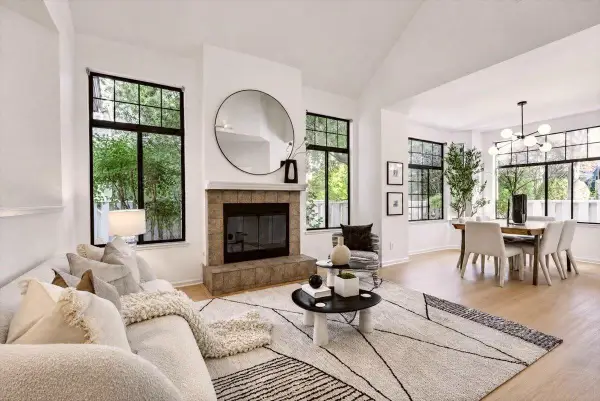 $1,580,000Active3 beds 3 baths1,610 sq. ft.
454 Mountain Laurel Court, MOUNTAIN VIEW, CA 94043
MLS# 82058405Listed by: AEZ INVESTMENT, INC. - New
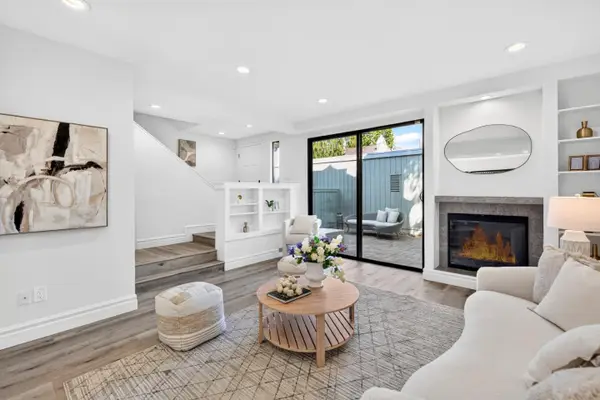 $1,550,000Active3 beds 3 baths1,725 sq. ft.
131 Ortega Avenue, Mountain View, CA 94040
MLS# 82056910Listed by: KELLER WILLIAMS THRIVE


Protect your home and budget from life's surprises with an Assurant Home Warranty, backed by a partner that supports you through every step of homeownership. Explore Plans.
©2026 Century 21 Real Estate LLC. All rights reserved. CENTURY 21®, the CENTURY 21 Logo and C21® are service marks owned by Century 21 Real Estate LLC. Century 21 Real Estate LLC fully supports the principles of the Fair Housing Act and the Equal Opportunity Act. Each office is independently owned and operated. Listing information is deemed reliable but not guaranteed accurate.