
568 Leona Lane, Mountain View, CA 94040
Local realty services provided by:CENTURY 21 Epic
568 Leona Lane,Mountain View, CA 94040
$2,998,000
- 3 Beds
- 2 Baths
- 1,178 sq. ft.
- Single family
- Active
Listed by: robert gosalvez, rouzbeh mokhtari
Office: compass
MLS#:ML82053880
Source:Bay East, CCAR, bridgeMLS
Price summary
- Price:$2,998,000
- Price per sq. ft.:$2,544.99
About this home
Set on a gorgeous tree-lined street, 568 Leona Lane pairs classic Mountain View presence with fresh, thoughtful updates inside and out. The floor plan is designed for comfort and everyday ease, with living and sleeping quarters smartly separated by a hall door for a sense of privacy and flow. Fresh interior paint, new carpeting, and recessed lighting throughout give the home a clean, elevated, move-in-ready feel. The spacious living/dining room offers flexible everyday living with a wood-burning fireplace and brick mantel on the living room side, plus sliding glass doors from the dining area to an approximately 200 sf permitted sunroom for morning coffee, play, work, plants, or afternoon lounging. The galley-style kitchen features a charming nook, new stainless steel appliances, and updated LVT flooring. The primary bath includes extra closet space, a dressing area, and a stall shower with new frameless glass doors, while the hall bath features a jetted walk-in bathtub. Outside, fresh exterior paint enhances classic curb appeal, with real grass, mature and fruit-bearing trees, and a full-size 2-car garage with new epoxy flooring. Near Safeway, 99 Ranch, Cuesta Park, Bubb Park, Castro Street, downtown Los Altos, Caltrain, and major tech corridors....
Contact an agent
Home facts
- Year built:1956
- Listing ID #:ML82053880
- Added:17 day(s) ago
- Updated:August 01, 2026 at 04:20 AM
Rooms and interior
- Bedrooms:3
- Total bathrooms:2
- Full bathrooms:2
- Bathrooms Description:Stall Shower
- Kitchen Description:Dishwasher, Double Oven
- Living area:1,178 sq. ft.
Heating and cooling
- Heating:Forced Air
Structure and exterior
- Roof:Composition Shingles
- Year built:1956
- Building area:1,178 sq. ft.
- Lot area:0.14 Acres
Finances and disclosures
- Price:$2,998,000
- Price per sq. ft.:$2,544.99
Features and amenities
- Appliances:Dishwasher, Double Oven
- Laundry features:In Garage
Parking
- Parking description:Attached
- Garage:Yes
- Garage spaces:2
 Bay East 2026. CCAR 2026 bridgeMLS 2026. Information Deemed Reliable But Not Guaranteed. This information is being provided by the Bay East MLS, or CCAR MLS, or bridgeMLS. The listings presented here may or may not be listed by the Broker/Agent operating this website. This information is intended for the personal use of consumers and may not be used for any purpose other than to identify prospective properties consumers may be interested in purchasing. Data last updated at August 1, 2026 CAMAXMLS Member Broker: Mike Southwick
New listings near 568 Leona Lane
- New
 $2,599,999Active8 beds -- baths3,472 sq. ft.
1838 Higdon Avenue, Mountain View, CA 94041
MLS# ML82056230Listed by: INTERO REAL ESTATE SERVICES - New
 $1,349,900Active2 beds 3 baths1,478 sq. ft.
1354 Dale Avenue #9, Mountain View, CA 94040
MLS# ML82056220Listed by: COLDWELL BANKER REALTY - New
 $699,999Active2 beds 2 baths1,003 sq. ft.
255 S Rengstorff Avenue #2, Mountain View, CA 94040
MLS# ML82056151Listed by: ROBERT SMITH, BROKER - Open Sat, 1 to 4pmNew
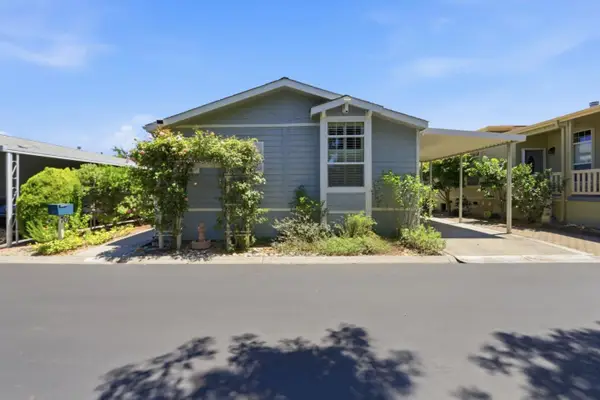 $379,000Active3 beds 2 baths1,555 sq. ft.
433 Sylvan Avenue, MOUNTAIN VIEW, CA 94041
MLS# 82055905Listed by: ALLIANCE MANUFACTURED HOMES, INC. - New
 $1,649,800Active3 beds 3 baths1,750 sq. ft.
201 Ada Ave #6, Mountain View, CA 94043
MLS# 41143124Listed by: KELLER WILLIAMS THRIVE - New
 $2,650,000Active3 beds 2 baths1,258 sq. ft.
452 Church Street, Mountain View, CA 94041
MLS# ML82055648Listed by: ACTION PROPERTIES INC - New
 $2,420,000Active4 beds 3 baths1,797 sq. ft.
2212 Leland Avenue, Mountain View, CA 94040
MLS# ML82055990Listed by: COLDWELL BANKER REALTY - New
 $768,000Active2 beds 2 baths998 sq. ft.
905 W Middlefield Road #918, Mountain View, CA 94043
MLS# ML82056000Listed by: GOLDEN GATE SOTHEBY'S INTERNATIONAL REALTY - New
 $1,699,000Active3 beds 3 baths1,694 sq. ft.
392 N Whisman Road, Mountain View, CA 94043
MLS# ML82052335Listed by: COMPASS - New
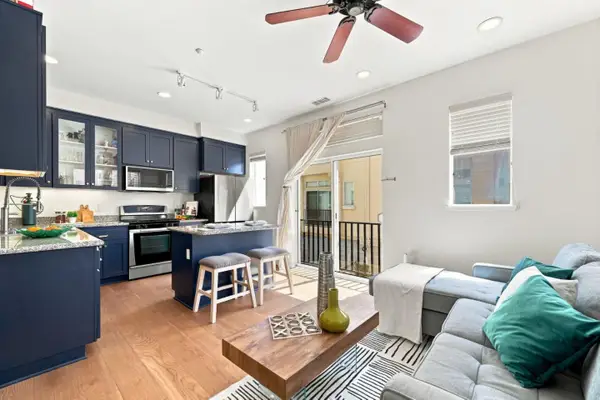 $1,188,888Active3 beds 3 baths1,369 sq. ft.
181 Bel Air Court, Mountain View, CA 94043
MLS# ML82055985Listed by: COMPASS


Protect your home and budget from life's surprises with an Assurant Home Warranty, backed by a partner that supports you through every step of homeownership. Explore Plans.
©2026 Century 21 Real Estate LLC. All rights reserved. CENTURY 21®, the CENTURY 21 Logo and C21® are service marks owned by Century 21 Real Estate LLC. Century 21 Real Estate LLC fully supports the principles of the Fair Housing Act and the Equal Opportunity Act. Each office is independently owned and operated. Listing information is deemed reliable but not guaranteed accurate.