
750 San Clemente Way, Mountain View, CA 94043
Local realty services provided by:CENTURY 21 Masters
750 San Clemente Way,Mountain View, CA 94043
$2,298,000
- 3 Beds
- 2 Baths
- 1,415 sq. ft.
- Single family
- Active
Upcoming open houses
- Sun, Aug 0902:00 pm - 04:00 pm
Listed by: the troyer & cabot group
Office: intero real estate services
MLS#:82056508
Source:MLSListings
Price summary
- Price:$2,298,000
- Price per sq. ft.:$1,624.03
About this home
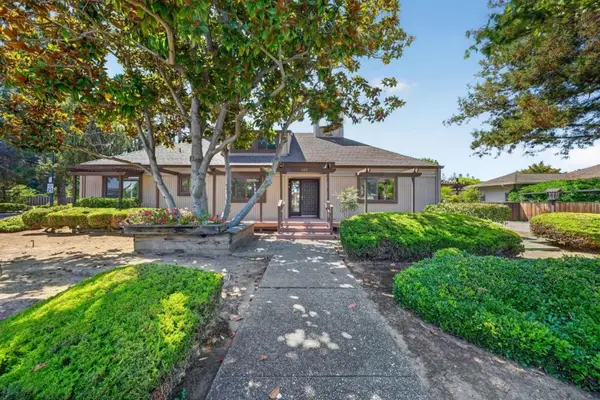
Classic ranch style, beautiful curb appeal, and an exceptional location come together in this inviting Rex Manor home less than a block from Theuerkauf Elementary and moments from Crittenden Middle School. Set on a generous 7,470 square foot corner lot, the property welcomes you with a charming painted wood and natural brick exterior, a white picket fence, lush wraparound front lawn, a mature shade tree, and vibrant hydrangeas that create unforgettable first impressions. Sun-filled living spaces are enhanced by a neutral color palette, thoughtful updates, and an easy single-level floor plan. The skylit kitchen opens to the dining room, while adjoining living and family rooms enjoy peaceful backyard views. Three bedrooms include a spacious primary suite with a large walk-in closet and updated bath. The beautifully landscaped backyard offers expansive lawn, a pergola-covered patio, mature trees, flowering gardens, and tall perimeter hedging that creates wonderful privacy. Complete with an attached two-car garage and a covered carport, this home is also just minutes from downtown Mountain View, Caltrain, parks, and major Silicon Valley employers including Google, Microsoft, Intuit, LinkedIn, and NASA Ames, offering exceptional convenience for both work and everyday living....
Contact an agent
Home facts
- Year built:1965
- Listing ID #:82056508
- Added:4 day(s) ago
- Updated:August 09, 2026 at 02:45 AM
Rooms and interior
- Bedrooms:3
- Total bathrooms:2
- Full bathrooms:2
- Flooring:Hardwood, Laminate, Tile
- Dining Description:Dining Area, Eat in Kitchen
- Bathrooms Description:Shower and Tub
- Kitchen Description:Built-in Oven, Microwave, Pantry, Refrigerator
- Bedroom Description:Walk-In Closet
- Living area:1,415 sq. ft.
Heating and cooling
- Heating:Gas Central Forced Air Heat
Structure and exterior
- Roof:Composition
- Year built:1965
- Building area:1,415 sq. ft.
- Lot area:0.17 Acres
- Exterior Features:Balcony/Patio, Fenced Yard
- Foundation Description:Concrete Perimeter and Slab
Schools
- High school:Los Altos High
- Middle school:Crittenden Middle
- Elementary school:Theuerkauf Elementary
Utilities
- Water:City/Public
- Sewer:Sewer - Public
Finances and disclosures
- Price:$2,298,000
- Price per sq. ft.:$1,624.03
Parking
- Parking description:1 Cars Carport, 2 Car Garage, Attached, Carport(s), Off Street Parking
 The information being provided by Mlslistings Inc is for the consumer's personal, non-commercial use and may not be used for any purpose other than to identify prospective properties consumer may be interested in purchasing. Any information relating to real estate for sale referenced on this web site comes from the Internet Data Exchange (IDX) program of the Mlslistings Inc. CENTURY 21 Masters is not a Multiple Listing Service (MLS), nor does it offer MLS access. This website is a service of CENTURY 21 Masters, a broker participant of Mlslistings Inc. This web site may reference real estate listing(s) held by a brokerage firm other than the broker and/or agent who owns this web site.
The accuracy of all information, regardless of source, including but not limited to open house information, square footages and lot sizes, is deemed reliable but not guaranteed and should be personally verified through personal inspection by and/or with the appropriate professionals. The data contained herein is copyrighted by Mlslistings Inc and is protected by all applicable copyright laws. Any unauthorized dissemination of this information is in violation of copyright laws and is strictly prohibited.
Properties in listings may have been sold or may no longer be available.
Copyright 2026 Mlslistings Inc. All rights reserved. CAREIL Member Broker: Randy Thompson
The information being provided by Mlslistings Inc is for the consumer's personal, non-commercial use and may not be used for any purpose other than to identify prospective properties consumer may be interested in purchasing. Any information relating to real estate for sale referenced on this web site comes from the Internet Data Exchange (IDX) program of the Mlslistings Inc. CENTURY 21 Masters is not a Multiple Listing Service (MLS), nor does it offer MLS access. This website is a service of CENTURY 21 Masters, a broker participant of Mlslistings Inc. This web site may reference real estate listing(s) held by a brokerage firm other than the broker and/or agent who owns this web site.
The accuracy of all information, regardless of source, including but not limited to open house information, square footages and lot sizes, is deemed reliable but not guaranteed and should be personally verified through personal inspection by and/or with the appropriate professionals. The data contained herein is copyrighted by Mlslistings Inc and is protected by all applicable copyright laws. Any unauthorized dissemination of this information is in violation of copyright laws and is strictly prohibited.
Properties in listings may have been sold or may no longer be available.
Copyright 2026 Mlslistings Inc. All rights reserved. CAREIL Member Broker: Randy ThompsonNew listings near 750 San Clemente Way
- New
 $2,550,000Active4 beds 2 baths2,000 sq. ft.
402 Sylvan Avenue, Mountain View, CA 94041
MLS# ML82057030Listed by: KW BAY AREA ESTATES - New
 $1,250,000Active3 beds 2 baths1,414 sq. ft.
928 Wright Avenue #1103, Mountain View, CA 94043
MLS# ML82056919Listed by: INTERO REAL ESTATE SERVICES - New
 $1,999,000Active3 beds 1 baths1,041 sq. ft.
102 Dalma Drive, Mountain View, CA 94041
MLS# 41144185Listed by: NEXTHOME MOUNT DIABLO ESTATES - Open Sun, 1:30 to 4:30pmNew
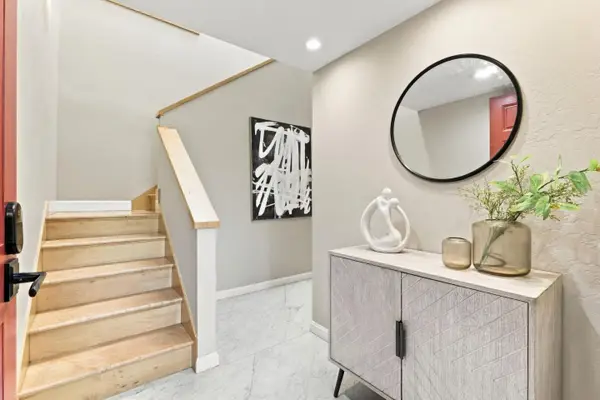 $1,700,000Active4 beds 3 baths1,884 sq. ft.
1637 Grant Road, MOUNTAIN VIEW, CA 94040
MLS# 82055938Listed by: KELLER WILLIAMS THRIVE - Open Sun, 1 to 4pmNew
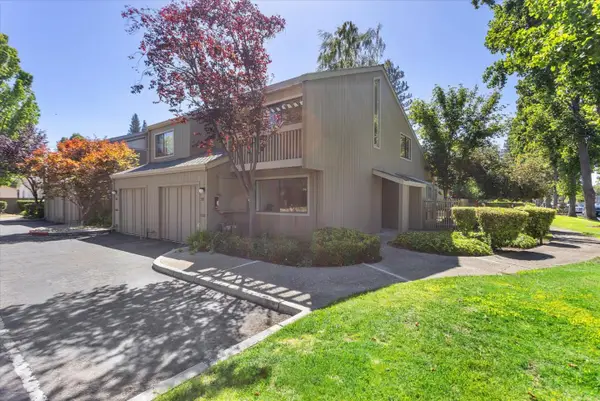 $1,649,999Active3 beds 3 baths1,694 sq. ft.
398 Whisman Road, Mountain View, CA 94043
MLS# 82055174Listed by: KELLER WILLIAMS REALTY-SILICON VALLEY - New
 $2,205,000Active5 beds -- baths2,772 sq. ft.
827 Sevely Drive, Mountain View, CA 94041
MLS# ML82056487Listed by: KW BAY AREA ESTATES - New
 $540,000Active1 beds 1 baths896 sq. ft.
1915 Mount Vernon Court #14, MOUNTAIN VIEW, CA 94040
MLS# 82055656Listed by: COMPASS - New
 $1,600,000Active3 beds 3 baths1,610 sq. ft.
470 Mountain Laurel Court, Mountain View, CA 94043
MLS# OC26167574Listed by: KELLER WILLIAMS REALTY - New
 $2,599,999Active8 beds -- baths3,472 sq. ft.
1838 Higdon Avenue, Mountain View, CA 94041
MLS# ML82056230Listed by: INTERO REAL ESTATE SERVICES


Protect your home and budget from life's surprises with an Assurant Home Warranty, backed by a partner that supports you through every step of homeownership. Explore Plans.
©2026 Century 21 Real Estate LLC. All rights reserved. CENTURY 21®, the CENTURY 21 Logo and C21® are service marks owned by Century 21 Real Estate LLC. Century 21 Real Estate LLC fully supports the principles of the Fair Housing Act and the Equal Opportunity Act. Each office is independently owned and operated. Listing information is deemed reliable but not guaranteed accurate.