
33721 Verbena, Murrieta, CA 92563
Local realty services provided by:CENTURY 21 Masters
33721 Verbena,Murrieta, CA 92563
$739,900
- 5 Beds
- 5 Baths
- 4,063 sq. ft.
- Single family
- Pending
Listed by: charles santoro
Office: berkshire hathaway homeservices california properties
MLS#:SW26174777
Source:San Diego MLS via CRMLS
Price summary
- Price:$739,900
- Price per sq. ft.:$182.11
About this home
Welcome to this spacious 4,063-sq-ft entertainers home on one of the larger lots in Murrietas desirable Mapleton community (no HOA). This 5-bedroom, multi-bath residence offers a versatile floor plan ideal for multi-generational living or everyday comfort. Downstairs features a formal living and dining area, open-concept family room with fireplace, island kitchen, and a convenient main-level bedroom suite with full bath plus office spaceperfect as an in-law suite. Upstairs, youll find a large loft ideal for a game room or home theater, a primary suite with dual walk-in closets, a fireplace, dual sinks, a soaking tub, and a separate shower, plus additional bedrooms and baths. Enjoy the private backyard retreat with pool, covered Alumawood patio, and built-in BBQready for year-round entertaining. Attached 3-car garage, full-sized laundry room, and solar. Convenient location near schools, shopping, and the 215 freeway. Schedule your private tour today!
Contact an agent
Home facts
- Year built:2005
- Listing ID #:SW26174777
- Added:57 day(s) ago
- Updated:October 11, 2026 at 08:44 AM
Rooms and interior
- Bedrooms:5
- Total bathrooms:5
- Full bathrooms:4
- Half bathrooms:1
- Flooring:Carpet, Tile, Wood
- Kitchen Description:6 Burner Stove, Dishwasher, Double Oven, Self Cleaning Oven, Vented Exhaust Fan
- Living area:4,063 sq. ft.
Heating and cooling
- Cooling:Central Forced Air, Dual
- Heating:Fireplace, Forced Air Unit
Structure and exterior
- Roof:Tile/Clay
- Year built:2005
- Building area:4,063 sq. ft.
- Construction Materials:Frame, Stucco
- Exterior Features:Concrete, Covered, Patio, Patio Open
- Levels:2 Story
Utilities
- Water:Public, Water Connected
- Sewer:Public Sewer, Sewer Connected
Finances and disclosures
- Price:$739,900
- Price per sq. ft.:$182.11
Features and amenities
- Appliances:6 Burner Stove, Dishwasher, Double Oven, Self Cleaning Oven, Vented Exhaust Fan
- Pool features:Below Ground, Gunite, Heated, Pebble, Private, Waterfall
Parking
- Total parking spaces:6
- Parking description:Direct Garage Access, Garage, Garage - Two Door, Garage Door Opener
- Garage spaces:3
 This information is deemed reliable but not guaranteed. You should rely on this information only to decide whether or not to further investigate a particular property. BEFORE MAKING ANY OTHER DECISION, YOU SHOULD PERSONALLY INVESTIGATE THE FACTS (e.g. square footage and lot size) with the assistance of an appropriate professional. You may use this information only to identify properties you may be interested in investigating further. All uses except for personal, non-commercial use in accordance with the foregoing purpose are prohibited. Redistribution or copying of this information, any photographs or video tours is strictly prohibited. This information is derived from the Internet Data Exchange (IDX) service provided by San Diego MLS®. Displayed property listings may be held by a brokerage firm other than the broker and/or agent responsible for this display. The information and any photographs and video tours and the compilation from which they are derived is protected by copyright. Compilation © 2020 San Diego MLS®, Inc. SANDICOR Member Broker: Randy Thompson
New listings near 33721 Verbena
- Coming Soon
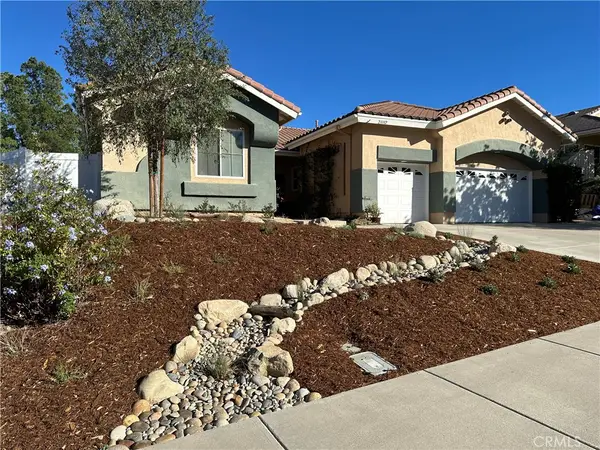 $865,000Coming Soon4 beds 3 baths2,417 sq. ft.
23332 Stone, Murrieta, CA 92562
MLS# SW26219082Listed by: FIRST PRINCIPLES RE - Coming Soon
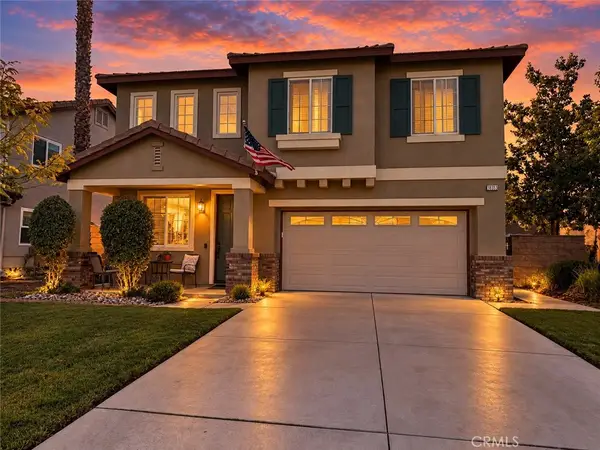 $650,000Coming Soon3 beds 3 baths1,910 sq. ft.
38353 Applewood Court, Murrieta, CA 92563
MLS# SW26220453Listed by: REAL BROKERAGE TECHNOLOGIES - Coming Soon
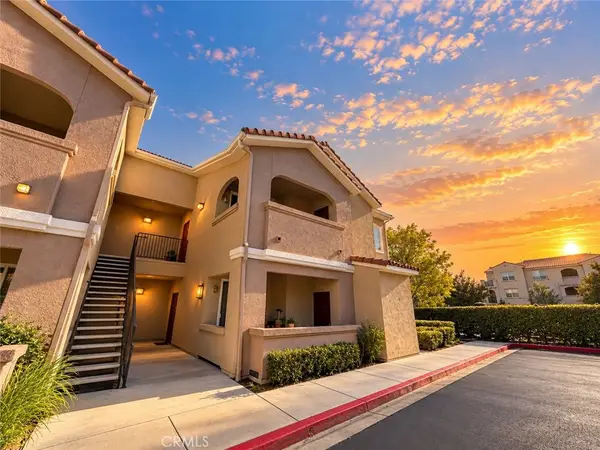 $340,000Coming Soon1 beds 1 baths854 sq. ft.
41410 Juniper Street #2624, Murrieta, CA 92562
MLS# SW26218667Listed by: SIMPLIHOM - Coming Soon
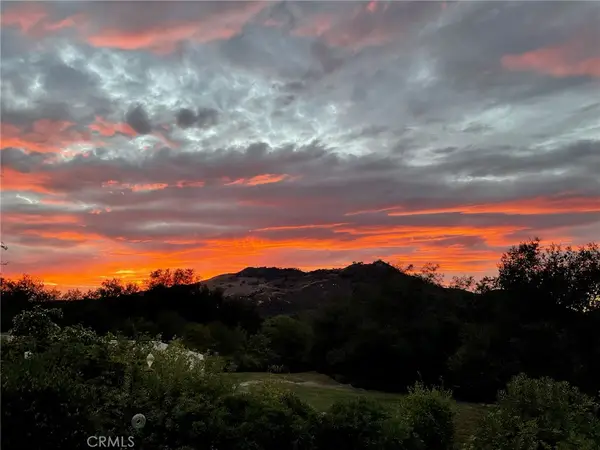 $1,750,000Coming Soon6 beds 4 baths3,995 sq. ft.
43810 Anitra, Murrieta, CA 92562
MLS# OC26218819Listed by: NICHOLETTE BLANCHARD REALTY - Coming Soon
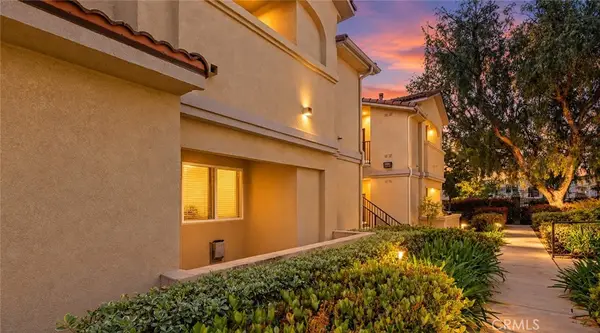 $400,000Coming Soon2 beds 2 baths1,159 sq. ft.
41410 Juniper #1712, Murrieta, CA 92562
MLS# SW26219399Listed by: REAL BROKERAGE TECHNOLOGIES - Coming Soon
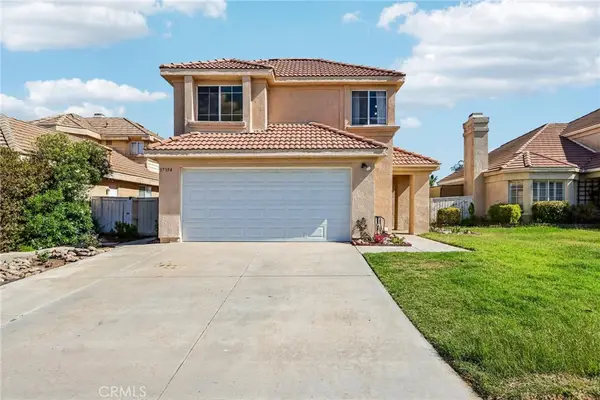 $599,750Coming Soon3 beds 3 baths1,858 sq. ft.
37394 Cole Creek Court, Murrieta, CA 92562
MLS# SW26218843Listed by: LPT REALTY, INC - Coming Soon
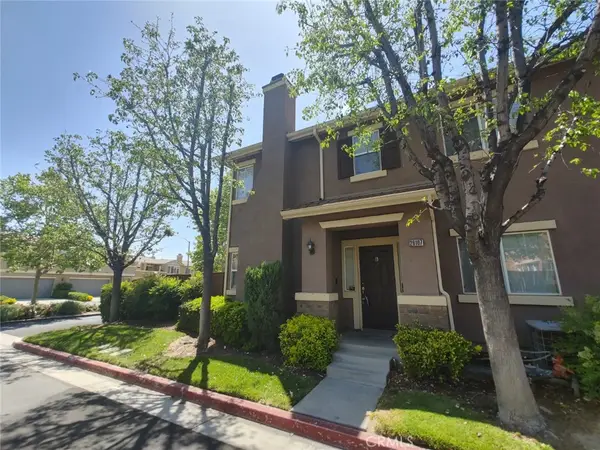 $520,000Coming Soon3 beds 3 baths1,654 sq. ft.
26107 Mayfield Union #B, Murrieta, CA 92563
MLS# IV26218891Listed by: 1ST RATE RENTALS AND REAL ESTATE, INC. - Coming Soon
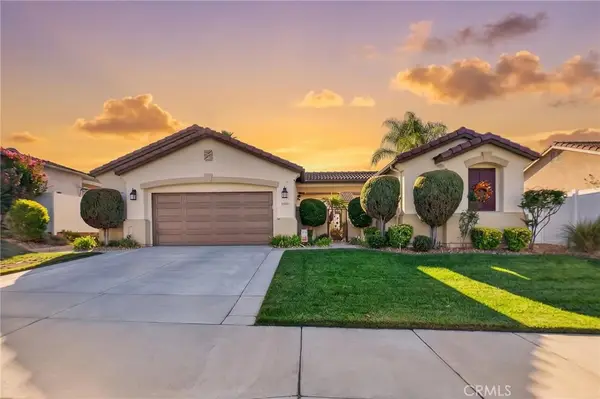 $814,900Coming Soon3 beds 3 baths2,604 sq. ft.
39600 Cardiff Ave., Murrieta, CA 92563
MLS# SW26215672Listed by: PREMIER AGENT NETWORK - Coming Soon
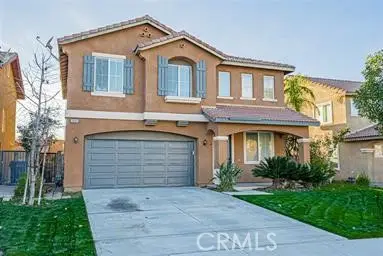 $680,000Coming Soon3 beds 3 baths1,910 sq. ft.
38345 Sevilla, Murrieta, CA 92563
MLS# SW26217972Listed by: LPT REALTY, INC - Coming Soon
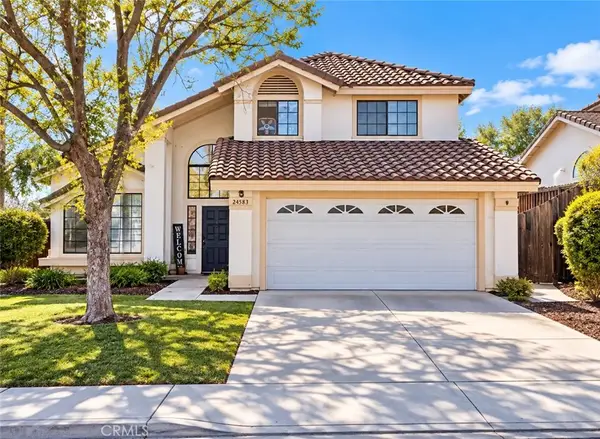 $589,000Coming Soon3 beds 3 baths1,716 sq. ft.
24583 Jacarte, Murrieta, CA 92562
MLS# IG26216979Listed by: COLDWELL BANKER BLACKSTONE


Protect your home and budget from life's surprises with an Assurant Home Warranty, backed by a partner that supports you through every step of homeownership. Explore Plans.
©2026 Century 21 Real Estate LLC. All rights reserved. CENTURY 21®, the CENTURY 21 Logo and C21® are service marks owned by Century 21 Real Estate LLC. Century 21 Real Estate LLC fully supports the principles of the Fair Housing Act and the Equal Opportunity Act. Each office is independently owned and operated. Listing information is deemed reliable but not guaranteed accurate.