
34536 Turquoise Lane, Murrieta, CA 92563
Local realty services provided by:CENTURY 21 Allstars
34536 Turquoise Lane,Murrieta, CA 92563
$875,000
- 5 Beds
- 3 Baths
- 3,453 sq. ft.
- Single family
- Pending
Listed by: michael maslanka
Office: dynasty real estate909-605-2500
MLS#:IG26153148
Source:CRMLS
Price summary
- Price:$875,000
- Price per sq. ft.:$253.4
- Monthly HOA dues:$99
About this home
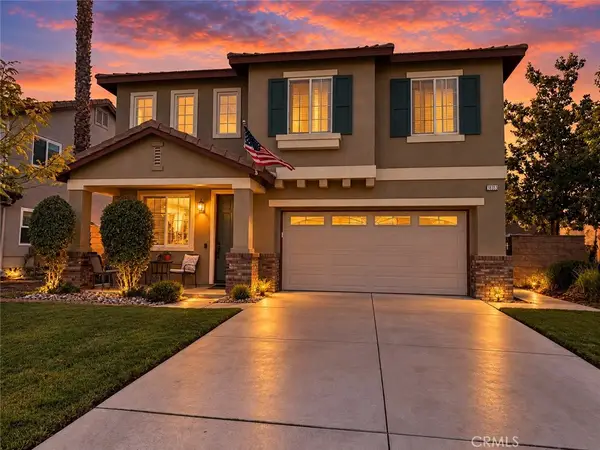
Motivated Seller! Paid off Solar! Welcome to this stunning 3400+Sq.Ft. home located in the highly sought-after Spencer's Crossing community in Murrieta, CA. Designed with comfort and functionality in mind, this spacious open-concept floor plan features a luxurious primary suite, an additional bedroom, and a full bathroom conveniently located on the first floor-ideal for multi-generational living or guests. The primary suite boasts two walk-in closets and a spacious en-suite bathroom. The heart of the home is the expansive kitchen, which seamlessly flows into the dining and living areas, creating the perfect space for entertaining family and friends. The first floor also includes a dedicated laundry room, pantry, and a den that can serve as a home office, playroom, or flex space. Upstairs, you'll find a generous loft, 3 additional bedrooms, and another full bathroom, offering plenty of room for everyone. As an added bonus, the home includes permitted building plans for a Junior ADU, providing the opportunity to add a separate living space on the second living space on the second floor while expanding the first floor living area-an excellent option for extended family guests, or rental income. Step outside into your own private backyard Oasis, where a sparkling pool or spa, built-in grill, and a beautifully designed outdoor living space invite you to relax and enjoy Southern California's year round sunshine. Whether you are hosting summer barbecues or unwinding after a long day, this backyard is designed for both entertaining and everyday entertainment. Ideally located just minutes from top-rated schools, shopping, parks, scenic walking trails, and convenient freeway access, residents also enjoy the outstanding amenities offered by the Spencer's Crossing Community. Don't miss this exceptional opportunity-schedule yourprivate showing today!....
Contact an agent
Home facts
- Year built:2019
- Listing ID #:IG26153148
- Added:101 day(s) ago
- Updated:October 25, 2026 at 08:16 AM
Rooms and interior
- Bedrooms:5
- Total bathrooms:3
- Full bathrooms:3
- Kitchen Description:Barbecue, Convection Oven, Dishwasher, Disposal, Double Oven, Gas Cooktop, Gas Oven, Gas Range, Ice Maker, Microwave, Pantry, Self Cleaning Oven, Vented Exhaust Fan, Water To Refrigerator
- Living area:3,453 sq. ft.
Heating and cooling
- Cooling:Attic Fan, Central Air, Gas, Whole House Fan
- Heating:Central, Natural Gas
- Central air:Yes
Structure and exterior
- Roof:Flat Tile
- Year built:2019
- Building area:3,453 sq. ft.
- Lot area:0.17 Acres
- Lot Features:Back Yard, Front Yard, Garden, Landscaped, Lawn, Level with Street, Near Park, Street Level, Yard
- Architectural Style:Contemporary
- Construction Materials:Concrete, Drywall, Ducts Professionally Air-Sealed, Stucco
- Exterior Features:Barbecue, Concrete, Covered, FrontPorch, Patio
- Foundation Description:Concrete Perimenter, Slab
- Levels:2 Story
Schools
- High school:Liberty
Utilities
- Water:Public, Water Available, Water Connected
- Sewer:Public Sewer, Sewer Available, Sewer Connected
Finances and disclosures
- Price:$875,000
- Price per sq. ft.:$253.4
Features and amenities
- Appliances:Barbecue, Convection Oven, Dishwasher, Disposal, Dryer, Washer
- Laundry features:Dryer, Inside, Washer
- Amenities:Attic, Ceiling Fans, Foyer Entrance, Gas Water Heater, High Ceilings, High Efficiency Water Heater, Hot Water Circulator, Loft room, Open Floor Plan, Prewired, Recessed Lighting, Smart Home, Walk In Closets, Walk In Pantry, Water Heater
- Pool features:Association, Community, Fenced, Filtered, Gas Heat, Heated, In Ground, Pebble, Permits, Pool, Pool Cover, Private, Waterfall
Parking
- Total parking spaces:4
- Parking description:Asphalt, Door-Single, Driveway, Driveway Up Slope From Street, Garage, Garage Door Opener, Garage Faces Front, On Street, Paved
- Garage:Yes
- Garage spaces:2
New listings near 34536 Turquoise Lane
- Coming SoonOpen Fri, 3:30 to 6pm
 $900,000Coming Soon5 beds 4 baths3,108 sq. ft.
39263 Half Moon Circle, Murrieta, CA 92563
MLS# SW26228538Listed by: ARRIVE REAL ESTATE - Coming Soon
 $1,850,000Coming Soon5 beds 4 baths3,893 sq. ft.
39555 Avenida Bonita, Murrieta, CA 92562
MLS# SW26228610Listed by: JOURNEY REAL ESTATE - Coming SoonOpen Fri, 3 to 5pm
 $849,999Coming Soon6 beds 3 baths2,477 sq. ft.
39922 Milkmaid Lane, Murrieta, CA 92562
MLS# SW26229550Listed by: PROSPER REAL ESTATE - Coming Soon
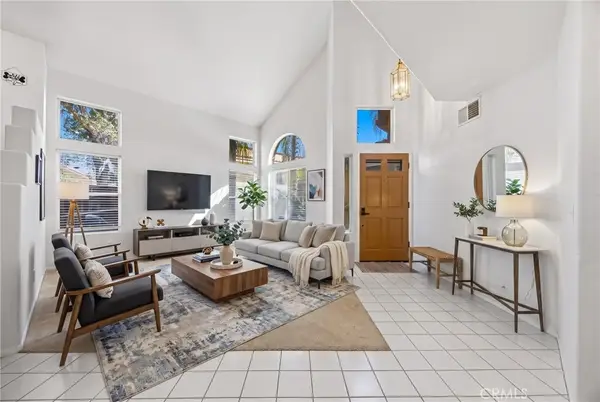 $649,999Coming Soon4 beds 3 baths2,316 sq. ft.
30350 Summerside, Murrieta, CA 92563
MLS# SW26227019Listed by: EXP REALTY OF CALIFORNIA, INC. - Coming Soon
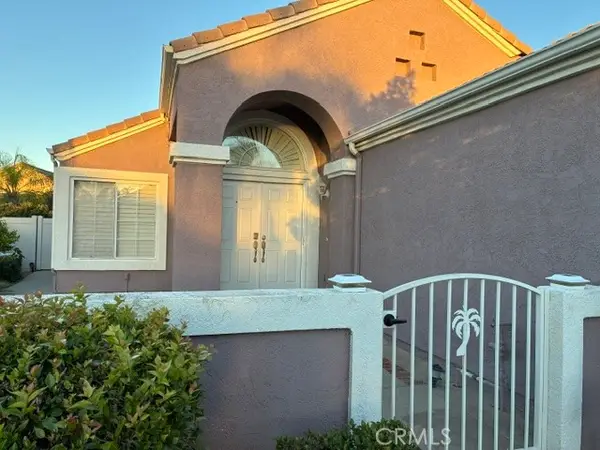 $499,900Coming Soon2 beds 2 baths1,489 sq. ft.
23904 Via Pamilla, Murrieta, CA 92562
MLS# SW26222938Listed by: REALTY ONE GROUP WEST - Coming Soon
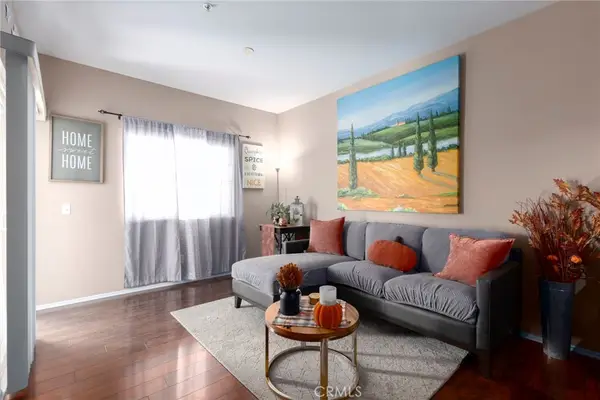 $399,900Coming Soon2 beds 2 baths1,031 sq. ft.
26408 Arboretum #2705, Murrieta, CA 92563
MLS# NP26222596Listed by: REAL BROKERAGE TECHNOLOGIES, INC - Coming Soon
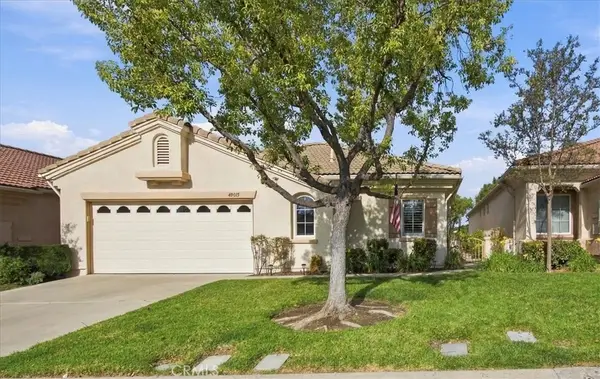 $640,000Coming Soon3 beds 2 baths2,100 sq. ft.
40015 Via Oporta, Murrieta, CA 92562
MLS# SW26223095Listed by: LPT REALTY, INC - Coming Soon
 $650,000Coming Soon3 beds 3 baths1,910 sq. ft.
38353 Applewood Court, Murrieta, CA 92563
MLS# SW26220453Listed by: REAL BROKERAGE TECHNOLOGIES - Coming Soon
 $1,750,000Coming Soon6 beds 4 baths3,995 sq. ft.
43810 Anitra, Murrieta, CA 92562
MLS# OC26218819Listed by: NICHOLETTE BLANCHARD REALTY - New
 $735,000Active5 beds 3 baths3,077 sq. ft.
23614 Valley Oak, Murrieta, CA 92562
MLS# SW26230181Listed by: NEW PALACE REALTY


Protect your home and budget from life's surprises with an Assurant Home Warranty, backed by a partner that supports you through every step of homeownership. Explore Plans.
©2026 Century 21 Real Estate LLC. All rights reserved. CENTURY 21®, the CENTURY 21 Logo and C21® are service marks owned by Century 21 Real Estate LLC. Century 21 Real Estate LLC fully supports the principles of the Fair Housing Act and the Equal Opportunity Act. Each office is independently owned and operated. Listing information is deemed reliable but not guaranteed accurate.