
34852 Silversprings, Murrieta, CA 92563
Local realty services provided by:CENTURY 21 Masters
34852 Silversprings,Murrieta, CA 92563
$699,999
- 4 Beds
- 4 Baths
- 2,806 sq. ft.
- Single family
- Pending
Listed by: gavin carlson
Office: california realty group inc.
MLS#:IV26062886
Source:San Diego MLS via CRMLS
Price summary
- Price:$699,999
- Price per sq. ft.:$249.47
About this home
New price improvement! Welcome to this beautifully maintained single-story home in the heart of Murrieta in the Alderwood Community, offering a rare combination of space, functionality, and low-maintenance living! With 4 bedrooms, 4 bathrooms, and approximately 2,806 square feet, this home is thoughtfully designed to accommodate both everyday comfort and entertaining. Inside, youll find a bright, open floorplan with a kitchen perfect for entertaining, seamlessly flowing into the family room and creating a natural gathering space. The kitchen features granite countertops, ample cabinetry, and plenty of room to cook and connect. A separate formal dining room provides the perfect setting for hosting dinners or special occasions. The layout includes a private guest bedroom with its own full bathroom, ideal for extended family, visitors, or multigenerational living. Each space in the home has been meticulously cared for, reflecting true pride of ownership throughout. Outside, enjoy a low-maintenance lifestyle with river rock landscaping in the front yard and a fully hardscaped concrete patio in the backyard. Vinyl fencing surrounds the property, offering both privacy and durability with minimal upkeep. Located just a short distance from a community park and playground, this home offers convenience while still maintaining an ideal neighborhood feel. A rare single-story opportunity with this level of care and functionality doesnt come around often! Schedule a viewing today!...
Contact an agent
Home facts
- Year built:2016
- Listing ID #:IV26062886
- Added:131 day(s) ago
- Updated:August 03, 2026 at 06:46 PM
Rooms and interior
- Bedrooms:4
- Total bathrooms:4
- Full bathrooms:3
- Half bathrooms:1
- Flooring:Carpet, Tile
- Kitchen Description:Dishwasher, Disposal, Gas Oven, Gas Stove
- Living area:2,806 sq. ft.
Heating and cooling
- Cooling:Central Forced Air
- Heating:Forced Air Unit
Structure and exterior
- Roof:Concrete
- Year built:2016
- Building area:2,806 sq. ft.
- Exterior Features:Patio, Slab
- Levels:1 Story
Utilities
- Water:Public, Water Connected
- Sewer:Public Sewer, Sewer Connected
Finances and disclosures
- Price:$699,999
- Price per sq. ft.:$249.47
Features and amenities
- Appliances:Dishwasher, Disposal, Gas Oven, Gas Stove
- Laundry features:Gas, Washer Hookup
Parking
- Total parking spaces:2
- Garage spaces:2
 This information is deemed reliable but not guaranteed. You should rely on this information only to decide whether or not to further investigate a particular property. BEFORE MAKING ANY OTHER DECISION, YOU SHOULD PERSONALLY INVESTIGATE THE FACTS (e.g. square footage and lot size) with the assistance of an appropriate professional. You may use this information only to identify properties you may be interested in investigating further. All uses except for personal, non-commercial use in accordance with the foregoing purpose are prohibited. Redistribution or copying of this information, any photographs or video tours is strictly prohibited. This information is derived from the Internet Data Exchange (IDX) service provided by San Diego MLS®. Displayed property listings may be held by a brokerage firm other than the broker and/or agent responsible for this display. The information and any photographs and video tours and the compilation from which they are derived is protected by copyright. Compilation © 2020 San Diego MLS®, Inc. SANDICOR Member Broker: Randy Thompson
New listings near 34852 Silversprings
- New
 $619,900Active3 beds 3 baths1,773 sq. ft.
26275 Monticello Way, Murrieta, CA 92563
MLS# IV26163246Listed by: ANOMALY REAL ESTATE - Coming Soon
 $849,000Coming Soon4 beds 4 baths
39620 Clos Du Val, Murrieta, CA 92563
MLS# NDP2607278Listed by: HOMESMART REALTY WEST - New
 $872,000Active5 beds 3 baths3,442 sq. ft.
35683 Stock, Murrieta, CA 92562
MLS# SW26168704Listed by: HOLLY CATE, BROKER - New
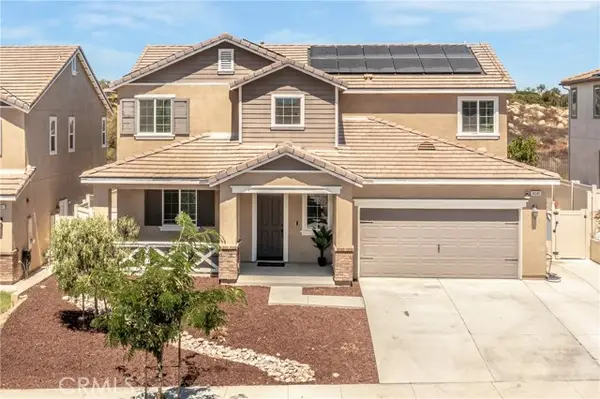 $765,000Active4 beds 3 baths2,683 sq. ft.
34345 Falls View Way, Murrieta, CA 92563
MLS# CV26164869Listed by: PRICE REAL ESTATE GROUP INC - New
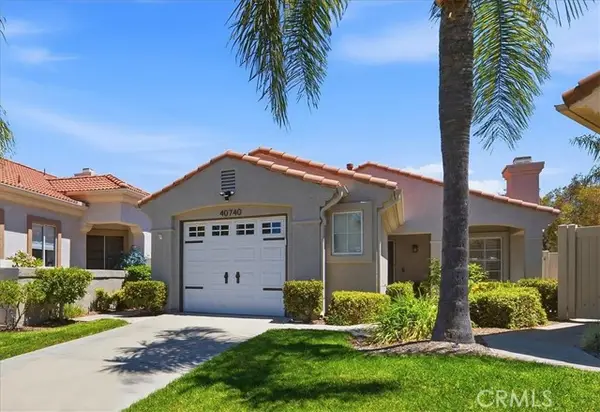 $469,000Active2 beds 2 baths947 sq. ft.
40740 Corte Albara, Murrieta, CA 92562
MLS# SW26162063Listed by: LPT REALTY, INC - New
 $1,395,000Active5 beds 3 baths3,650 sq. ft.
21330 Camino Arriba, Murrieta, CA 92562
MLS# SW26163661Listed by: MCDERMOTT REALTY GROUP - New
 $779,000Active4 beds 3 baths3,069 sq. ft.
29562 Troon Court, Murrieta, CA 92563
MLS# SW26167824Listed by: REALTY ONE GROUP WEST - Coming Soon
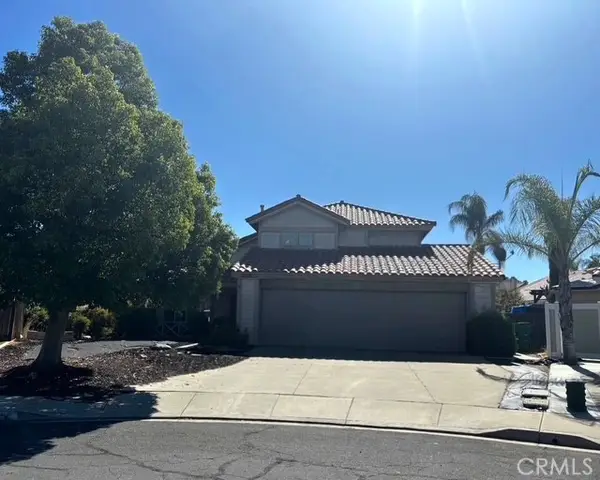 $575,000Coming Soon4 beds 3 baths
25020 Corte Viena, Murrieta, CA 92563
MLS# SW26162026Listed by: COLDWELL BANKER ASSOC BRKR-SC - New
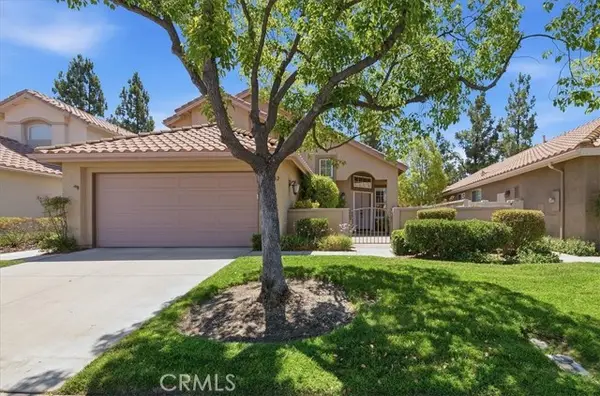 $529,000Active3 beds 3 baths1,912 sq. ft.
40482 Calle Lampara, Murrieta, CA 92562
MLS# SW26162367Listed by: LPT REALTY, INC - Coming Soon
 $1,834,980Coming Soon4 beds 5 baths
37950 Via Majorca, Murrieta, CA 92562
MLS# SW26161379Listed by: ALLISON JAMES ESTATES & HOMES


Protect your home and budget from life's surprises with an Assurant Home Warranty, backed by a partner that supports you through every step of homeownership. Explore Plans.
©2026 Century 21 Real Estate LLC. All rights reserved. CENTURY 21®, the CENTURY 21 Logo and C21® are service marks owned by Century 21 Real Estate LLC. Century 21 Real Estate LLC fully supports the principles of the Fair Housing Act and the Equal Opportunity Act. Each office is independently owned and operated. Listing information is deemed reliable but not guaranteed accurate.