
37954 Calle De Lobo, Murrieta, CA 92562
Local realty services provided by:CENTURY 21 Masters
37954 Calle De Lobo,Murrieta, CA 92562
$3,200,000
- 6 Beds
- 9 Baths
- 7,735 sq. ft.
- Single family
- Active
Listed by:


Office: century 21 masters888-862-1194
MLS#:SW26124521
Source:CRMLS
Price summary
- Price:$3,200,000
- Price per sq. ft.:$413.7
- Monthly HOA dues:$85
About this home
Set on expansive, fully usable acreage, this exceptional estate offers a rare combination of luxury living, resort-style amenities, and impressive equestrian facilities. The property's extensive infrastructure and abundance of flat land provide exceptional flexibility for recreational vehicles, equipment, collections, workshops, additional outbuildings, and more. Located just minutes from trailheads leading to Cleveland National Forest, the property offers the opportunity to create a premier equestrian estate, private family compound, luxury retreat, or simply an extraordinary lifestyle property. Spanning approximately 6,800 square feet, the extensively updated main residence features rift-cut white oak flooring, remodeled bathrooms, and a redesigned entry that enhances the home's open feel and grand scale. A dramatic two-story foyer welcomes you into expansive living spaces filled with natural light and seamless indoor-outdoor flow. The home offers 5 spacious bedrooms, each with an en-suite bathroom and walk-in closet, including two main-level primary suites. The recently renovated primary suite provides a luxurious retreat with a spa-like bathroom, generous proportions, and refined finishes, along with a private office. An additional upstairs office, spacious loft/game room, and private balconies off the upstairs bedrooms provide exceptional flexibility and sweeping views of the surrounding hills and grounds. The resort-inspired backyard is designed for unforgettable gatherings, featuring a sparkling pool and spa, expansive patios, large outdoor BBQ area, and impressive covered pavilion ideal for year-round entertaining. Adjacent to the pool is an approximately 1,000-square-foot detached casita complete with kitchen, living room, bedroom, and bathroom—ideal for guests, extended family, or multigenerational living. A separate 3/4 bath conveniently serves pool guests. Equestrian improvements include a 12-stall barn with 7 indoor/outdoor stalls, 3 wash bays, tack room, ranch-hand quarters with bath and laundry, arena, 2 large pastures, 4 turnouts, and hot walker. Rarely does a property offer this combination of luxury living, resort-style amenities, fully usable land, and exceptional equestrian facilities in such a desirable location. Located in an award winning school district, just 15 minutes to the 15FWY, closer to all major shopping yet still far enough away to feel like you're in the hills not stuck in the city!...
Contact an agent
Home facts
- Year built:1993
- Listing ID #:SW26124521
- Added:137 day(s) ago
- Updated:October 24, 2026 at 11:28 AM
Rooms and interior
- Bedrooms:6
- Total bathrooms:9
- Full bathrooms:6
- Half bathrooms:1
- Kitchen Description:Pantry
- Living area:7,735 sq. ft.
Heating and cooling
- Cooling:Central Air
- Heating:Central
- Central air:Yes
Structure and exterior
- Year built:1993
- Building area:7,735 sq. ft.
- Lot area:5.83 Acres
- Lot Features:Back Yard, Front Yard, Garden, Horse Property, Landscaped, Lawn, Level with Street, Lot Over 40000 Sqft, Pasture, Ranch, Rectangular Lot, Street Level
- Architectural Style:Mediterranean
- Exterior Features:Awnings, Barbecue, Concrete, Covered, Open, Patio
- Levels:2 Story
Utilities
- Water:Public, Water Connected, Well
- Sewer:Septic Tank
Finances and disclosures
- Price:$3,200,000
- Price per sq. ft.:$413.7
Features and amenities
- Laundry features:Inside
- Amenities:Balcony, Cathedral Ceilings, Ceiling Fans, High Ceilings, In Law Floor Plan, Open Floor Plan, Recessed Lighting, Storage, Two Story Ceilings, Walk In Closets, Walk In Pantry
- Pool features:Heated, In Ground, Private, Propane Heat
Parking
- Total parking spaces:24
- Parking description:Circular Driveway, Concrete, Direct Access, Door-Multi, Driveway, Electric Gate, Garage, Garage Door Opener, Garage Faces Side, Private
- Garage:Yes
- Garage spaces:4
New listings near 37954 Calle De Lobo
- Coming SoonOpen Fri, 3:30 to 6pm
 $900,000Coming Soon5 beds 4 baths3,108 sq. ft.
39263 Half Moon Circle, Murrieta, CA 92563
MLS# SW26228538Listed by: ARRIVE REAL ESTATE - Coming Soon
 $1,850,000Coming Soon5 beds 4 baths3,893 sq. ft.
39555 Avenida Bonita, Murrieta, CA 92562
MLS# SW26228610Listed by: JOURNEY REAL ESTATE - Coming SoonOpen Fri, 3 to 5pm
 $849,999Coming Soon6 beds 3 baths2,477 sq. ft.
39922 Milkmaid Lane, Murrieta, CA 92562
MLS# SW26229550Listed by: PROSPER REAL ESTATE - Coming Soon
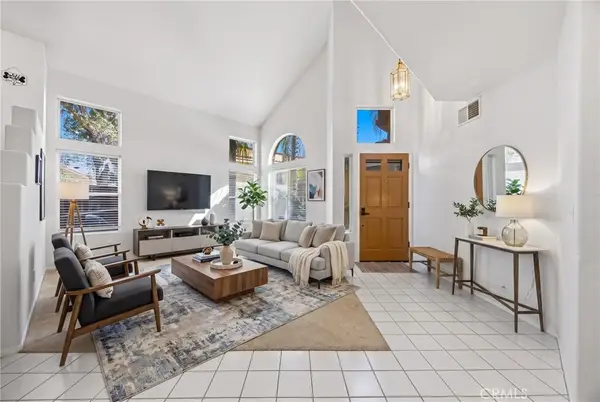 $649,999Coming Soon4 beds 3 baths2,316 sq. ft.
30350 Summerside, Murrieta, CA 92563
MLS# SW26227019Listed by: EXP REALTY OF CALIFORNIA, INC. - Coming Soon
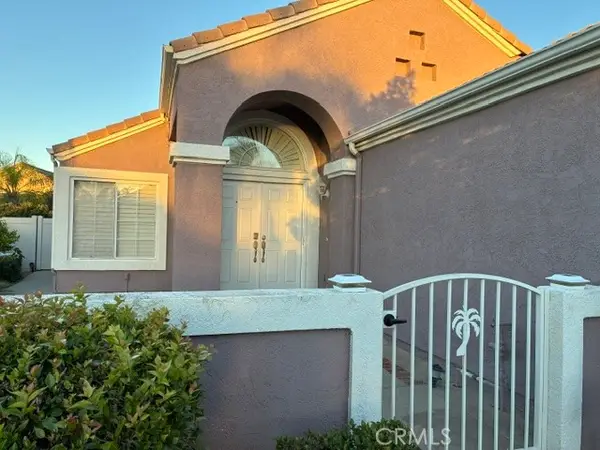 $499,900Coming Soon2 beds 2 baths1,489 sq. ft.
23904 Via Pamilla, Murrieta, CA 92562
MLS# SW26222938Listed by: REALTY ONE GROUP WEST - Coming Soon
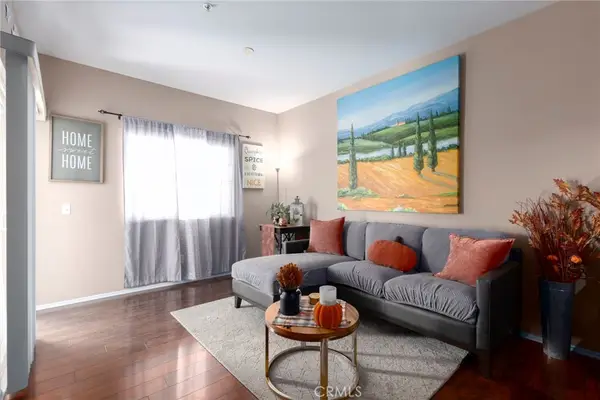 $399,900Coming Soon2 beds 2 baths1,031 sq. ft.
26408 Arboretum #2705, Murrieta, CA 92563
MLS# NP26222596Listed by: REAL BROKERAGE TECHNOLOGIES, INC - Coming Soon
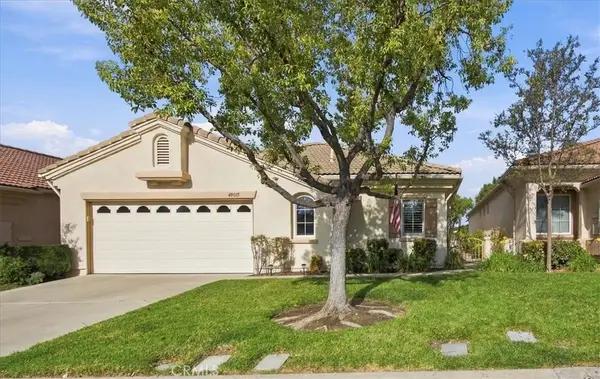 $640,000Coming Soon3 beds 2 baths2,100 sq. ft.
40015 Via Oporta, Murrieta, CA 92562
MLS# SW26223095Listed by: LPT REALTY, INC - Coming Soon
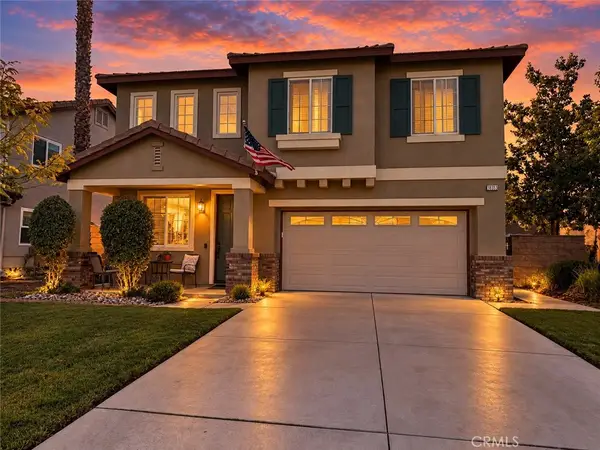 $650,000Coming Soon3 beds 3 baths1,910 sq. ft.
38353 Applewood Court, Murrieta, CA 92563
MLS# SW26220453Listed by: REAL BROKERAGE TECHNOLOGIES - Coming Soon
 $1,750,000Coming Soon6 beds 4 baths3,995 sq. ft.
43810 Anitra, Murrieta, CA 92562
MLS# OC26218819Listed by: NICHOLETTE BLANCHARD REALTY - Coming Soon
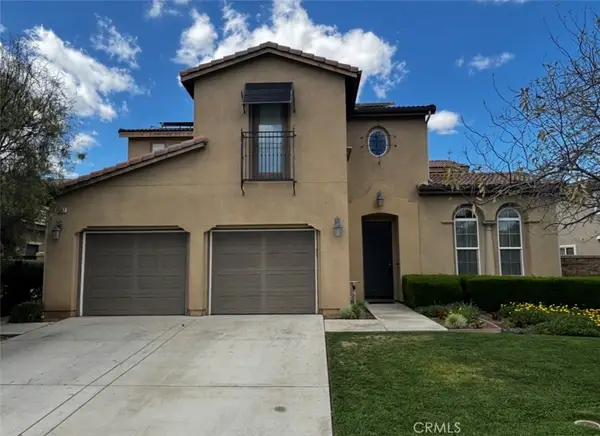 $799,999Coming Soon4 beds 4 baths3,316 sq. ft.
35357 Mayapple Court, Murrieta, CA 92563
MLS# SW26216156Listed by: MCDERMOTT REALTY GROUP


Protect your home and budget from life's surprises with an Assurant Home Warranty, backed by a partner that supports you through every step of homeownership. Explore Plans.
©2026 Century 21 Real Estate LLC. All rights reserved. CENTURY 21®, the CENTURY 21 Logo and C21® are service marks owned by Century 21 Real Estate LLC. Century 21 Real Estate LLC fully supports the principles of the Fair Housing Act and the Equal Opportunity Act. Each office is independently owned and operated. Listing information is deemed reliable but not guaranteed accurate.