
41716 Timberwood #1, Murrieta, CA 92562
Local realty services provided by:CENTURY 21 Masters
41716 Timberwood #1,Murrieta, CA 92562
$529,900
- 3 Beds
- 3 Baths
- 1,444 sq. ft.
- Condominium
- Active
Listed by: jennifer andersen
Office: trillion real estate
MLS#:SW26218314
Source:San Diego MLS via CRMLS
Price summary
- Price:$529,900
- Price per sq. ft.:$366.97
- Monthly HOA dues:$250
About this home
Turnkey and move-in ready! Welcome to this beautifully refreshed 3-bedroom, 2.5-bath condo offering approximately 1,444 sq. ft. of bright, comfortable living space in the gated Meadowlane community of Murrieta. Step inside to an open and inviting floor plan featuring brand-new carpet, tile flooring, a cozy fireplace, and abundant natural light throughout. The kitchen has been updated with brand-new granite countertops and new stainless-steel appliances, ample cabinetry, and a spacious breakfast-bar peninsula that opens to the dining and living areasperfect for everyday living and entertaining. Upstairs, the primary suite features a private en-suite bath, along with two additional bedrooms and a full bath. Outside, enjoy your own private patio, offering plenty of space to relax, entertain, or create your own outdoor retreat. Additional highlights include an attached 2-car garage and convenient in-garage laundry hookups. The gated Meadowlane community offers a pool, BBQ area, and maintained common areas. Conveniently located near shopping, dining, schools, Old Town Murrieta, and easy freeway access. Fresh, clean, updated, and ready for its new owner- just move in and enjoy!...
Contact an agent
Home facts
- Year built:2005
- Listing ID #:SW26218314
- Added:16 day(s) ago
- Updated:October 24, 2026 at 02:17 PM
Rooms and interior
- Bedrooms:3
- Total bathrooms:3
- Full bathrooms:2
- Half bathrooms:1
- Flooring:Carpet, Tile
- Kitchen Description:Gas Range, Microwave
- Living area:1,444 sq. ft.
Heating and cooling
- Cooling:Central Forced Air
- Heating:Forced Air Unit
Structure and exterior
- Roof:Tile/Clay
- Year built:2005
- Building area:1,444 sq. ft.
- Construction Materials:Stucco
- Levels:2 Story
Utilities
- Water:Public, Water Connected
- Sewer:Public Sewer, Sewer Connected
Finances and disclosures
- Price:$529,900
- Price per sq. ft.:$366.97
Features and amenities
- Appliances:Gas Range, Microwave
- Laundry features:Gas
- Pool features:Below Ground, Community/Common, Pool
Parking
- Total parking spaces:2
- Parking description:Garage - Two Door
- Garage spaces:2
 This information is deemed reliable but not guaranteed. You should rely on this information only to decide whether or not to further investigate a particular property. BEFORE MAKING ANY OTHER DECISION, YOU SHOULD PERSONALLY INVESTIGATE THE FACTS (e.g. square footage and lot size) with the assistance of an appropriate professional. You may use this information only to identify properties you may be interested in investigating further. All uses except for personal, non-commercial use in accordance with the foregoing purpose are prohibited. Redistribution or copying of this information, any photographs or video tours is strictly prohibited. This information is derived from the Internet Data Exchange (IDX) service provided by San Diego MLS®. Displayed property listings may be held by a brokerage firm other than the broker and/or agent responsible for this display. The information and any photographs and video tours and the compilation from which they are derived is protected by copyright. Compilation © 2020 San Diego MLS®, Inc. SANDICOR Member Broker: Randy Thompson
New listings near 41716 Timberwood #1
- Coming SoonOpen Fri, 3:30 to 6pm
 $900,000Coming Soon5 beds 4 baths3,108 sq. ft.
39263 Half Moon Circle, Murrieta, CA 92563
MLS# SW26228538Listed by: ARRIVE REAL ESTATE - Coming Soon
 $1,850,000Coming Soon5 beds 4 baths3,893 sq. ft.
39555 Avenida Bonita, Murrieta, CA 92562
MLS# SW26228610Listed by: JOURNEY REAL ESTATE - Coming SoonOpen Fri, 3 to 5pm
 $849,999Coming Soon6 beds 3 baths2,477 sq. ft.
39922 Milkmaid Lane, Murrieta, CA 92562
MLS# SW26229550Listed by: PROSPER REAL ESTATE - Coming Soon
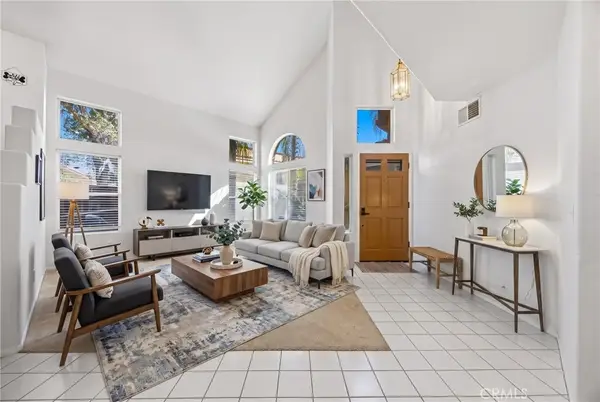 $649,999Coming Soon4 beds 3 baths2,316 sq. ft.
30350 Summerside, Murrieta, CA 92563
MLS# SW26227019Listed by: EXP REALTY OF CALIFORNIA, INC. - Coming Soon
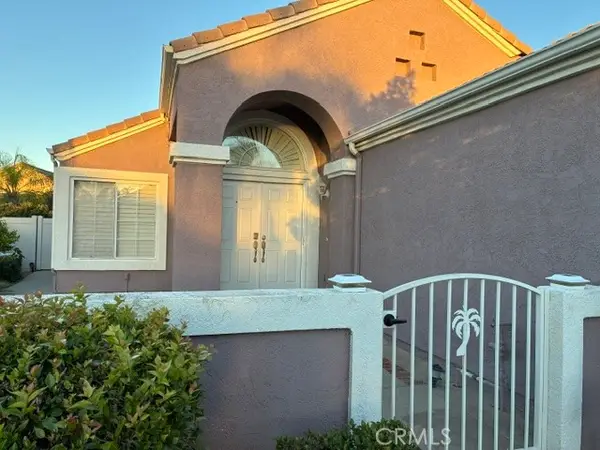 $499,900Coming Soon2 beds 2 baths1,489 sq. ft.
23904 Via Pamilla, Murrieta, CA 92562
MLS# SW26222938Listed by: REALTY ONE GROUP WEST - Coming Soon
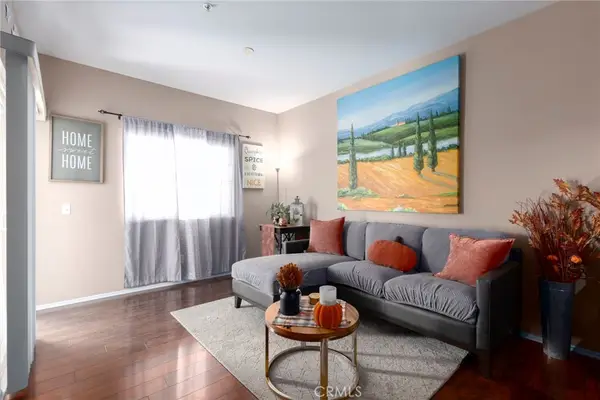 $399,900Coming Soon2 beds 2 baths1,031 sq. ft.
26408 Arboretum #2705, Murrieta, CA 92563
MLS# NP26222596Listed by: REAL BROKERAGE TECHNOLOGIES, INC - Coming Soon
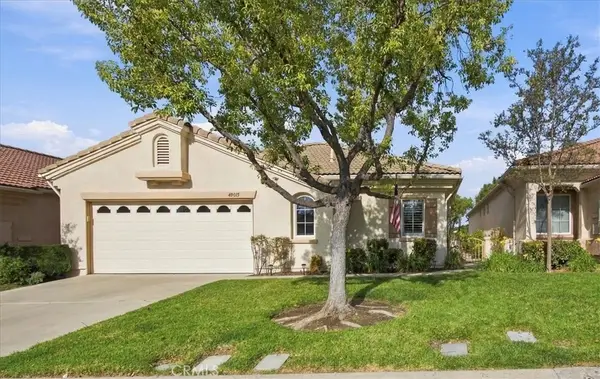 $640,000Coming Soon3 beds 2 baths2,100 sq. ft.
40015 Via Oporta, Murrieta, CA 92562
MLS# SW26223095Listed by: LPT REALTY, INC - Coming Soon
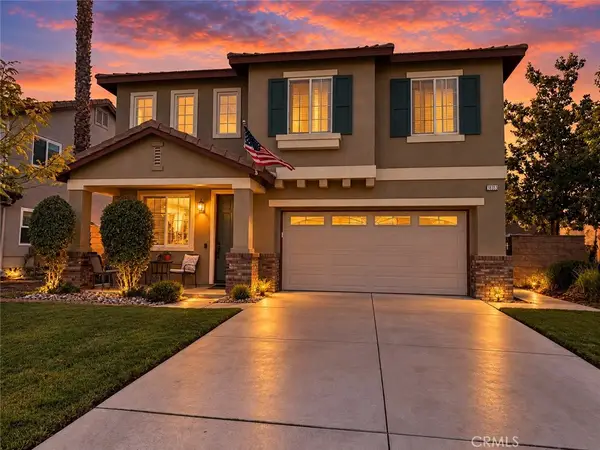 $650,000Coming Soon3 beds 3 baths1,910 sq. ft.
38353 Applewood Court, Murrieta, CA 92563
MLS# SW26220453Listed by: REAL BROKERAGE TECHNOLOGIES - Coming Soon
 $1,750,000Coming Soon6 beds 4 baths3,995 sq. ft.
43810 Anitra, Murrieta, CA 92562
MLS# OC26218819Listed by: NICHOLETTE BLANCHARD REALTY - Coming Soon
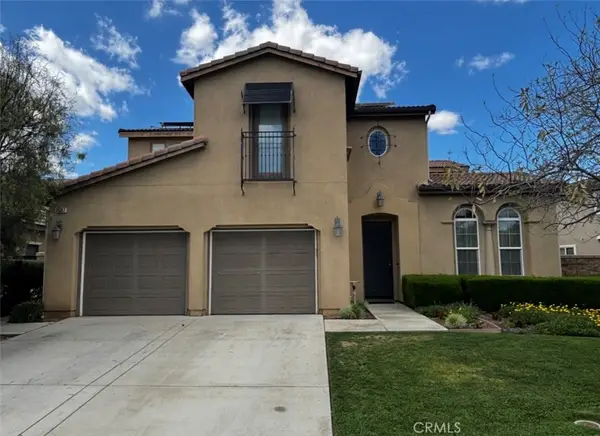 $799,999Coming Soon4 beds 4 baths3,316 sq. ft.
35357 Mayapple Court, Murrieta, CA 92563
MLS# SW26216156Listed by: MCDERMOTT REALTY GROUP


Protect your home and budget from life's surprises with an Assurant Home Warranty, backed by a partner that supports you through every step of homeownership. Explore Plans.
©2026 Century 21 Real Estate LLC. All rights reserved. CENTURY 21®, the CENTURY 21 Logo and C21® are service marks owned by Century 21 Real Estate LLC. Century 21 Real Estate LLC fully supports the principles of the Fair Housing Act and the Equal Opportunity Act. Each office is independently owned and operated. Listing information is deemed reliable but not guaranteed accurate.