41917 Zafra St, Murrieta, CA 92562
Local realty services provided by:CENTURY 21 Masters
Listed by: christopher t burgos
Office: coldwell banker west
MLS#:260018953
Source:San Diego MLS via CRMLS
Price summary
- Price:$634,777
- Price per sq. ft.:$313.01
- Monthly HOA dues:$146
About this home
Welcome To Your Turn-Key, New-Build Family Home or Investment Property! Step into the Largest Floor Plan this Community has to offer in this Quaint Private Neighborhood Just Steps away from Downtown Murrieta, Hiking Trails, Shopping Plazas, and So Much More! As you walk through the Private Courtyard, past the first entrance into the Main Front Door, You Step into the Open Living Room that Flows toward the Kitchen and Main-Level Suite/Full Bathroom. No Expense has been spared on this incredible, upgraded Home! Recessed Lighting throughout, Archaic Pendant Lighting, Upgraded Luxury Vinyl Planking, EV Charger, Water Softener/Purifier, Smart Appliances Throughout, All Powered by the Solar (SunPower $56/Month). After glancing through the Patio and Garage, the Wide Stairway guides you upstairs, where you are welcomed by the Massive Loft Space. Enjoy as Upstairs Living Room, Movie Room, Workout Space, Extra Bedroom, or Anything! That space boasts a 5.2 Surround Sound imbedded in the Ceiling, Making Entertaining a Whole-New Experience! Step to your right into both Guest-Suites, each with vast closet spaces, exceptional Lighting, and Views. Shifting back into the Hallway, you'll pass the Guest Bath and are Directed into The Exclusive Enormous Master Suite, showing nothing but Character as it is accompanied by a Walk-In Closet and Large Master Bathroom with His & Her Vanities. Low HOA allows for this neighborhood to be well maintained, With Amenities Such as Dog Parks, Paths, Upkeep, Etc. Come see it today!...
Contact an agent
Home facts
- Year built:2019
- Subdivision & Development:Canyon Park Community (CYNP)
- Listing ID #:260018953
- Added:45 day(s) ago
- Updated:September 18, 2026 at 02:22 PM
Rooms and interior
- Bedrooms:4
- Total bathrooms:3
- Full bathrooms:3
- Kitchen Description:6 Burner Stove, Barbecue, Continuous Clean Oven, Convection Oven, Dishwasher, Disposal, Energy Star Appliances, Freezer, Gas Cooking, Gas Oven, Gas Range, Gas Stove, Grill, Ice Maker, Microwave, Range/Oven, Range/Stove Hood, Recirculated Exhaust Fan, Refrigerator, Vented Exhaust Fan
- Living area:2,028 sq. ft.
Heating and cooling
- Cooling:Central Forced Air
- Heating:Combination Heating, Energy Star, Fireplace, Forced Air Unit, High Efficiency
Structure and exterior
- Roof:Spanish Tile, Tile, Tile/Clay
- Year built:2019
- Building area:2,028 sq. ft.
- Architectural Style:Mediterranean/Spanish
- Construction Materials:Stucco, Wood/Stucco
- Levels:2 Story
Utilities
- Water:Public
- Sewer:Sewer Connected
Finances and disclosures
- Price:$634,777
- Price per sq. ft.:$313.01
Features and amenities
- Appliances:6 Burner Stove, Barbecue, Continuous Clean Oven, Convection Oven, Counter Top, Dishwasher, Disposal, Dryer, Energy Star Appliances, Fire Sprinklers, Freezer, Garage Door Opener, Gas Cooking, Gas Oven, Gas Range, Gas Stove, Grill, Ice Maker, Microwave, Range/Oven, Range/Stove Hood, Recirculated Exhaust Fan, Refrigerator, Satellite Dish, Solar Panels, Vented Exhaust Fan, Washer, Water Filtration, Water Line to Refrigerator, Water Purifier, Water Softener
- Laundry features:Dryer, Electric, Gas, Gas & Electric Dryer HU, Washer
Parking
- Total parking spaces:4
- Parking description:Attached
- Garage spaces:2
 This information is deemed reliable but not guaranteed. You should rely on this information only to decide whether or not to further investigate a particular property. BEFORE MAKING ANY OTHER DECISION, YOU SHOULD PERSONALLY INVESTIGATE THE FACTS (e.g. square footage and lot size) with the assistance of an appropriate professional. You may use this information only to identify properties you may be interested in investigating further. All uses except for personal, non-commercial use in accordance with the foregoing purpose are prohibited. Redistribution or copying of this information, any photographs or video tours is strictly prohibited. This information is derived from the Internet Data Exchange (IDX) service provided by San Diego MLS®. Displayed property listings may be held by a brokerage firm other than the broker and/or agent responsible for this display. The information and any photographs and video tours and the compilation from which they are derived is protected by copyright. Compilation © 2020 San Diego MLS®, Inc. SANDICOR Member Broker: Randy Thompson
New listings near 41917 Zafra St
- Coming Soon

 $660,000Coming Soon3 beds 2 baths2,180 sq. ft.
39512 Almaden Cir, Murrieta, CA 92563
MLS# 2195979148155644529Listed by: CENTURY 21 MASTERS - Coming Soon
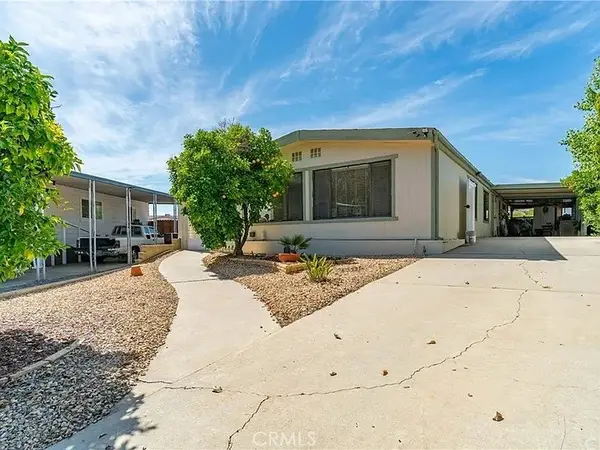 $315,000Coming Soon2 beds 2 baths1,584 sq. ft.
38023 Via Vela, Murrieta, CA 92563
MLS# SW26204501Listed by: BETTER REALTY GROUP - Coming SoonOpen Sat, 10am to 12pm
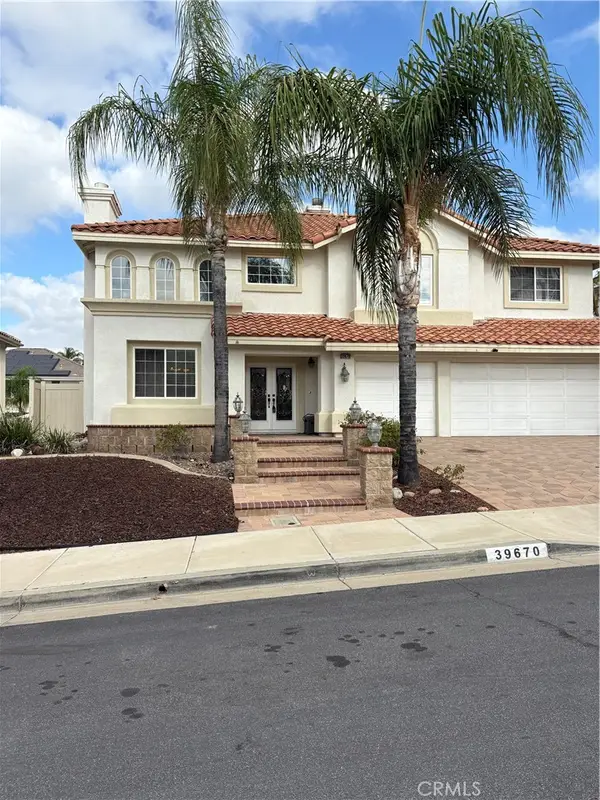 $839,900Coming Soon5 beds 3 baths3,153 sq. ft.
39670 Via Galletas, Murrieta, CA 92562
MLS# SW26204077Listed by: RE/MAX ONE - Coming Soon
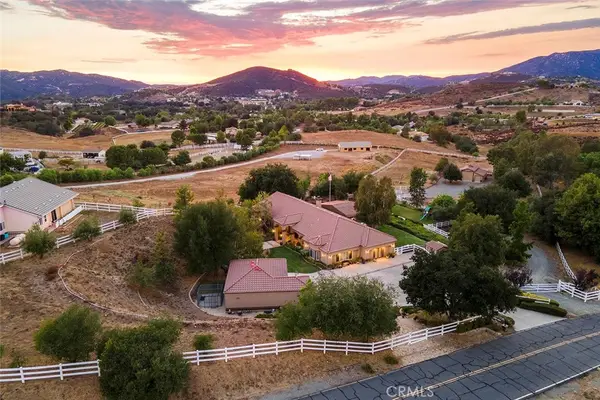 $1,749,000Coming Soon4 beds 3 baths3,710 sq. ft.
39985 Calle De Suenos, Murrieta, CA 92562
MLS# SW26201145Listed by: ALLISON JAMES ESTATES & HOMES - Coming Soon
 $529,990Coming Soon2 beds 1 baths1,028 sq. ft.
25998 Summer Dawn Court, Murrieta, CA 92563
MLS# SW26203523Listed by: SIMPLIHOM - Coming Soon
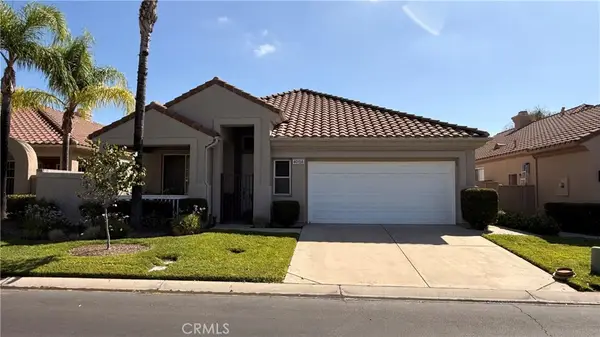 $590,000Coming Soon3 beds 2 baths1,853 sq. ft.
40158 Colony Drive, Murrieta, CA 92562
MLS# SW26203597Listed by: LPT REALTY, INC - Coming Soon
 $699,000Coming Soon5 beds 3 baths2,775 sq. ft.
28430 Cottage, Murrieta, CA 92563
MLS# OC26203344Listed by: EXP REALTY OF CALIFORNIA, INC. - Coming Soon
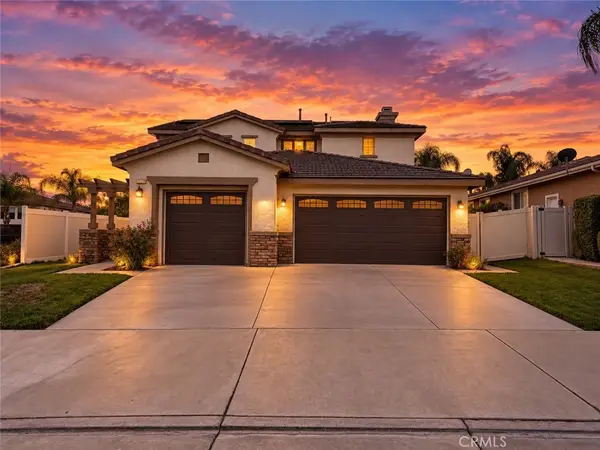 $775,000Coming Soon4 beds 4 baths2,385 sq. ft.
23775 Aspen Drive, Murrieta, CA 92562
MLS# SW26202849Listed by: REAL BROKERAGE TECHNOLOGIES - Coming Soon
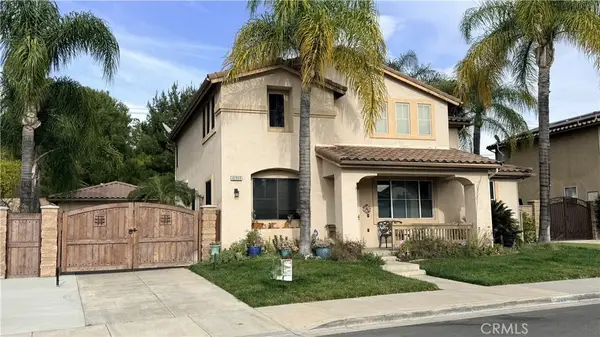 $715,900Coming Soon4 beds 3 baths2,400 sq. ft.
41909 Black Mountain, Murrieta, CA 92562
MLS# SW26197597Listed by: GOLD SHIELD REALTY GROUP - Coming Soon
 $469,000Coming Soon2 beds 2 baths1,962 sq. ft.
38534 Via Amarilla, Murrieta, CA 92563
MLS# PW26200020Listed by: RISE MORTGAGE & REAL ESTATE


Protect your home and budget from life's surprises with an Assurant Home Warranty, backed by a partner that supports you through every step of homeownership. Explore Plans.
©2026 Century 21 Real Estate LLC. All rights reserved. CENTURY 21®, the CENTURY 21 Logo and C21® are service marks owned by Century 21 Real Estate LLC. Century 21 Real Estate LLC fully supports the principles of the Fair Housing Act and the Equal Opportunity Act. Each office is independently owned and operated. Listing information is deemed reliable but not guaranteed accurate.