
1066 Mount George Avenue, Napa, CA 94558
Local realty services provided by:CENTURY 21 Kobetz Realty
1066 Mount George Avenue,Napa, CA 94558
$5,650,000
- 4 Beds
- 5 Baths
- 3,990 sq. ft.
- Single family
- Active
Listed by: josh dempsey
Office: vanguard properties
MLS#:326091311
Source:CABAREIS
Price summary
- Price:$5,650,000
- Price per sq. ft.:$1,416.04
About this home
Set on a level 1 acre parcel in Napa Valley's desirable Coombsville region, overlooking approximately 130 acres owned by Stags Leap Wine Cellars, this beautifully designed home enjoys sweeping views across the vineyards, valley floor, and surrounding mountains. Completed in 2019, the property combines contemporary architecture with an exceptional wine country setting. The single-level main residence encompasses 3,575 sf, complemented by a detached 415 sf guest house, for a total of 3,990 sf of living space. Designed by architect Mike Kennedy to capture the surrounding views, the home features an open floor plan, abundant natural light, and an effortless connection between indoor and outdoor living. The great room features a dramatic fireplace and expansive glass doors that open to a 375 sf covered loggia with built-in heaters, retractable screens, and shades, creating a comfortable setting for year-round entertaining. An additional 625 sf of decks and patios expands the outdoor living space. The beautifully appointed kitchen includes a La Cornue range, Sub-Zero refrigeration, custom cabinetry, and a generous center island. The primary suite enjoys sweeping views, a luxurious bath, and direct outdoor access. The thoughtfully landscaped grounds feature olive trees, fruit trees, a vegetable garden, and inviting outdoor gathering areas. A dedicated area immediately off the rear deck has been planned for a future swimming pool. Additional features include a standing-seam metal roof, a 24-panel solar system with three Tesla Powerwall batteries, an advanced water treatment system, Control4 lighting and security systems, and a whole-house natural gas generator. Situated in an exceptionally quiet setting with no through traffic, the property remains conveniently close to Napa Valley Country Club, Silverado Resort, and the restaurants, tasting rooms, and boutiques of Downtown Napa. An exceptional combination of modern architecture, quality construction, and a remarkable wine country setting that is increasingly difficult to find in Napa Valley...
Contact an agent
Home facts
- Year built:2019
- Listing ID #:326091311
- Updated:November 05, 2026 at 04:08 PM
Rooms and interior
- Bedrooms:4
- Total bathrooms:5
- Full bathrooms:4
- Half bathrooms:1
- Flooring:Tile, Wood
- Dining Description:Formal Room
- Bathrooms Description:Double Sinks, Master Bath: Double Sinks, Outside Access, Quartz, Shower Stall(s), Soaking Tub, Tile, Window
- Kitchen Description:Built-In Freezer, Built-In Gas Oven, Built-In Gas Range, Built-In Refrigerator, Butlers Pantry, Dishwasher, Disposal, Double Oven, Hood Over Range, Ice Maker, Island w/Sink, Kitchen/Family Combo, Microwave, Quartz Counter
- Living area:3,990 sq. ft.
Heating and cooling
- Cooling:Central, Multi Units, Multi Zone
- Heating:Central, Fireplace, Multi Zone, Natural Gas
Structure and exterior
- Roof:Metal
- Year built:2019
- Building area:3,990 sq. ft.
- Lot area:1 Acres
- Lot Features:Auto Sprinkler F&R, Garden, Landscape Back, Landscape Front
- Exterior Features:Covered Courtyard, Fire Pit
- Foundation Description:Concrete Perimeter
- Levels:1 Story
Utilities
- Water:Storage Tank, Treatment Equipment, Well
- Sewer:Septic Connected, Septic System
Finances and disclosures
- Price:$5,650,000
- Price per sq. ft.:$1,416.04
Features and amenities
- Appliances:Built-In Freezer, Built-In Gas Oven, Built-In Gas Range, Built-In Refrigerator, Dishwasher, Disposal, Double Oven, Hood Over Range, Ice Maker, Microwave, Tankless Water Heater
- Laundry features:Dryer Included, Electric, Inside Room, Sink, Washer Included
Parking
- Total parking spaces:8
- Parking description:Detached, Garage Facing Side, Interior Access
- Garage spaces:2
New listings near 1066 Mount George Avenue
- New
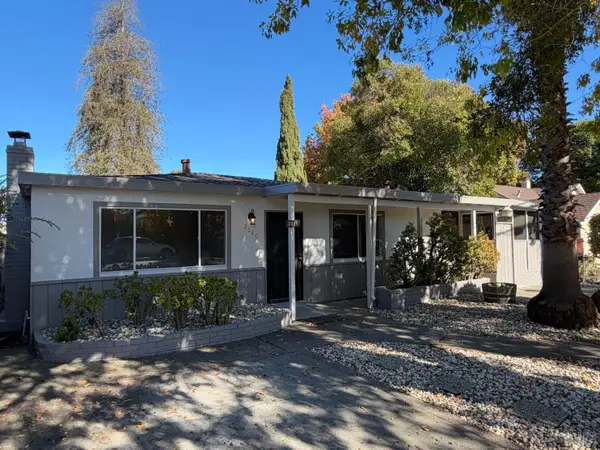 $729,000Active3 beds -- baths1,800 sq. ft.
2080 W Pueblo Avenue, Napa, CA 94558
MLS# 326078117Listed by: MOMENTUM REALTY GROUP - Open Sat, 11am to 2pmNew
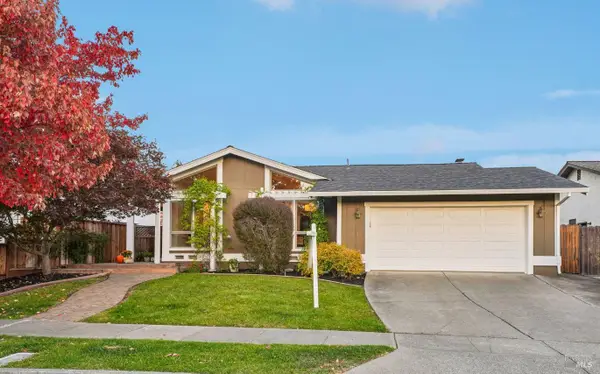 $934,900Active3 beds 2 baths1,493 sq. ft.
1024 Round Hill Circle, Napa, CA 94558
MLS# 326091273Listed by: GUIDE REAL ESTATE - Open Sun, 1 to 3pmNew
 $2,295,000Active3 beds 3 baths2,241 sq. ft.
760 Magellan Way, Napa, CA 94559
MLS# 326091288Listed by: COLDWELL BANKER BROKERS OF THE VALLEY - New
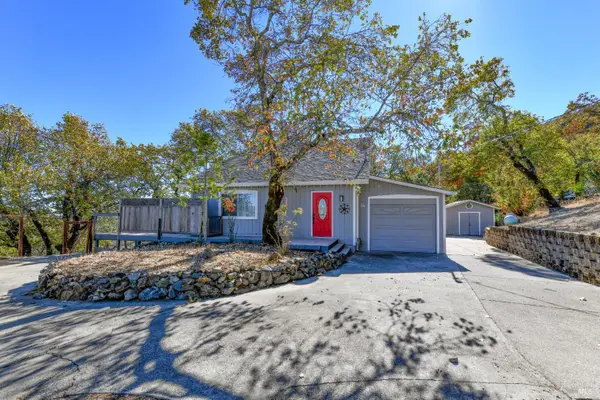 $579,000Active3 beds 2 baths1,430 sq. ft.
54 Juniper Drive, Napa, CA 94558
MLS# 326089361Listed by: CORCORAN ICON PROPERTIES - Open Fri, 3 to 5pmNew
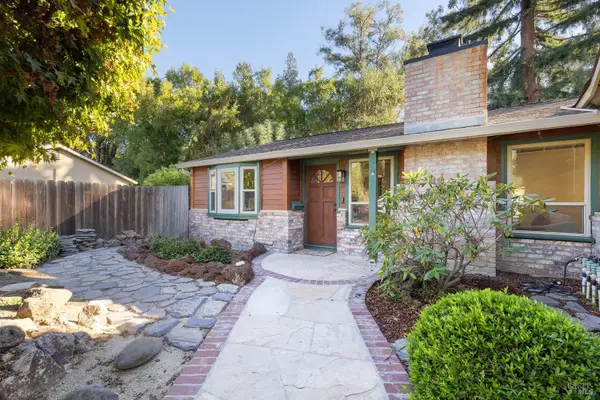 $880,000Active3 beds 2 baths1,400 sq. ft.
10 Prince Court, Napa, CA 94558
MLS# 326091455Listed by: COLDWELL BANKER BROKERS OF THE VALLEY - Open Sat, 1 to 3pmNew
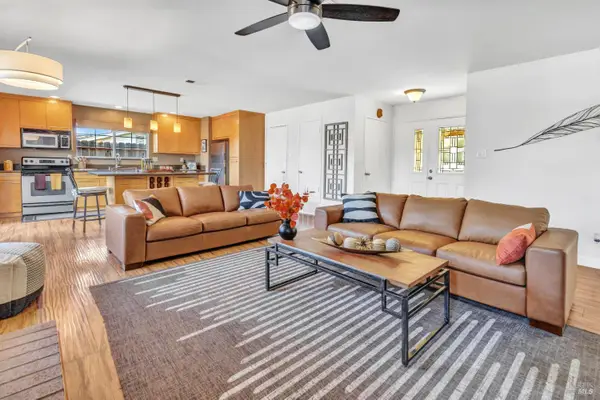 $859,000Active3 beds 2 baths1,262 sq. ft.
3554 Twin Oaks Drive, Napa, CA 94558
MLS# 326091525Listed by: COLDWELL BANKER BROKERS OF THE VALLEY - Open Thu, 10am to 12pmNew
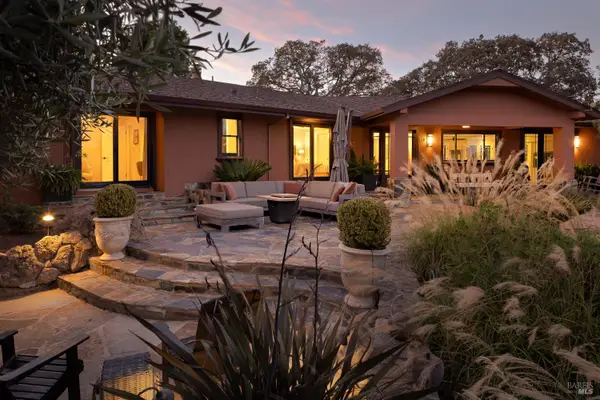 $6,300,000Active5 beds 7 baths6,603 sq. ft.
2225 First Avenue, Napa, CA 94558
MLS# 326086680Listed by: COMPASS - New
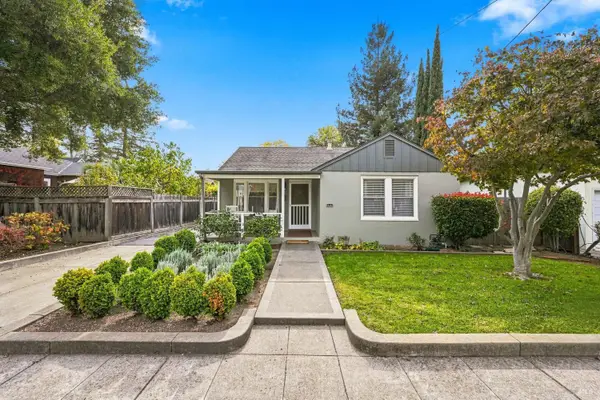 $1,125,000Active2 beds 2 baths1,400 sq. ft.
1315 Pine Street, Napa, CA 94559
MLS# 326090115Listed by: NAPA VALLEY HOMES - Open Sun, 12 to 2pmNew
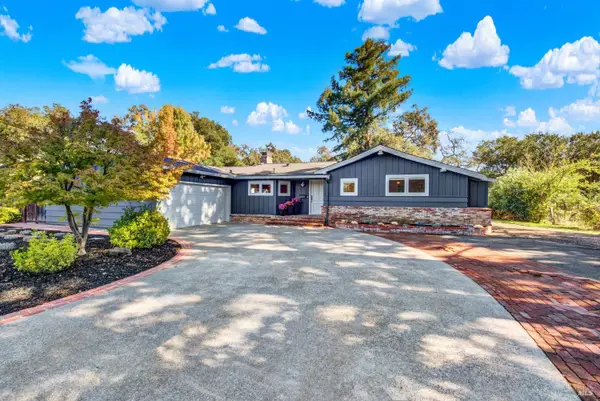 $1,825,000Active3 beds 3 baths2,206 sq. ft.
19 Almar Drive, Napa, CA 94558
MLS# 326089848Listed by: GOLDEN GATE SOTHEBY'S INTERNATIONAL REALTY


Protect your home and budget from life's surprises with an Assurant Home Warranty, backed by a partner that supports you through every step of homeownership. Explore Plans.
©2026 Century 21 Real Estate LLC. All rights reserved. CENTURY 21®, the CENTURY 21 Logo and C21® are service marks owned by Century 21 Real Estate LLC. Century 21 Real Estate LLC fully supports the principles of the Fair Housing Act and the Equal Opportunity Act. Each office is independently owned and operated. Listing information is deemed reliable but not guaranteed accurate.