
131 Cabana Dr, Napa, CA 94558
Local realty services provided by:CENTURY 21 Sierra Properties
131 Cabana Dr,Napa, CA 94558
$277,000
- 2 Beds
- 2 Baths
- 1,344 sq. ft.
- Mobile / Manufactured
- Active
Listed by: jonathan minerick
Office: homecoin.com888-400-2513
MLS#:41141345
Source:Bay East, CCAR, bridgeMLS
Price summary
- Price:$277,000
- Price per sq. ft.:$206.1
About this home
2008 manufactured home with enclosed backyard in a 55+ community. Large master bedroom. Second bedroom, also large, has two closets. Very low property taxes. New roof 9/2022. Since 2018, new purchases include vinyl plank floors, washer and dryer, gas range, refrigerator, dishwasher, kitchen sink, all faucets, two ceiling fans, glass laundry room door, top down bottom up shades, metal shut-off valves, some fence posts. Master bathroom has shower, soaking tub and separate room with toilet and cabinets. Central AC & heat. Trex decking. Spacious shed. High-clearance carport. Electric outlets in carport and on porch. Low-maintenance landscaping. North-facing porch with views of hills to the east & west. Hot air balloons fly over in the morning. La Siesta Village has a clubhouse with kitchen, pool, hot tub, cardroom and pool table. Napa Valley Vine Trail is across from the park entrance, where you can bike north to Yountville or south to downtown Napa. Dog door. Binder of owner manuals.
Contact an agent
Home facts
- Subdivision & Development:None
- Listing ID #:41141345
- Added:110 day(s) ago
- Updated:October 29, 2026 at 02:43 PM
Rooms and interior
- Bedrooms:2
- Total bathrooms:2
- Full bathrooms:2
- Rooms Total:5
- Flooring:Carpet, Linoleum, Vinyl
- Kitchen Description:Gas Range, Refrigerator
- Living area:1,344 sq. ft.
Heating and cooling
- Cooling:Ceiling Fan(s), Central Air
- Heating:Central, Natural Gas
- Central air:Yes
Structure and exterior
- Building area:1,344 sq. ft.
- Architectural Style:Double Wide
- Exterior Features:Back Yard, Low Maintenance
- Foundation Description:Crawl Space
Utilities
- Water:Public
Finances and disclosures
- Price:$277,000
- Price per sq. ft.:$206.1
Features and amenities
- Appliances:Gas Range, Refrigerator
- Laundry features:Dryer, Laundry Room, Washer
- Amenities:Carbon Monoxide Detector(s), Smoke Detector(s)
Parking
- Parking description:Carport - 2 Or More, Guest
 Bay East 2026. CCAR 2026 bridgeMLS 2026. Information Deemed Reliable But Not Guaranteed. This information is being provided by the Bay East MLS, or CCAR MLS, or bridgeMLS. The listings presented here may or may not be listed by the Broker/Agent operating this website. This information is intended for the personal use of consumers and may not be used for any purpose other than to identify prospective properties consumers may be interested in purchasing. Data last updated at October 29, 2026 CA_BRIDGEMLS Member Broker: Jesse Gibbs
New listings near 131 Cabana Dr
- New
 $453,000Active2 beds 2 baths959 sq. ft.
3464 Willis Drive, Napa, CA 94558
MLS# 326089887Listed by: COLDWELL BANKER BROKERS OF THE VALLEY - New
 $275,000Active2 beds 2 baths1,440 sq. ft.
19 Hacienda Drive, Napa, CA 94558
MLS# 326090300Listed by: RE/MAX GOLD NAPA - New
 $589,900Active3 beds 4 baths1,512 sq. ft.
117 Firefly Lane, Napa, CA 94558
MLS# 326090255Listed by: VINTAGE SOTHEBY'S INTERNATIONAL REALTY - New
 $995,000Active3 beds 4 baths2,132 sq. ft.
2030 Pine Street, Napa, CA 94559
MLS# 326090154Listed by: GUIDE REAL ESTATE  $874,000Pending3 beds -- baths1,911 sq. ft.
2406 Renfrew Street, Napa, CA 94558
MLS# 326090132Listed by: GOLDEN GATE SOTHEBY'S INTERNATIONAL REALTY- Open Sun, 12 to 2pmNew
 $475,000Active2 beds 1 baths765 sq. ft.
174 Homewood Avenue, Napa, CA 94558
MLS# 326090126Listed by: LPT REALTY - New
 $4,750,000Active4 beds 4 baths3,892 sq. ft.
600 Stonecrest Drive, Napa, CA 94558
MLS# 326084077Listed by: SOTHEBY'S INTERNATIONAL REALTY - Open Sat, 1 to 3pmNew
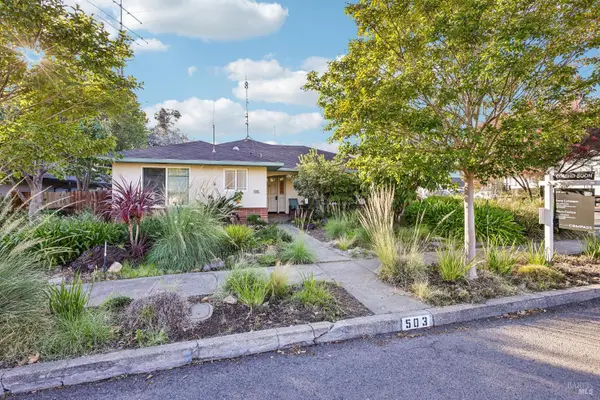 $699,000Active3 beds 2 baths1,433 sq. ft.
503 S Jefferson Street, Napa, CA 94559
MLS# 326089871Listed by: COMPASS - Open Sun, 11am to 1pmNew
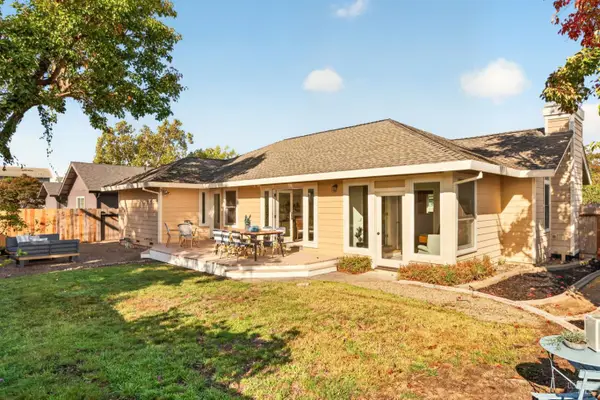 $879,000Active3 beds 2 baths1,704 sq. ft.
735 William Court, Napa, CA 94558
MLS# 326089823Listed by: COLDWELL BANKER BROKERS OF THE VALLEY - New
 $408,500Active2 beds 3 baths1,285 sq. ft.
1130 Pear Tree Lane, Napa, CA 94558
MLS# 326089875Listed by: REALHOME SERVICES AND SOLUTIONS, INC.


Protect your home and budget from life's surprises with an Assurant Home Warranty, backed by a partner that supports you through every step of homeownership. Explore Plans.
©2026 Century 21 Real Estate LLC. All rights reserved. CENTURY 21®, the CENTURY 21 Logo and C21® are service marks owned by Century 21 Real Estate LLC. Century 21 Real Estate LLC fully supports the principles of the Fair Housing Act and the Equal Opportunity Act. Each office is independently owned and operated. Listing information is deemed reliable but not guaranteed accurate.