
2004 Main Street, Napa, CA 94559
Local realty services provided by:CENTURY 21 Masters
2004 Main Street,Napa, CA 94559
$798,000
- - Beds
- - Baths
- 1,401 sq. ft.
- Multi-family
- Active
Listed by: karlyn hunt
Office: compass
MLS#:41151396
Source:Bay East, CCAR, bridgeMLS
Price summary
- Price:$798,000
- Price per sq. ft.:$569.59
About this home
This Downtown Napa duplex has it all! The bright and light open floor plan features a spacious living room accentuated with a fireplace, a dining area, and gourmet kitchen showcasing stainless steel appliances, granite counters and a work station. The primary bedroom offers sliding glass doors to the backyard and an attached oversized bathroom which has stall shower and vanity. Bamboo flooring and high ceilings throughout. The second unit, 990 G Street, offers a private raised porch with front door access. The bamboo flooring reflects the sunlight coming from both the front room window and the kitchen glass door. Easy living in this one bedroom with a living room and kitchen adorned with gas range, dishwasher, microwave, and abundant cabinets. Additional highlights include a 1 car detached garage, street parking and indoor laundry. The fully fenced backyard has a level lawn and patio perfect for dining al fresco. Walking distance to Napa High School, restaurants and shopping.
Contact an agent
Home facts
- Year built:1939
- Subdivision & Development:None
- Listing ID #:41151396
- Added:8 day(s) ago
- Updated:October 24, 2026 at 01:26 PM
Rooms and interior
- Flooring:Tile, Wood
- Kitchen Description:Dishwasher, Disposal
- Living area:1,401 sq. ft.
Heating and cooling
- Cooling:Central Air
- Heating:Central, Electric, Fireplace(s), Natural Gas
- Central air:Yes
Structure and exterior
- Roof:Composition
- Year built:1939
- Building area:1,401 sq. ft.
- Lot area:0.11 Acres
- Lot Features:Corner Lot
- Construction Materials:Wood
Utilities
- Water:Public
Finances and disclosures
- Price:$798,000
- Price per sq. ft.:$569.59
Features and amenities
- Appliances:Dishwasher, Disposal, Tankless Water Heater
- Laundry features:Dryer, In Unit, Washer
- Amenities:Tankless Water Heater
Parking
- Parking description:Detached, Garage, Garage Door Opener, Off Street
- Garage:Yes
 Bay East 2026. CCAR 2026 bridgeMLS 2026. Information Deemed Reliable But Not Guaranteed. This information is being provided by the Bay East MLS, or CCAR MLS, or bridgeMLS. The listings presented here may or may not be listed by the Broker/Agent operating this website. This information is intended for the personal use of consumers and may not be used for any purpose other than to identify prospective properties consumers may be interested in purchasing. Data last updated at October 24, 2026 CAMAXMLS Member Broker: Romeo Aurelio
New listings near 2004 Main Street
- Open Sat, 12:30 to 3pmNew
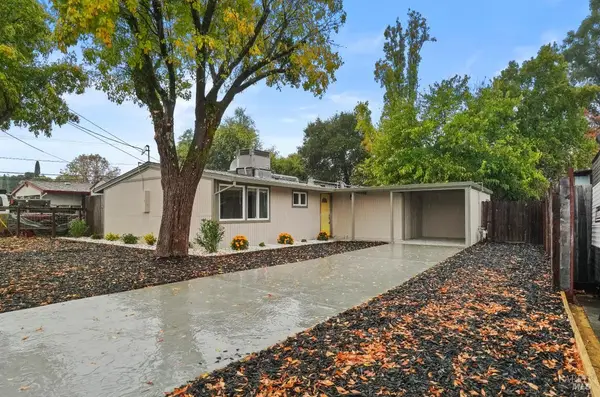 $684,900Active3 beds 1 baths960 sq. ft.
2089 Russell Street, Napa, CA 94559
MLS# 326088786Listed by: 1ST REALTY & INVESTMENT INC. - Open Sun, 1 to 4pmNew
 $3,195,000Active4 beds 4 baths2,930 sq. ft.
286 Monte Vista Drive, Napa, CA 94559
MLS# 326084409Listed by: COMPASS - New
 $30,000,000Active75.79 Acres
7558 Saint Helena Highway, Napa, CA 94558
MLS# 326089158Listed by: COLDWELL BANKER BROKERS OF THE VALLEY - Open Sat, 12 to 3pmNew
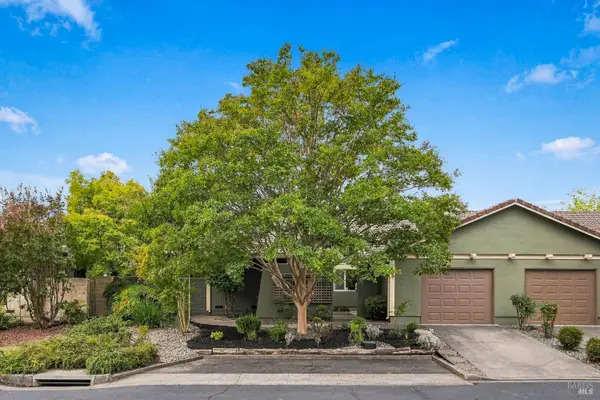 $749,000Active2 beds 2 baths1,428 sq. ft.
237 Frederick Drive, Napa, CA 94559
MLS# 326088741Listed by: COMPASS - New
 $749,000Active5 beds 3 baths2,197 sq. ft.
2731 Utah Street, Napa, CA 94558
MLS# 326088780Listed by: RE/MAX GOLD NAPA - Open Sat, 2 to 4pmNew
 $875,000Active3 beds 2 baths1,618 sq. ft.
1919 Valencia Street, Napa, CA 94558
MLS# 326087776Listed by: COMPASS - Open Sat, 1 to 3pmNew
 $850,000Active3 beds 2 baths1,460 sq. ft.
4421 Meadowlark Dr, Napa, CA 94558
MLS# 41151245Listed by: KELLER WILLIAMS - Open Sun, 2 to 4pmNew
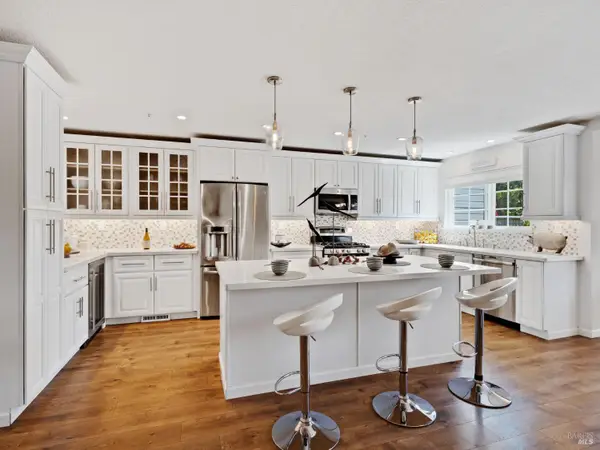 $1,099,000Active3 beds 3 baths1,983 sq. ft.
125 Valley Club Circle, Napa, CA 94558
MLS# 326088583Listed by: COLDWELL BANKER BROKERS OF THE VALLEY - Open Sat, 12 to 4pmNew
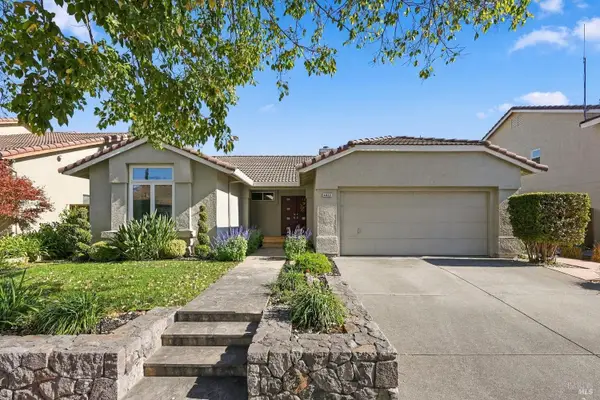 $925,000Active3 beds 2 baths1,672 sq. ft.
4412 Malaga Way, Napa, CA 94558
MLS# 326088040Listed by: GOLDEN GATE SOTHEBY'S INTERNATIONAL REALTY - Open Sun, 11am to 1pmNew
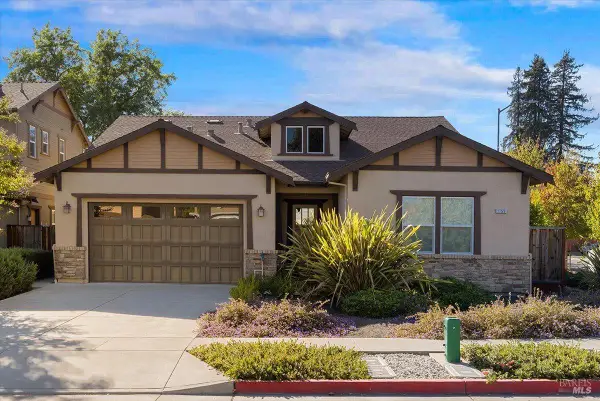 $1,085,000Active3 beds 3 baths2,079 sq. ft.
1155 La Pintura Lane, Napa, CA 94558
MLS# 326088424Listed by: KELLER WILLIAMS REALTY


Protect your home and budget from life's surprises with an Assurant Home Warranty, backed by a partner that supports you through every step of homeownership. Explore Plans.
©2026 Century 21 Real Estate LLC. All rights reserved. CENTURY 21®, the CENTURY 21 Logo and C21® are service marks owned by Century 21 Real Estate LLC. Century 21 Real Estate LLC fully supports the principles of the Fair Housing Act and the Equal Opportunity Act. Each office is independently owned and operated. Listing information is deemed reliable but not guaranteed accurate.