
9 Burning Tree Court, Napa, CA 94558
Local realty services provided by:CENTURY 21 Kobetz Realty
9 Burning Tree Court,Napa, CA 94558
$4,500,000
- 3 Beds
- 3 Baths
- 3,278 sq. ft.
- Single family
- Active
Upcoming open houses
- Sun, Sep 2701:00 pm - 04:00 pm
Listed by: suzy anderson
Office: coldwell banker brokers of the valley
MLS#:326081994
Source:CABAREIS
Price summary
- Price:$4,500,000
- Price per sq. ft.:$1,372.79
About this home
A Private Napa Valley Retreat with Exceptional Indoor/Outdoor Living. A rare opportunity on approximately three-quarter acre, high on Burning Tree Court. Beautifully renovated and thoughtfully designed for sophisticated indoor/outdoor living, this exceptional 3-bedroom, 3-full-bath residence offers privacy, expansive views, and an enviable location just a short golf-cart ride from Silverado Country Club. From the gracious two-story entry, the home unfolds into an impressive Great Room anchored by a gas-log fireplace. The open living, dining, and kitchen spaces flow effortlessly onto a large flagstone terrace, creating an ideal setting for entertaining while taking in sweeping western mountain views and spectacular sunsets. At the heart of the home is a magazine-worthy chef's kitchen, completely gutted and rebuilt with extraordinary attention to detail. A dramatic panoramic window wall frames the valley views, while the exceptional culinary amenities include a 55-inch Lacanche range with four ovens, top-of-the-line refrigerator and freezer, two refrigerator drawers, two farmhouse sinks, and a magnificent 10-foot center island. The kitchen opens directly to both the front terrace and expansive rear deck. The main level also features a comfortable den/office that can easily serve as a fourth bedroom, along with a beautifully appointed full bath featuring a marble accent wall and large roll-in shower. A sophisticated wet bar/wine room is conveniently positioned between the Great Room and generous dining room. Upstairs, the serene primary suite enjoys beautiful front-yard views, a walk-in closet, and dedicated vanity area. The completely reimagined primary bath features dual vanities, a large shower, soaking tub, and private enclosed water closet. Two additional bedrooms share a stylish connecting bath with double sinks, while a conveniently located laundry room completes the upper level. Outside, the property truly shines. A substantial attached garageapproximately 837 SF-offers room for three or more cars, golf carts, and additional storage. A generous motor court provides ample parking for guests. The expansive rear yard offers tremendous potential, with plenty of room for an ADU, pool, sport court, gardens, or additional outdoor living spaces, With its private park-like setting, western mountain vistas. Making this the perfect, sophisticated, renovated residence, extraordinary kitchen, generous outdoor spaces, and proximity to Silverado Country Club....
Contact an agent
Home facts
- Year built:1984
- Listing ID #:326081994
- Updated:September 26, 2026 at 04:42 AM
Rooms and interior
- Bedrooms:3
- Total bathrooms:3
- Full bathrooms:3
- Flooring:Wood
- Dining Description:Formal Area
- Bathrooms Description:Jack & Jill, Marble, Master Bath: Double Sinks, Soaking Tub, Tub
- Kitchen Description:Breakfast Area, Built-In Electric Oven, Built-In Freezer, Built-In Gas Oven, Built-In Gas Range, Built-In Refrigerator, Dishwasher, Electric Water Heater, Gas Water Heater, Island, Microwave, Quartz Counter, Warming Drawer, Wine Refrigerator
- Living area:3,278 sq. ft.
Heating and cooling
- Cooling:Central
- Heating:Central
Structure and exterior
- Roof:Composition
- Year built:1984
- Building area:3,278 sq. ft.
- Lot area:0.76 Acres
- Lot Features:Auto Sprinkler Front, Court, Cul-De-Sac, Landscape Front
- Architectural Style:French Normandy, Mediterranean
- Exterior Features:Balcony
- Levels:2 Story
Utilities
- Water:Public
- Sewer:Public Sewer
Finances and disclosures
- Price:$4,500,000
- Price per sq. ft.:$1,372.79
Features and amenities
- Appliances:Built-In Electric Oven, Built-In Freezer, Built-In Gas Oven, Built-In Gas Range, Built-In Refrigerator, Dishwasher, Electric Water Heater, Gas Water Heater, Microwave, Warming Drawer, Wine Refrigerator
- Laundry features:Dryer Included, Inside Room, Laundry, Upper Floor, Washer Included
Parking
- Total parking spaces:8
- Parking description:24'+ Deep Garage, Attached, Garage Door Opener
- Garage spaces:3
New listings near 9 Burning Tree Court
- New
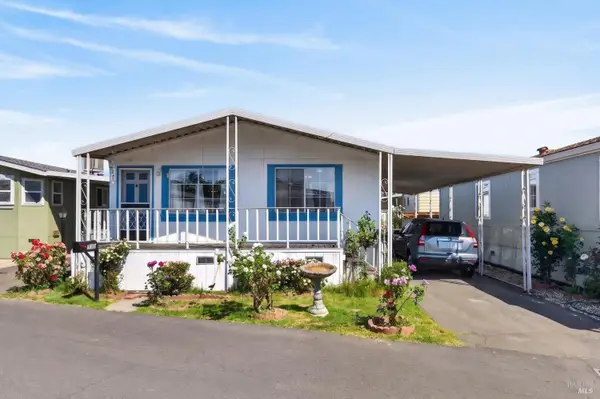 $229,900Active2 beds 2 baths1,248 sq. ft.
310 Ginger Way, Napa, CA 94558
MLS# 326082315Listed by: AMEN REAL ESTATE - Open Sat, 11am to 1pmNew
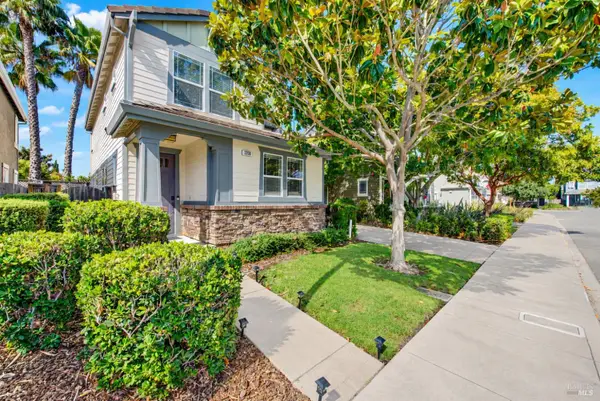 $865,000Active3 beds 3 baths1,853 sq. ft.
3209 Von Uhlit Ranch Road, Napa, CA 94558
MLS# 326081161Listed by: CORCORAN ICON PROPERTIES - Open Sat, 1:30 to 4pmNew
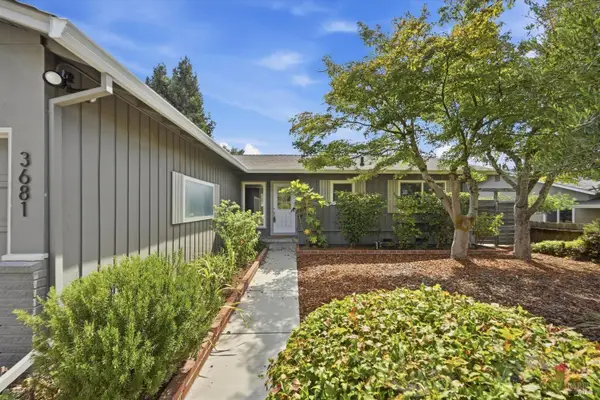 $849,000Active3 beds 2 baths1,296 sq. ft.
3681 Dartmouth Drive, Napa, CA 94558
MLS# 326080728Listed by: COLDWELL BANKER BROKERS OF THE VALLEY - Open Sat, 12 to 3pmNew
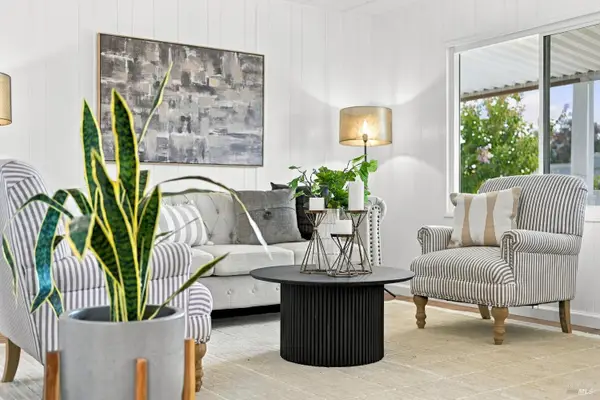 $189,900Active2 beds 2 baths960 sq. ft.
304 Patty Way, Napa, CA 94558
MLS# 326081422Listed by: ENGEL & VOLKERS NAPA - New
 $210,000Active40 Acres
6003 Wragg Canyon Road, Napa, CA 94558
MLS# 326082053Listed by: COMPASS - Open Sun, 11am to 3pmNew
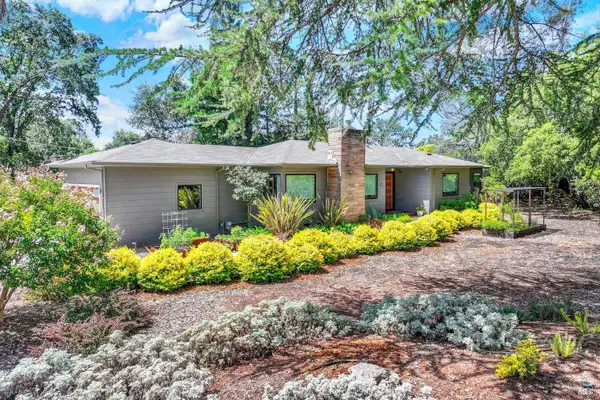 $1,295,000Active3 beds 2 baths1,527 sq. ft.
3 Rosemont Circle, Napa, CA 94558
MLS# 326074727Listed by: COMPASS - New
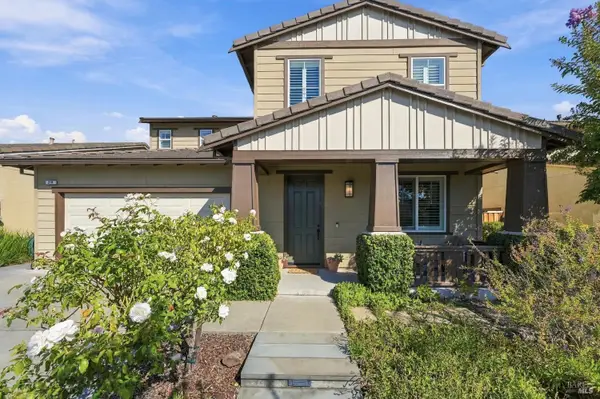 $1,150,000Active3 beds 3 baths2,309 sq. ft.
218 Saffron Court, Napa, CA 94559
MLS# 326081811Listed by: COLDWELL BANKER BROKERS OF THE VALLEY - New
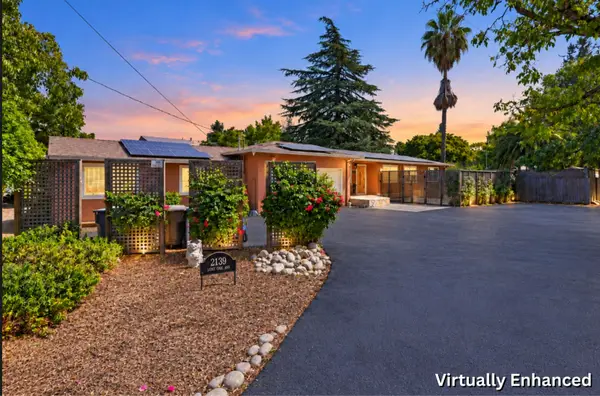 $1,050,000Active4 beds 2 baths2,293 sq. ft.
2139 Lone Oak Avenue, Napa, 94558
MLS# 12769061Listed by: COMPASS
- New
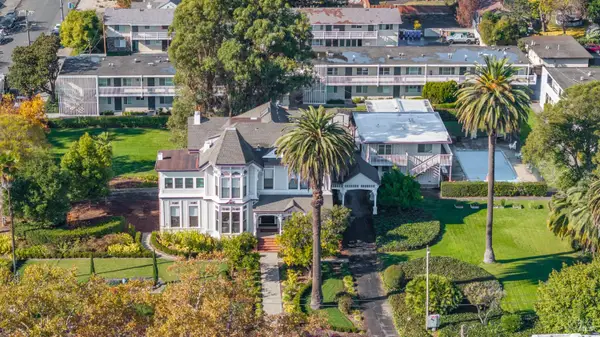 $5,995,000Active7 beds 6 baths6,100 sq. ft.
423 Seminary Street, Napa, CA 94559
MLS# 326081036Listed by: W REAL ESTATE


Protect your home and budget from life's surprises with an Assurant Home Warranty, backed by a partner that supports you through every step of homeownership. Explore Plans.
©2026 Century 21 Real Estate LLC. All rights reserved. CENTURY 21®, the CENTURY 21 Logo and C21® are service marks owned by Century 21 Real Estate LLC. Century 21 Real Estate LLC fully supports the principles of the Fair Housing Act and the Equal Opportunity Act. Each office is independently owned and operated. Listing information is deemed reliable but not guaranteed accurate.