10978 Bitney Springs Road, Nevada City, CA 95959
Local realty services provided by:CENTURY 21 Tri-Dam Realty
10978 Bitney Springs Road,Nevada City, CA 95959
$420,000
- 2 Beds
- 1 Baths
- 954 sq. ft.
- Single family
- Active
Listed by: rebecca peters, mary k margaretich
Office: christie's international real estate sereno
MLS#:226129494
Source:MetroList
Price summary
- Price:$420,000
- Price per sq. ft.:$440.25
About this home
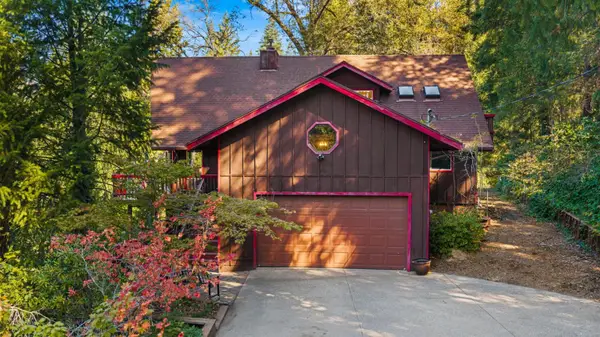
Cozy Country Home with Modern Upgrades. Enjoy the best of country living in this charming 2-bedroom, 1-bath home situated on just over an acre, yet only minutes from Grass Valley. The home features a refreshed interior with new kitchen cupboards, butcher-block countertops,fresh interior paint, and updated flooring throughout. Additional improvements include a new hearth and electrical panel, along with an efficient zoned mini-split system for year-round comfort. A skylight brightens the bathroom and kitchen with natural light. Outside, a large detached garage offers plenty of space for parking, storage, hobbies, or a workshop. A fenced garden area complete with a bubbling spring also adds to this homes charm. With its peaceful country setting, thoughtful updates, and convenient proximity to town, this home offers serenity and room to enjoy the country lifestyle.Professional pictures to come
Contact an agent
Home facts
- Year built:1944
- Listing ID #:226129494
- Added:1 day(s) ago
- Updated:October 21, 2026 at 02:51 AM
Rooms and interior
- Bedrooms:2
- Total bathrooms:1
- Full bathrooms:1
- Flooring:Simulated Wood
- Kitchen Description:Dishwasher, Free Standing Gas Range, Free Standing Refrigerator
- Living area:954 sq. ft.
Heating and cooling
- Cooling:Ceiling Fan(s), Multi Zone
- Heating:Wall Furnace, Wood Stove
Structure and exterior
- Roof:Composition Shingle, Shingle
- Year built:1944
- Building area:954 sq. ft.
- Lot area:1.15 Acres
- Construction Materials:Wood, Wood Siding
- Exterior Features:Front Porch, Uncovered Deck
- Foundation Description:Concrete, Raised Foundation
- Levels:1 Story
Utilities
- Sewer:Septic System
Finances and disclosures
- Price:$420,000
- Price per sq. ft.:$440.25
Features and amenities
- Appliances:Dishwasher
- Laundry features:Dryer Included, Washer Included
- Amenities:Cathedral Ceiling
Parking
- Garage spaces:2
 MetroList MLS 2026. This information is being provided by MetroList MLS. All measurements and calculations of area are approximate. Information provided by Seller/Other sources, not verified by Broker. All interested persons should independently verify accuracy of information. Provided properties may or may not be listed by the office/agent presenting the information. Data Updated: October 21, 2026. Information being provided is for consumers' personal, non-commercial use and may not be used for any purpose other than to identify prospective properties consumers may be interested in purchasing. Information deemed reliable but not guaranteed. Any offer of compensation is made only to Participants of MLS where the subject listing is filed and in accordance with such MLS's regulations or rules. MFMLS Member Broker: LaQuita DeMarco
New listings near 10978 Bitney Springs Road
- New
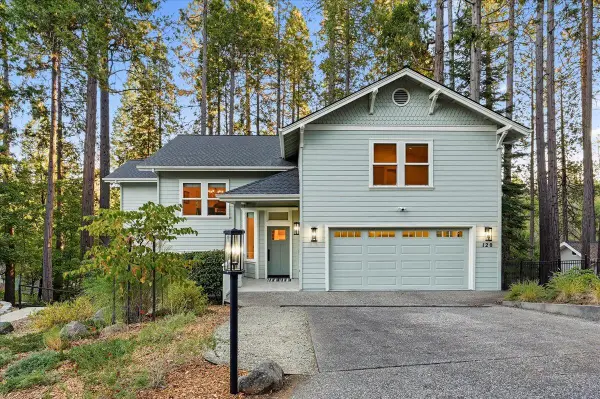 $1,395,000Active3 beds 3 baths2,510 sq. ft.
120 Parkside Place, Nevada City, CA 95959
MLS# 226129521Listed by: RE/MAX GOLD - New
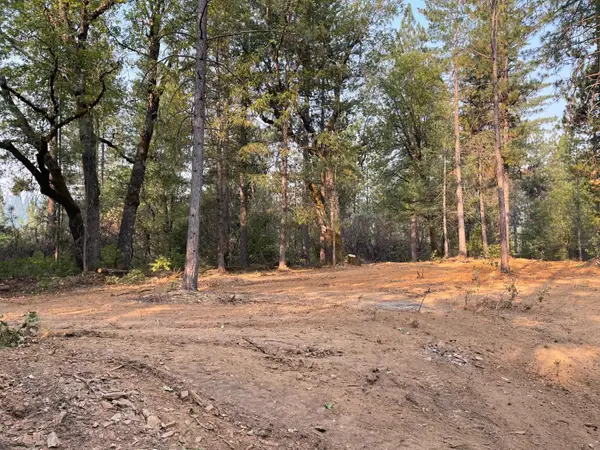 $179,000Active22.29 Acres
16995 Gehena Court, Nevada City, CA 95959
MLS# 226129954Listed by: EXP REALTY OF NORTHERN CALIFORNIA, INC. - New
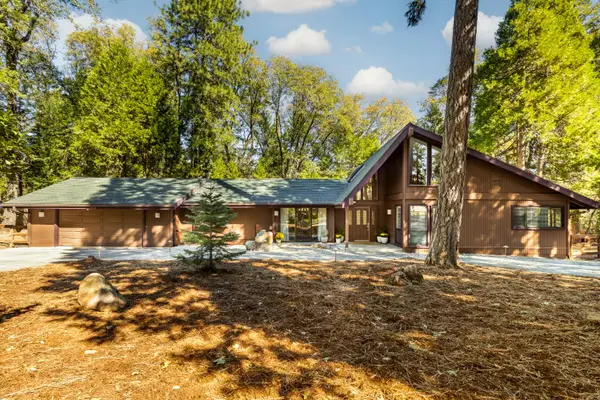 $749,000Active3 beds 3 baths2,410 sq. ft.
13012 Banner Lava Cap Road, Nevada City, CA 95959
MLS# 226129832Listed by: NICK SADEK SOTHEBY'S INTERNATIONAL REALTY - New
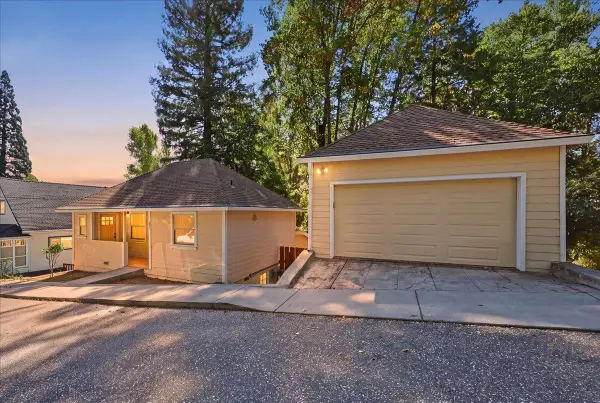 $789,000Active3 beds 3 baths1,817 sq. ft.
531 N Pine Street, Nevada City, CA 95959
MLS# 226128678Listed by: COLDWELL BANKER GRASS ROOTS REALTY - New
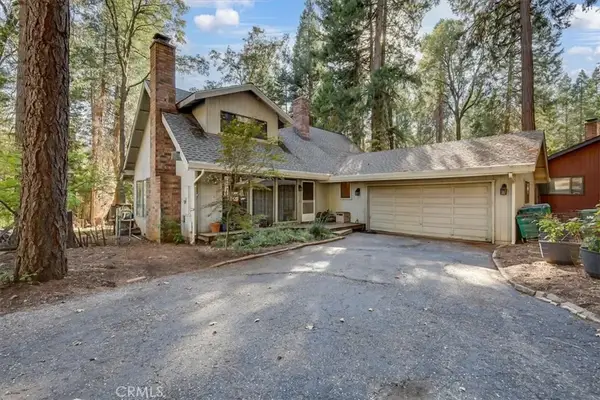 $550,000Active3 beds 2 baths1,948 sq. ft.
13411 Red Dog Rd., Nevada City, CA 95959
MLS# SN26222364Listed by: BIDWELL REALTY - New
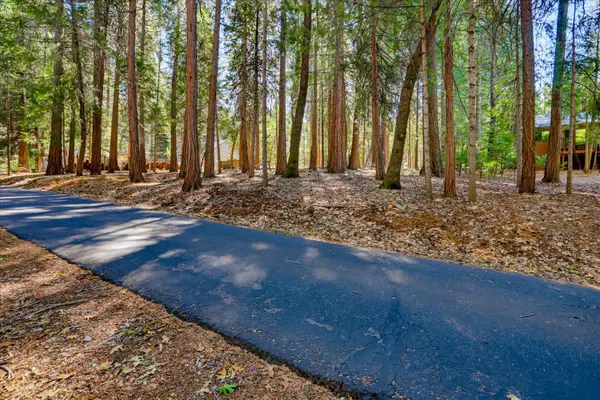
 $80,000Active0.22 Acres
13184 Quaker Hill Cross Road, Nevada City, CA 95959
MLS# 226123707Listed by: CENTURY 21 CORNERSTONE REALTY - New
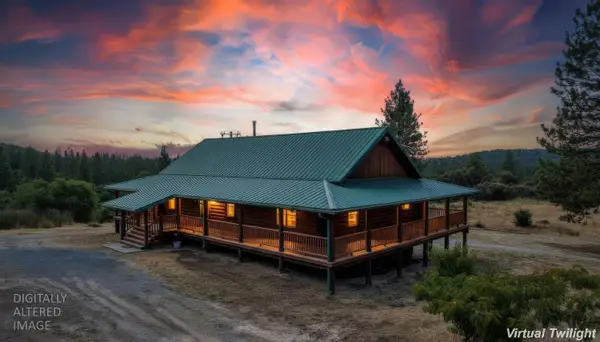 $665,000Active3 beds 2 baths1,650 sq. ft.
21748 Hyatt Road, Nevada City, CA 95959
MLS# 226128888Listed by: COLDWELL BANKER GRASS ROOTS REALTY - New
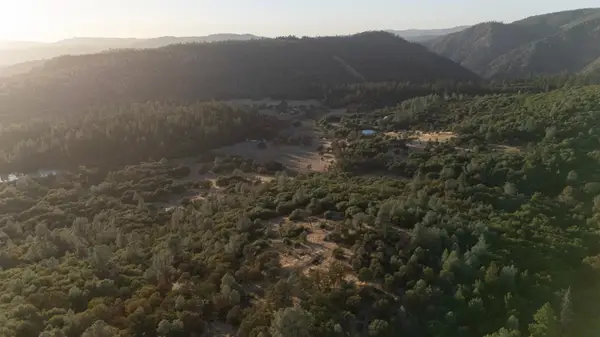 $190,000Active33.53 Acres
12071 Birchville Road, Nevada City, CA 95959
MLS# 226125052Listed by: SUNNYHILL REALTY - New
 $650,000Active3 beds 2 baths2,704 sq. ft.
11940 Gold Dust Lane, Nevada City, CA 95959
MLS# 226127566Listed by: EXP REALTY OF CALIFORNIA INC.


Protect your home and budget from life's surprises with an Assurant Home Warranty, backed by a partner that supports you through every step of homeownership. Explore Plans.
©2026 Century 21 Real Estate LLC. All rights reserved. CENTURY 21®, the CENTURY 21 Logo and C21® are service marks owned by Century 21 Real Estate LLC. Century 21 Real Estate LLC fully supports the principles of the Fair Housing Act and the Equal Opportunity Act. Each office is independently owned and operated. Listing information is deemed reliable but not guaranteed accurate.