
11551 Tree Top Circle, Nevada City, CA 95959
Local realty services provided by:CENTURY 21 Masters
Listed by: michael faulkenberry
Office: coldwell banker grass roots realty
MLS#:226075965
Source:MFMLS
Price summary
- Price:$789,000
- Price per sq. ft.:$339.94
About this home
Looking for a move-in-ready home in an established Nevada City neighborhood? This extensively renovated 4-bedroom, 3-bath home in Forest Knolls on Banner Mountain has been transformed inside and out. The bright new kitchen features custom cabinetry, premium countertops, stainless steel appliances, designer finishes, and a spacious pantry, while all three bathrooms have been completely remodeled. Major improvements include a new 50-year architectural roof, new high-efficiency central heating, new siding, luxury flooring, updated electrical and plumbing, fresh paint, contemporary lighting, and much more. An expanded redwood deck takes advantage of the peaceful wooded setting, while the lower-level fourth bedroom offers added flexibility for guests, work-from-home space, or additional living needs. At the street, a level parking pad provides convenient additional parking with room for a trailer or RV. Located just minutes from historic downtown Nevada City. The work has been done. Come see how much has changed....
Contact an agent
Home facts
- Year built:1979
- Listing ID #:226075965
- Added:20 day(s) ago
- Updated:August 31, 2026 at 03:05 PM
Rooms and interior
- Bedrooms:4
- Total bathrooms:3
- Full bathrooms:3
- Flooring:Tile Floor
- Kitchen Description:Dishwasher, Disposal
- Living area:2,321 sq. ft.
Heating and cooling
- Cooling:Ceiling Fan(s), Central, Whole House Fan
- Heating:Central
Structure and exterior
- Roof:Composition Shingle
- Year built:1979
- Building area:2,321 sq. ft.
- Lot area:0.54 Acres
- Lot Features:Landscape Front
- Construction Materials:Wood
- Foundation Description:Concrete Perimeter, Slab
- Levels:2 Story
Utilities
- Sewer:Septic System
Finances and disclosures
- Price:$789,000
- Price per sq. ft.:$339.94
Features and amenities
- Appliances:Dishwasher, Disposal
- Laundry features:Laundry In Garage
Parking
- Garage spaces:2
 MetroList MLS 2026. This information is being provided by MetroList MLS. All measurements and calculations of area are approximate. Information provided by Seller/Other sources, not verified by Broker. All interested persons should independently verify accuracy of information. Provided properties may or may not be listed by the office/agent presenting the information. Data Updated: August 31, 2026. Information being provided is for consumers' personal, non-commercial use and may not be used for any purpose other than to identify prospective properties consumers may be interested in purchasing. Information deemed reliable but not guaranteed. Any offer of compensation is made only to Participants of MLS where the subject listing is filed and in accordance with such MLS's regulations or rules. MFMLS Member Broker: Romeo Aurelio
New listings near 11551 Tree Top Circle
- New
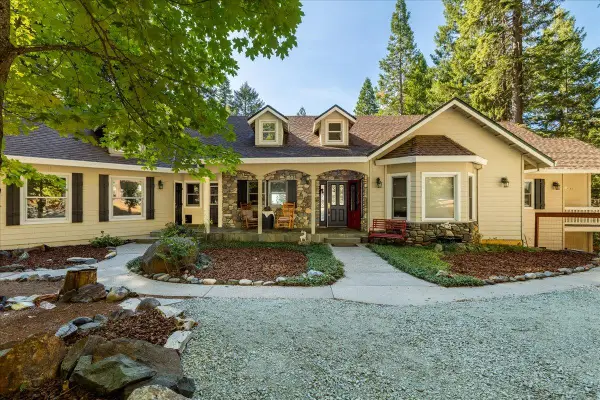 $849,000Active4 beds 3 baths3,550 sq. ft.
20429 Scotts Flat Road, Nevada City, CA 95959
MLS# 226106481Listed by: RE/MAX GOLD - New
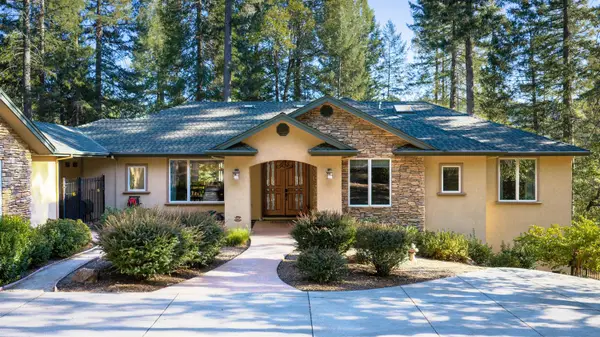 $1,188,000Active3 beds 4 baths2,756 sq. ft.
10973 Scotts Flat Dam, Nevada City, CA 95959
MLS# 226107955Listed by: RECREATION REALTY - New
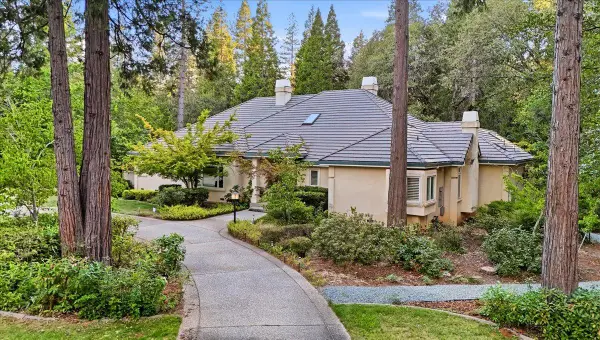 $1,200,000Active4 beds 6 baths4,473 sq. ft.
13195 Woodstock Drive, Nevada City, CA 95959
MLS# 226101284Listed by: RE/MAX GOLD - New
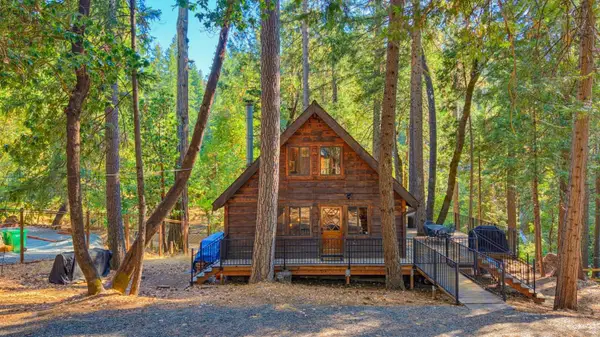 $695,000Active3 beds 3 baths1,216 sq. ft.
14861 Lake Lane, Nevada City, CA 95959
MLS# 226104136Listed by: EXP REALTY OF CALIFORNIA INC. - New
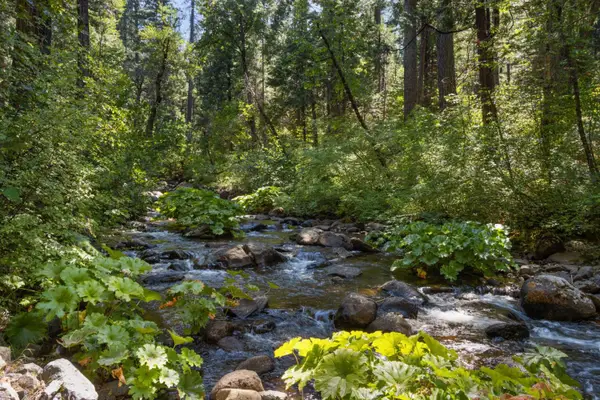 $227,000Active-- beds -- baths300 sq. ft.
12625 Zeibright Road, Nevada City, CA 95959
MLS# 226108311Listed by: WESELY & ASSOCIATES - New
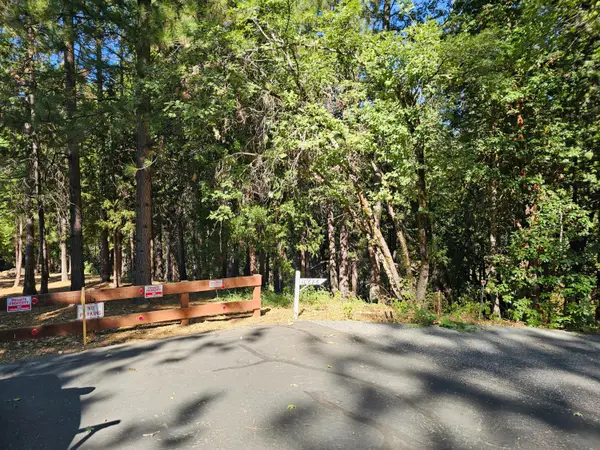 $79,000Active4.17 Acres
10680 Success Cross Road, Nevada City, CA 95959
MLS# 226107679Listed by: RECREATION REALTY - New
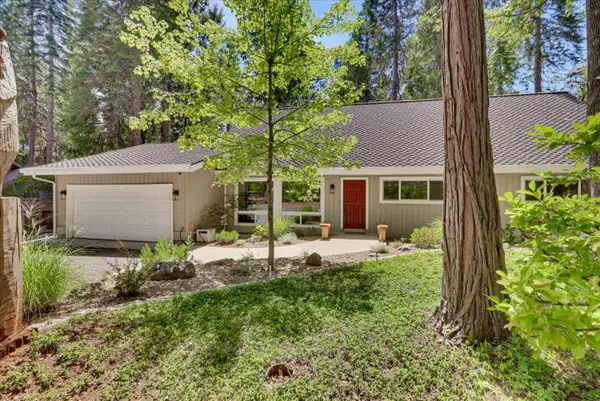 $695,000Active4 beds 3 baths2,480 sq. ft.
13429 Red Dog Road, Nevada City, CA 95959
MLS# 226101267Listed by: RE/MAX GOLD - New
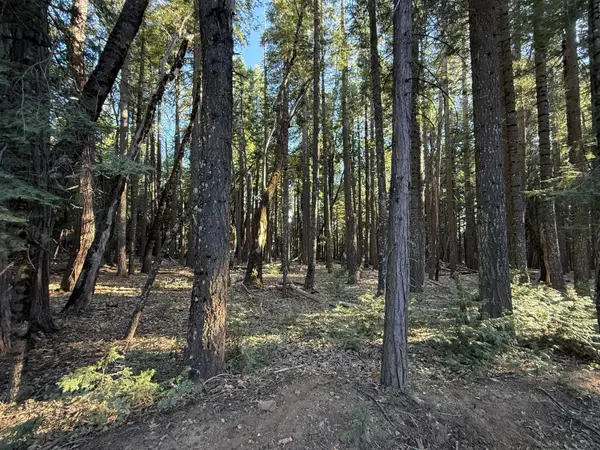 $269,000Active159.68 Acres
0 Chalk Bluff, Nevada City, CA 95959
MLS# 226107266Listed by: EXP REALTY OF NORTHERN CALIFORNIA, INC. - New
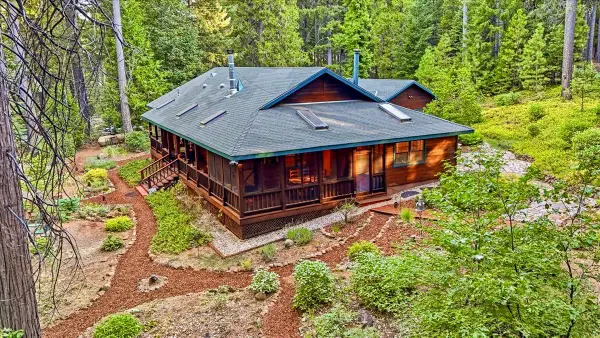 $999,750Active3 beds 2 baths2,095 sq. ft.
10305 Laurentian Way, Nevada City, CA 95959
MLS# 226105288Listed by: RE/MAX GOLD - New
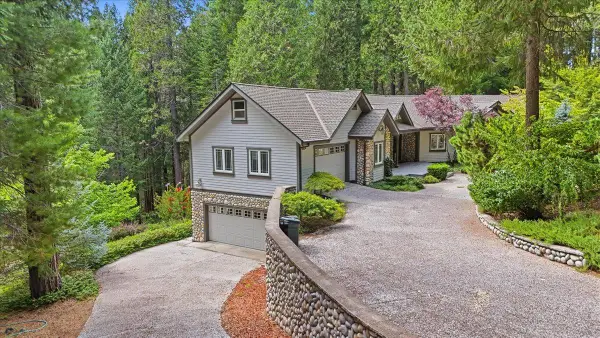 $1,185,000Active3 beds 3 baths3,105 sq. ft.
10433 Park Avenue Ext, Nevada City, CA 95959
MLS# 226106969Listed by: RE/MAX GOLD


Protect your home and budget from life's surprises with an Assurant Home Warranty, backed by a partner that supports you through every step of homeownership. Explore Plans.
©2026 Century 21 Real Estate LLC. All rights reserved. CENTURY 21®, the CENTURY 21 Logo and C21® are service marks owned by Century 21 Real Estate LLC. Century 21 Real Estate LLC fully supports the principles of the Fair Housing Act and the Equal Opportunity Act. Each office is independently owned and operated. Listing information is deemed reliable but not guaranteed accurate.