
12593 Red Dog Road, Nevada City, CA 95959
Local realty services provided by:CENTURY 21 Select Real Estate, Inc.
Listed by: jason burkhart
Office: compass
MLS#:226086441
Source:MFMLS
Price summary
- Price:$635,000
- Price per sq. ft.:$364.52
About this home
Nestled among majestic mature trees, this beautiful 3-bedroom, 2-bathroom home offers 1,742 square feet of inviting living space in a peaceful woodland setting. From the moment you arrive, the private driveway and towering pines create a tranquil escape while still providing the comforts of home. Inside, you'll be welcomed by soaring vaulted ceilings, expansive windows that fill the home with natural light, and an open-concept living area designed for both relaxing and entertaining. The warm, inviting layout flows seamlessly into the kitchen and dining area, creating the perfect space for family gatherings or cozy evenings by the fire. The spacious primary suite provides a private retreat, while two additional bedrooms offer flexibility for guests, a home office, or growing families. Step outside onto the deck and enjoy your morning coffee surrounded by nature, where the sights and sounds of the forest provide year-round serenity. Whether you're searching for a full-time residence, weekend getaway, or vacation home, this property offers the perfect blend of privacy, character, and comfort. Surrounded by towering trees and natural beauty, you'll enjoy the peaceful lifestyle you've been looking for while remaining just a short drive from local amenities and outdoor recreation....
Contact an agent
Home facts
- Year built:1978
- Listing ID #:226086441
- Added:55 day(s) ago
- Updated:September 02, 2026 at 02:48 PM
Rooms and interior
- Bedrooms:3
- Total bathrooms:2
- Full bathrooms:2
- Flooring:Tile Floor
- Kitchen Description:Dishwasher, Disposal, Free Standing Gas Range, Free Standing Refrigerator, Ice Maker
- Living area:1,742 sq. ft.
Heating and cooling
- Cooling:Central
- Heating:Central, Gas, Wood Stove
Structure and exterior
- Roof:Composition Shingle
- Year built:1978
- Building area:1,742 sq. ft.
- Lot area:0.61 Acres
- Lot Features:Low Maintenance, Shape Regular
- Construction Materials:Floor Insulation, Frame, Wood Siding
- Foundation Description:Raised Foundation
- Levels:1 Story
Utilities
- Sewer:Septic System
Finances and disclosures
- Price:$635,000
- Price per sq. ft.:$364.52
Features and amenities
- Appliances:Dishwasher, Disposal
- Laundry features:Cabinets, Dryer Included, Ground Floor, Laundry In Garage, Washer Included
Parking
- Garage spaces:2
 MetroList MLS 2026. This information is being provided by MetroList MLS. All measurements and calculations of area are approximate. Information provided by Seller/Other sources, not verified by Broker. All interested persons should independently verify accuracy of information. Provided properties may or may not be listed by the office/agent presenting the information. Data Updated: September 2, 2026. Information being provided is for consumers' personal, non-commercial use and may not be used for any purpose other than to identify prospective properties consumers may be interested in purchasing. Information deemed reliable but not guaranteed. Any offer of compensation is made only to Participants of MLS where the subject listing is filed and in accordance with such MLS's regulations or rules. MFMLS Member Broker: Mike Southwick
New listings near 12593 Red Dog Road
- New
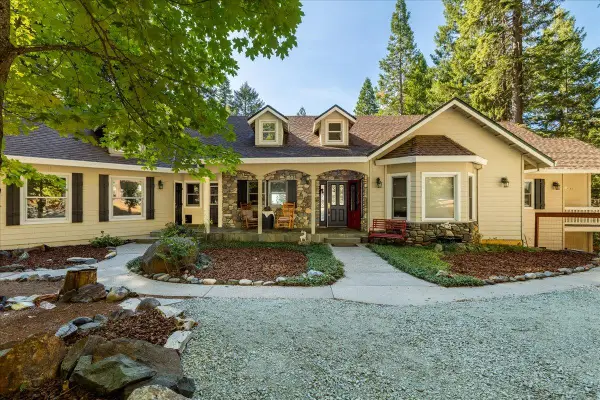 $849,000Active4 beds 3 baths3,550 sq. ft.
20429 Scotts Flat Road, Nevada City, CA 95959
MLS# 226106481Listed by: RE/MAX GOLD - New
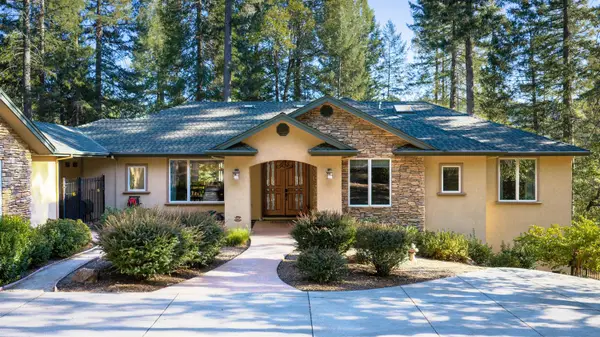 $1,188,000Active3 beds 4 baths2,756 sq. ft.
10973 Scotts Flat Dam Road, Nevada City, CA 95959
MLS# 226107955Listed by: RECREATION REALTY 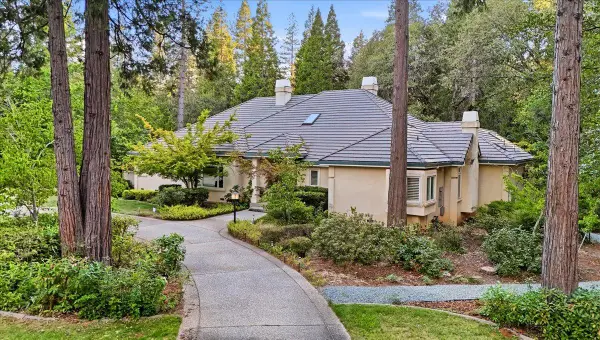 $1,200,000Pending4 beds 6 baths4,473 sq. ft.
13195 Woodstock Drive, Nevada City, CA 95959
MLS# 226101284Listed by: RE/MAX GOLD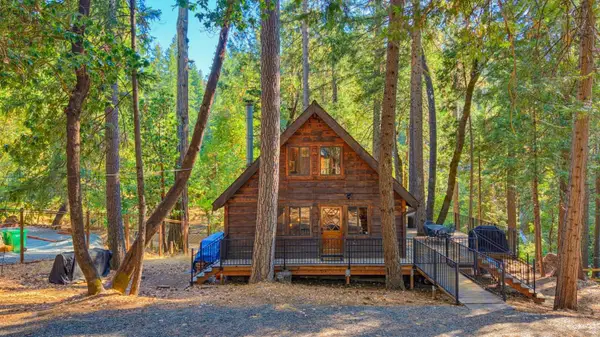 $695,000Pending3 beds 3 baths1,216 sq. ft.
14861 Lake Lane, Nevada City, CA 95959
MLS# 226104136Listed by: EXP REALTY OF CALIFORNIA INC.- New
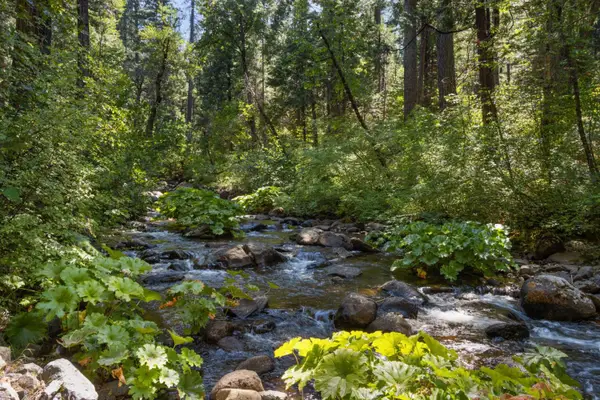 $227,000Active-- beds -- baths300 sq. ft.
12625 Zeibright Road, Nevada City, CA 95959
MLS# 226108311Listed by: WESELY & ASSOCIATES - New
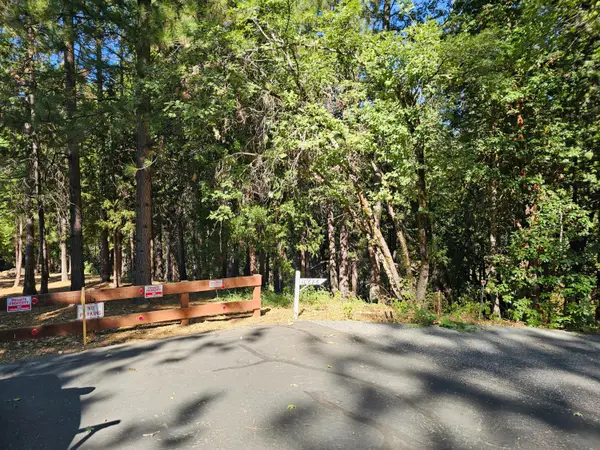 $79,000Active4.17 Acres
10680 Success Cross Road, Nevada City, CA 95959
MLS# 226107679Listed by: RECREATION REALTY - Open Sat, 11am to 2pmNew
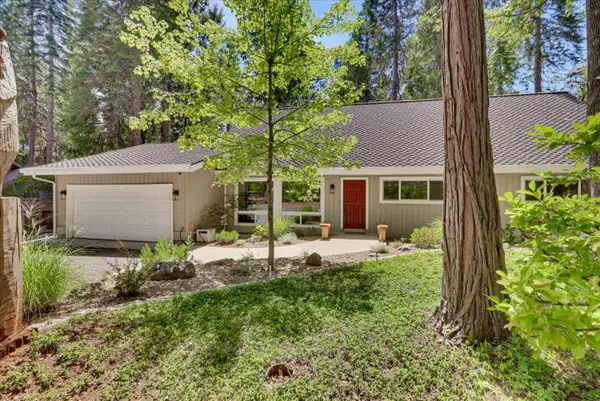 $695,000Active4 beds 3 baths2,480 sq. ft.
13429 Red Dog Road, Nevada City, CA 95959
MLS# 226101267Listed by: RE/MAX GOLD - New
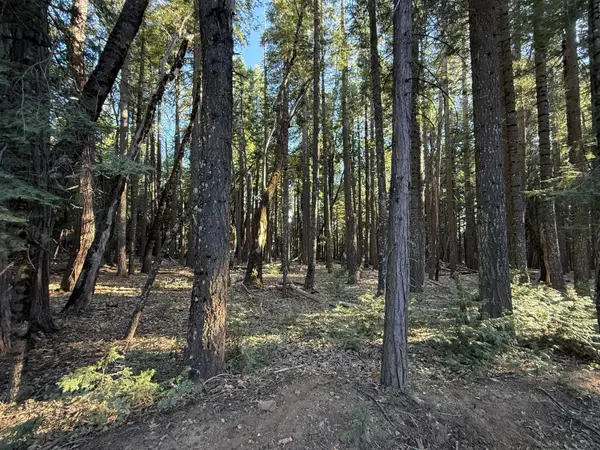 $269,000Active159.68 Acres
0 Chalk Bluff, Nevada City, CA 95959
MLS# 226107266Listed by: EXP REALTY OF NORTHERN CALIFORNIA, INC. - New
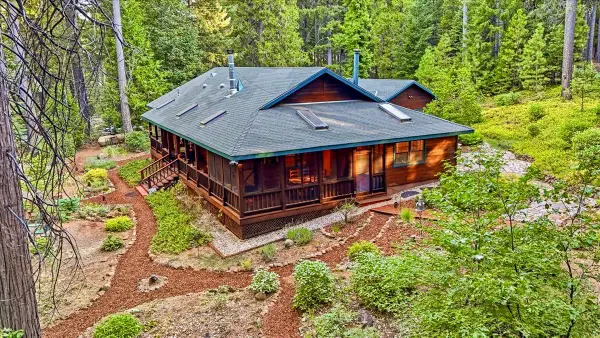 $999,750Active3 beds 2 baths2,095 sq. ft.
10305 Laurentian Way, Nevada City, CA 95959
MLS# 226105288Listed by: RE/MAX GOLD - New
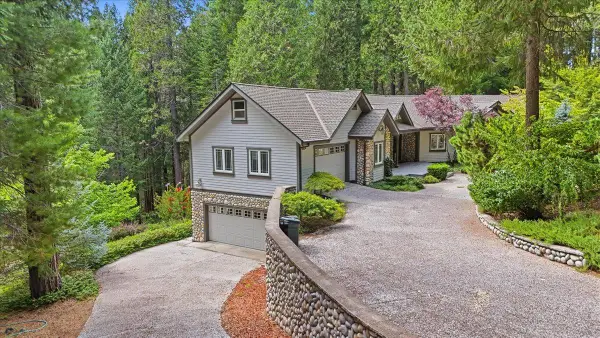 $1,185,000Active3 beds 3 baths3,105 sq. ft.
10433 Park Avenue Ext, Nevada City, CA 95959
MLS# 226106969Listed by: RE/MAX GOLD


Protect your home and budget from life's surprises with an Assurant Home Warranty, backed by a partner that supports you through every step of homeownership. Explore Plans.
©2026 Century 21 Real Estate LLC. All rights reserved. CENTURY 21®, the CENTURY 21 Logo and C21® are service marks owned by Century 21 Real Estate LLC. Century 21 Real Estate LLC fully supports the principles of the Fair Housing Act and the Equal Opportunity Act. Each office is independently owned and operated. Listing information is deemed reliable but not guaranteed accurate.