14777 Nicolle Drive, Nevada City, CA 95959
Local realty services provided by:CENTURY 21 Select Real Estate, Inc.
14777 Nicolle Drive,Nevada City, CA 95959
$435,000
- 2 Beds
- 2 Baths
- 1,454 sq. ft.
- Mobile / Manufactured
- Active
Listed by: gabrielle brown
Office: re/max gold midtown
MLS#:226094862
Source:MFMLS
Price summary
- Price:$435,000
- Price per sq. ft.:$299.17
About this home
Welcome to your private mountain retreat in beautiful Nevada City! Situated on 2 fully usable acres, this unique property offers a rare opportunity with a main residence, detached guest unit, shop, and beautifully landscaped grounds. The 2003 single story home features 1,454 square feet with 2 bedrooms, 2 full bathrooms, and an inviting open layout highlighted by butcher block countertops. The detached guest unit offers approximately 300 square feet with its own private entrance, kitchen, bedroom, full bathroom, and manicured garden, providing exceptional flexibility for extended family, guests, a home office, or hobby space. Additionally, the spacious shop provides ample room for woodworking, hobbies, equipment, recreational vehicles, or additional storage, while the beautifully finished stucco chicken coop is ready for anyone dreaming of fresh eggs and a simpler, more self-sufficient lifestyle. Mature fruit trees and towering pines create a setting that feels both secluded and welcoming. One of the property's standout features is its dependable 600-foot producing well, providing an excellent water source for comfortable country living. Just minutes away, you'll enjoy everything that makes Nevada City so belovedfrom local restaurants, boutiques, and year-round festivals to Pioneer Park, the Miners Foundry Cultural Center, and the endless hiking, fishing, mountain biking, and outdoor recreation of Tahoe National Forest. Embrace the ultimate foothills lifestyle on this versatile, private estate! Schedule your viewing appointment today to view this breathtaking property! Seller is motivated!...
Contact an agent
Home facts
- Year built:2003
- Listing ID #:226094862
- Added:41 day(s) ago
- Updated:September 07, 2026 at 03:11 PM
Rooms and interior
- Bedrooms:2
- Total bathrooms:2
- Full bathrooms:2
- Flooring:Tile Floor
- Kitchen Description:Dishwasher, Free Standing Gas Oven, Hood Over Range
- Living area:1,454 sq. ft.
Heating and cooling
- Cooling:Ceiling Fan(s), Central, Wall Unit(s)
- Heating:Pellet Stove, Wood Stove
Structure and exterior
- Roof:Composition Shingle
- Year built:2003
- Building area:1,454 sq. ft.
- Lot area:2 Acres
- Lot Features:Garden
- Construction Materials:Wood Siding
- Exterior Features:Back Porch, Front Porch, Uncovered Deck
- Foundation Description:Raised Foundation
- Levels:1 Story
Utilities
- Sewer:Septic System
Finances and disclosures
- Price:$435,000
- Price per sq. ft.:$299.17
Features and amenities
- Appliances:Dishwasher
- Laundry features:Gas Hook-up, Inside Laundry Room
Parking
- Carport spaces:1
 MetroList MLS 2026. This information is being provided by MetroList MLS. All measurements and calculations of area are approximate. Information provided by Seller/Other sources, not verified by Broker. All interested persons should independently verify accuracy of information. Provided properties may or may not be listed by the office/agent presenting the information. Data Updated: September 7, 2026. Information being provided is for consumers' personal, non-commercial use and may not be used for any purpose other than to identify prospective properties consumers may be interested in purchasing. Information deemed reliable but not guaranteed. Any offer of compensation is made only to Participants of MLS where the subject listing is filed and in accordance with such MLS's regulations or rules. MFMLS Member Broker: Mike Southwick
New listings near 14777 Nicolle Drive
- New
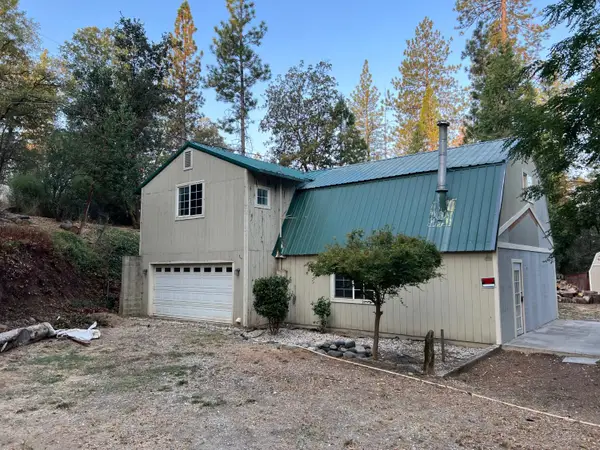
 $299,000Active2 beds 2 baths1,500 sq. ft.
12922 Shady Creek Drive, Nevada City, CA 95959
MLS# 226111421Listed by: CENTURY 21 SELECT REAL ESTATE, INC. - New
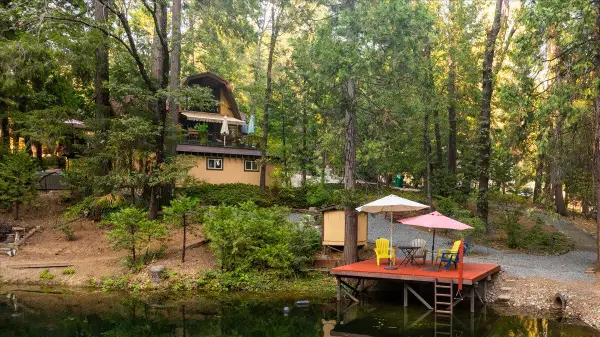 $815,000Active3 beds 3 baths1,560 sq. ft.
12298 Cascade Way, Nevada City, CA 95959
MLS# 226110976Listed by: RE/MAX GOLD - New
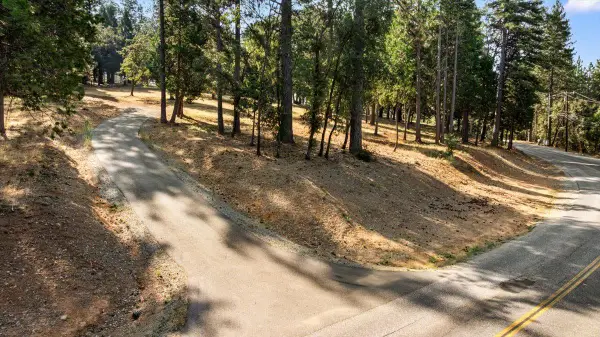 $260,000Active4.08 Acres
11094 Cement Hill Road, Nevada City, CA 95959
MLS# 226111313Listed by: WESELY & ASSOCIATES - New
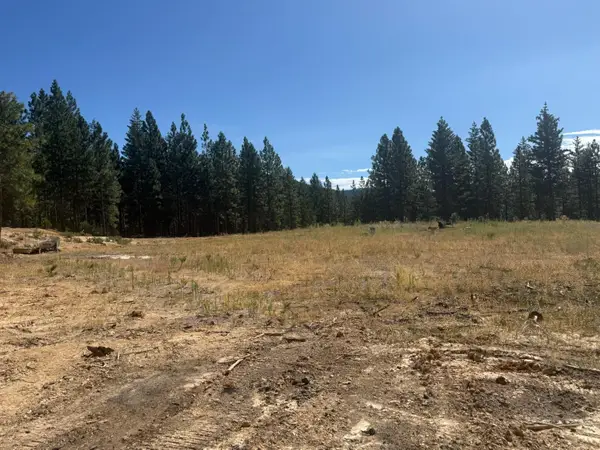 $249,000Active51.11 Acres
19869 Gaston Road, Nevada City, CA 95959
MLS# 226107967Listed by: EXP REALTY OF NORTHERN CALIFORNIA, INC. - New
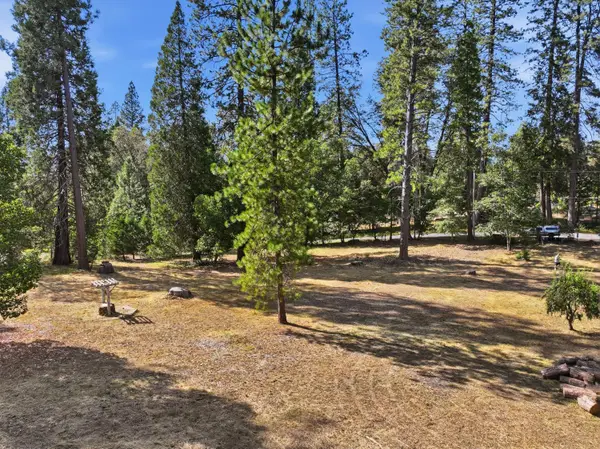 $285,000Active1.5 Acres
10423 Park Avenue, Nevada City, CA 95959
MLS# 226104784Listed by: NICK SADEK SOTHEBY'S INTERNATIONAL REALTY - New
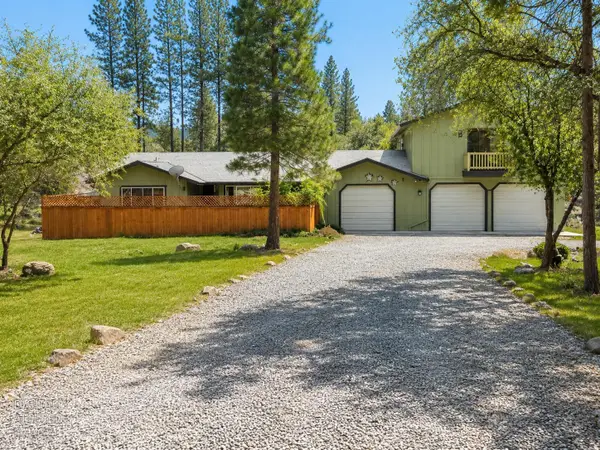 $669,000Active3 beds 2 baths2,108 sq. ft.
10779 Newtown Road, Nevada City, CA 95959
MLS# 226110124Listed by: SUN REAL ESTATE TEAM - New
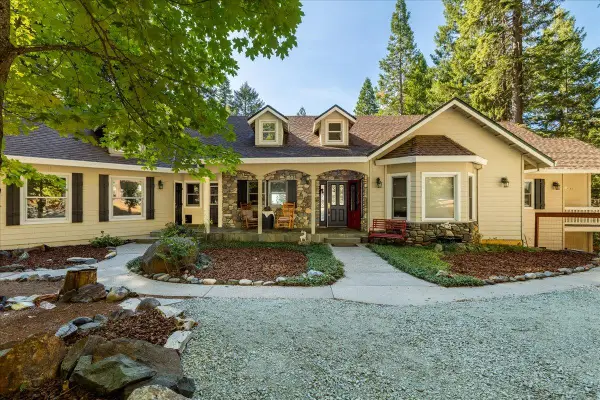 $825,000Active4 beds 3 baths3,550 sq. ft.
20429 Scotts Flat Road, Nevada City, CA 95959
MLS# 226106481Listed by: RE/MAX GOLD - New
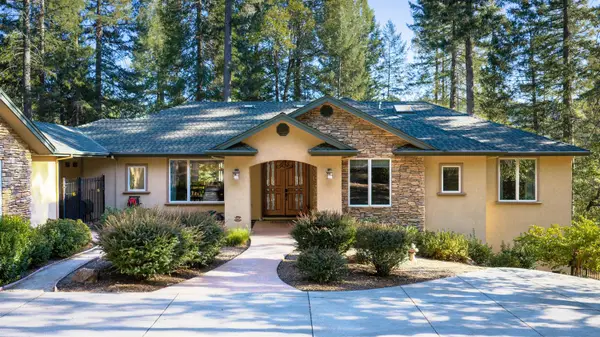 $1,188,000Active3 beds 4 baths2,756 sq. ft.
10973 Scotts Flat Dam Road, Nevada City, CA 95959
MLS# 226107955Listed by: RECREATION REALTY 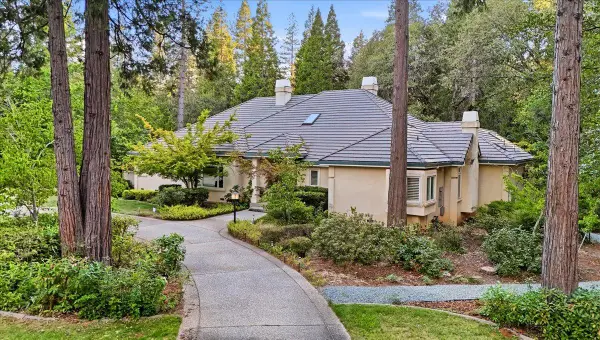 $1,200,000Pending4 beds 6 baths4,473 sq. ft.
13195 Woodstock Drive, Nevada City, CA 95959
MLS# 226101284Listed by: RE/MAX GOLD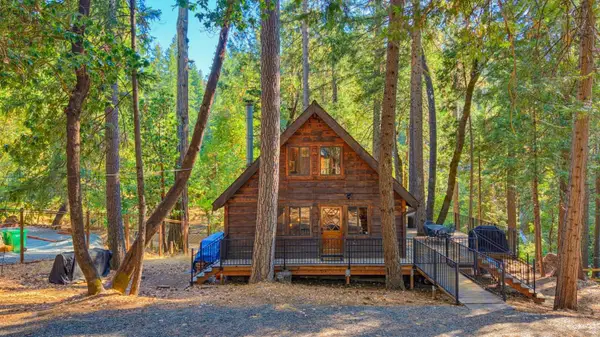 $695,000Pending3 beds 3 baths1,216 sq. ft.
14861 Lake Lane, Nevada City, CA 95959
MLS# 226104136Listed by: EXP REALTY OF CALIFORNIA INC.


Protect your home and budget from life's surprises with an Assurant Home Warranty, backed by a partner that supports you through every step of homeownership. Explore Plans.
©2026 Century 21 Real Estate LLC. All rights reserved. CENTURY 21®, the CENTURY 21 Logo and C21® are service marks owned by Century 21 Real Estate LLC. Century 21 Real Estate LLC fully supports the principles of the Fair Housing Act and the Equal Opportunity Act. Each office is independently owned and operated. Listing information is deemed reliable but not guaranteed accurate.