
8047 Del Monte Ave, Newark, CA 94560
Local realty services provided by:CENTURY 21 Epic
8047 Del Monte Ave,Newark, CA 94560
$1,398,000
- 4 Beds
- 2 Baths
- 1,632 sq. ft.
- Single family
- Active
Listed by: brooke crossland, tracee gregory
Office: coldwell banker realty
MLS#:41152480
Source:Bay East, CCAR, bridgeMLS
Price summary
- Price:$1,398,000
- Price per sq. ft.:$856.62
About this home
Located in one of Newark’s most desirable neighborhoods, this beautifully updated 4 bedrooms, 2 bathroom ranch-style home offers comfortable, single-level living with no steps to the entry. Amazing curb appeal with a low-maintenance, drought-tolerant front yard welcomes you to this inviting home, featuring new luxury vinyl plank flooring, fresh interior paint, and updated lighting throughout. The light-filled living room boasts a vaulted ceiling, new recessed lighting, and a cozy fireplace, with an adjacent formal dining room. The kitchen features earth-toned granite countertops, a stone tile backsplash, warm bronze-tone appliances, and a large picture window. The family room offers space for a breakfast nook and sliding French doors leading to the backyard patio. The spacious primary bedroom features large windows, new closet doors, and an ensuite bathroom with a stall shower and new vanity. Secondary bedrooms offer updated flush-mount lighting and freshly painted walls. The hall bathroom features a skylight, a shower/tub combination, and a new glass shower door. The backyard offers a generous patio and drought-tolerant landscaping, providing a low-maintenance setting for outdoor dining, entertaining, or relaxing. Additional features include central air conditioning, dual-pane windows, new recessed and flush-mount lighting, and fresh interior paint. With easy access to major freeways, everything you need is just minutes away. Commuters will appreciate easy access to I-880, Highway 84/Dumbarton Bridge, providing convenient connections to the Silicon Valley and major Bay Area employment centers, including Meta and Tesla....
Contact an agent
Home facts
- Year built:1976
- Subdivision & Development:Tamara
- Listing ID #:41152480
- Added:1 day(s) ago
- Updated:October 29, 2026 at 08:21 PM
Rooms and interior
- Bedrooms:4
- Total bathrooms:2
- Full bathrooms:2
- Rooms Total:7
- Flooring:Vinyl
- Bathrooms Description:Master Bath - Stall Shower, Shower Over Tub, Updated Baths
- Kitchen Description:Dishwasher, Free Standing Range/Oven, Free-Standing Range, Gas Range, Gas Range/Cooktop, Refrigerator, Updated Kitchens
- Living area:1,632 sq. ft.
Heating and cooling
- Cooling:Central Air
- Heating:Forced Air
- Central air:Yes
Structure and exterior
- Roof:Composition Shingles
- Year built:1976
- Building area:1,632 sq. ft.
- Lot area:0.14 Acres
- Architectural Style:Ranch
- Construction Materials:Wood Siding
- Foundation Description:Slab
Utilities
- Water:Public
Finances and disclosures
- Price:$1,398,000
- Price per sq. ft.:$856.62
Features and amenities
- Appliances:Dishwasher, Free Standing Range, Gas Range, Refrigerator
- Laundry features:Hookups Only, In Garage
Parking
- Parking description:Attached, Garage Door Opener, Interior Access From Garage
- Garage:Yes
- Garage spaces:2
 Bay East 2026. CCAR 2026 bridgeMLS 2026. Information Deemed Reliable But Not Guaranteed. This information is being provided by the Bay East MLS, or CCAR MLS, or bridgeMLS. The listings presented here may or may not be listed by the Broker/Agent operating this website. This information is intended for the personal use of consumers and may not be used for any purpose other than to identify prospective properties consumers may be interested in purchasing. Data last updated at October 29, 2026 CAMAXMLS Member Broker: Mike Southwick
New listings near 8047 Del Monte Ave
- Coming Soon
 $1,788,000Coming Soon5 beds 3 baths2,324 sq. ft.
36414 Blackwood Dr, Newark, CA 94560
MLS# 41150995Listed by: COLDWELL BANKER REALTY - Coming Soon
 $2,388,000Coming Soon5 beds 4 baths3,179 sq. ft.
39426 Tomcod St, Newark, CA 94560
MLS# 41151000Listed by: KELLER WILLIAMS REALTY - Coming Soon
 $1,049,000Coming Soon3 beds 2 baths1,126 sq. ft.
6685 Cedar, Newark, CA 94560
MLS# 41150877Listed by: EXP REALTY OF CALIFORNIA, INC - Coming Soon
 $1,178,000Coming Soon3 beds 4 baths1,925 sq. ft.
38924 Lemongrass Way, Newark, CA 94560
MLS# 41150457Listed by: COMPASS - Coming Soon
 $1,399,000Coming Soon4 beds 4 baths2,311 sq. ft.
37563 Bay Crest Rd, Newark, CA 94560
MLS# 41150280Listed by: COMPASS - New
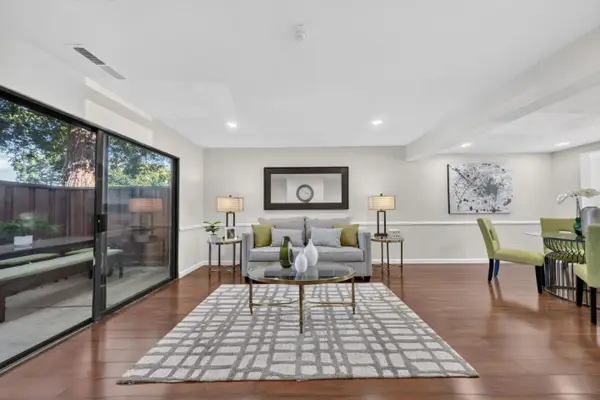 $650,000Active2 beds 3 baths1,166 sq. ft.
36829 Newark Boulevard #B, Newark, CA 94560
MLS# ML82066022Listed by: EXP REALTY OF CALIFORNIA INC - New
 $625,000Active3 beds 2 baths1,131 sq. ft.
6944 Jarvis Avenue, Newark, CA 94560
MLS# ML82065561Listed by: GIANT REALTY INC. - New
 $1,250,000Active3 beds 2 baths1,240 sq. ft.
8146 Pebble Beach Ave, Newark, CA 94560
MLS# 41152100Listed by: EVERHOME - New
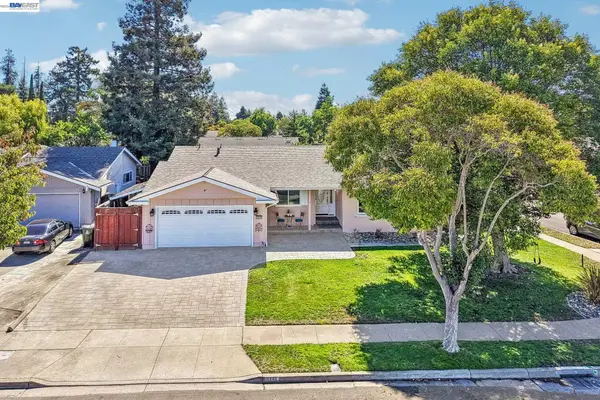 $1,580,000Active3 beds 2 baths1,681 sq. ft.
4860 Humber Pl, Newark, CA 94560
MLS# 41152052Listed by: KELLER WILLIAMS THRIVE


Protect your home and budget from life's surprises with an Assurant Home Warranty, backed by a partner that supports you through every step of homeownership. Explore Plans.
©2026 Century 21 Real Estate LLC. All rights reserved. CENTURY 21®, the CENTURY 21 Logo and C21® are service marks owned by Century 21 Real Estate LLC. Century 21 Real Estate LLC fully supports the principles of the Fair Housing Act and the Equal Opportunity Act. Each office is independently owned and operated. Listing information is deemed reliable but not guaranteed accurate.