9140 Crater Hill, Newcastle, CA 95658
Local realty services provided by:CENTURY 21 Select Real Estate, Inc.
9140 Crater Hill,Newcastle, CA 95658
$910,000
- 3 Beds
- 2 Baths
- - sq. ft.
- Single family
- Sold
Listed by: noelle borden
Office: borden signature properties
MLS#:226092861
Source:MFMLS
Sorry, we are unable to map this address
Price summary
- Price:$910,000
About this home
Nestled on 3.5 private acres in Newcastle, this beautifully updated home offers peaceful views from every window. The open-concept floor plan flows seamlessly to an expansive covered deck featuring a spa and built-in BBQ overlooking a serene fishing pond with a tranquil water feature perfect for entertaining or relaxing. The property also includes a large detached garage with an RV carport, an impressive workshop/garage storage sheds, and established grapevines. Del Oro High school. Fully fenced and gated for added privacy, this exceptional property has so much to offer! Be sure and view the property website for more information.
Contact an agent
Home facts
- Year built:1981
- Listing ID #:226092861
- Added:42 day(s) ago
- Updated:September 09, 2026 at 10:39 AM
Rooms and interior
- Bedrooms:3
- Total bathrooms:2
- Full bathrooms:2
- Flooring:Bamboo, Carpet, Stone, Wood Floors
- Kitchen Description:Built-In Electric Oven, Dishwasher, Disposal, Free Standing Gas Range, Free Standing Refrigerator, Microwave
Heating and cooling
- Cooling:Ceiling Fan(s), Central
- Heating:Central
Structure and exterior
- Roof:Composition Shingle
- Year built:1981
- Lot Features:Auto Sprinkler F&R, Landscape Back, Landscape Front, Pond Year Round, Secluded
- Construction Materials:Frame, Stone, Wood
- Exterior Features:Covered Deck, Covered Patio
- Foundation Description:Concrete
- Levels:1 Story
Utilities
- Sewer:Septic Connected
Finances and disclosures
- Price:$910,000
Features and amenities
- Appliances:Dishwasher, Disposal, Microwave
- Laundry features:Gas Hook-up, Inside Laundry Area
Parking
- Garage spaces:6
- Carport spaces:1
 MetroList MLS 2026. This information is being provided by MetroList MLS. All measurements and calculations of area are approximate. Information provided by Seller/Other sources, not verified by Broker. All interested persons should independently verify accuracy of information. Provided properties may or may not be listed by the office/agent presenting the information. Data Updated: September 9, 2026. Information being provided is for consumers' personal, non-commercial use and may not be used for any purpose other than to identify prospective properties consumers may be interested in purchasing. Information deemed reliable but not guaranteed. Any offer of compensation is made only to Participants of MLS where the subject listing is filed and in accordance with such MLS's regulations or rules. MFMLS Member Broker: Mike Southwick
New listings near 9140 Crater Hill
- New
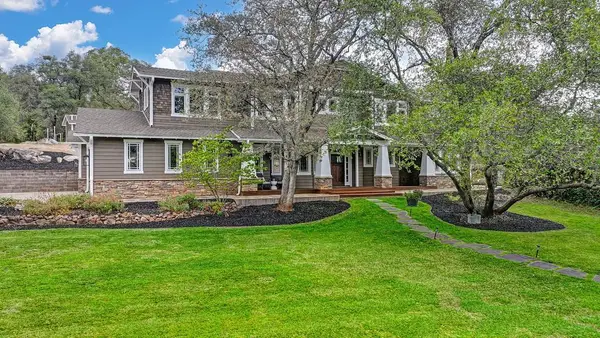 $2,590,000Active5 beds 5 baths5,117 sq. ft.
8555 Irish Ln, Newcastle, CA 95658
MLS# 226111505Listed by: BETTER HOMES AND GARDENS RE 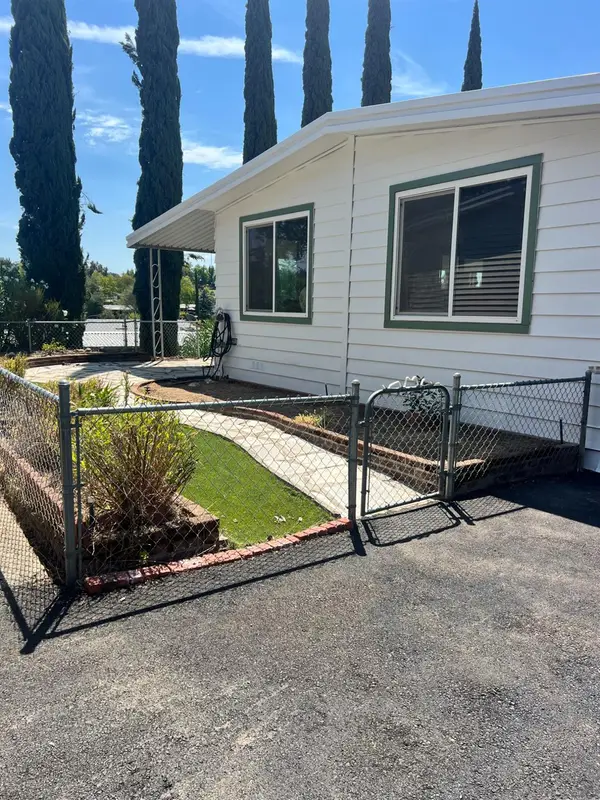 $145,000Active2 beds 2 baths1,240 sq. ft.
6548 Terrace Dr, Newcastle, CA 95658
MLS# 226108398Listed by: RPM REAL ESTATE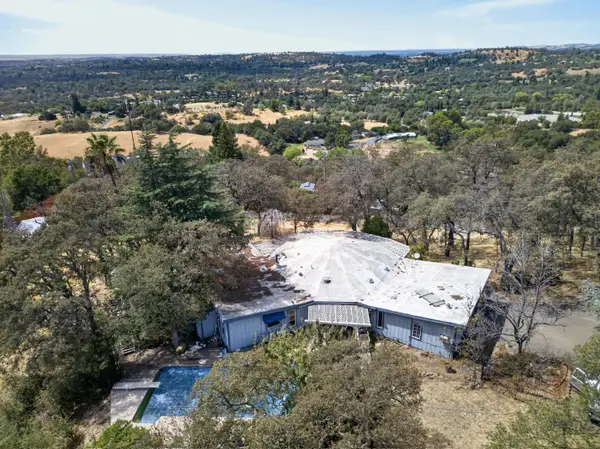 $699,000Pending4 beds 3 baths2,558 sq. ft.
1835 Oak Terrace, Newcastle, CA 95658
MLS# 226107230Listed by: EXP REALTY OF CALIFORNIA INC.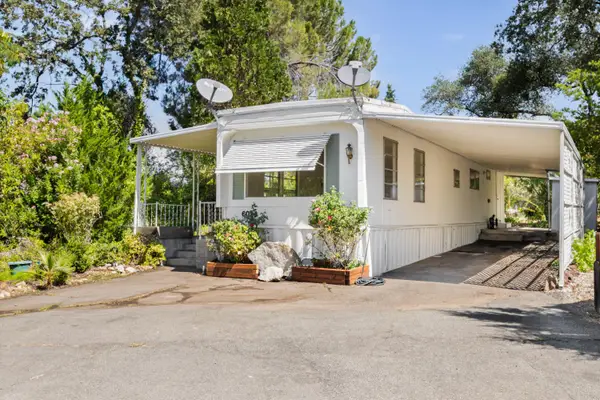 $125,000Active2 beds 1 baths672 sq. ft.
6024 Coleman Drive, Newcastle, CA 95658
MLS# 226104083Listed by: REAL BROKER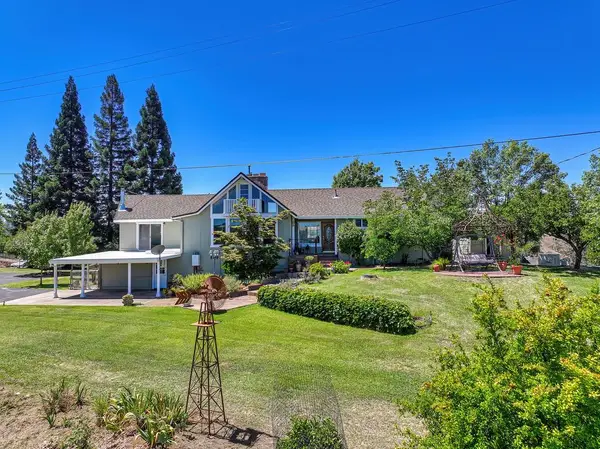 $877,000Pending3 beds 3 baths1,744 sq. ft.
7630 Ridge Road, Newcastle, CA 95658
MLS# 226104877Listed by: VISTA SOTHEBY'S INTERNATIONAL REALTY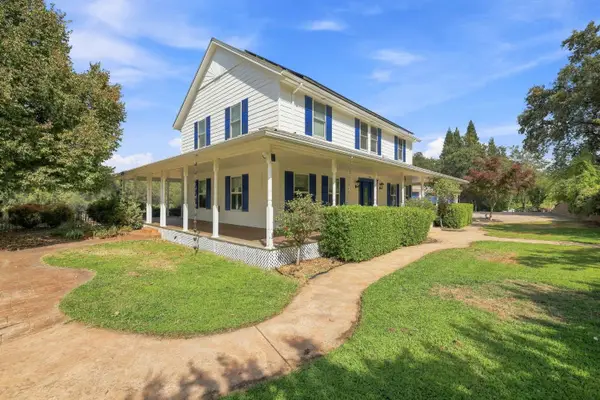
 $1,400,000Active3 beds 3 baths2,689 sq. ft.
180 Rainbow Valley Lane, Newcastle, CA 95658
MLS# 226104126Listed by: CENTURY 21 SELECT REAL ESTATE $650,000Pending2 beds 2 baths1,248 sq. ft.
2341 Persimmon Lane, Newcastle, CA 95658
MLS# 226104024Listed by: EXP REALTY OF NORTHERN CALIFORNIA, INC.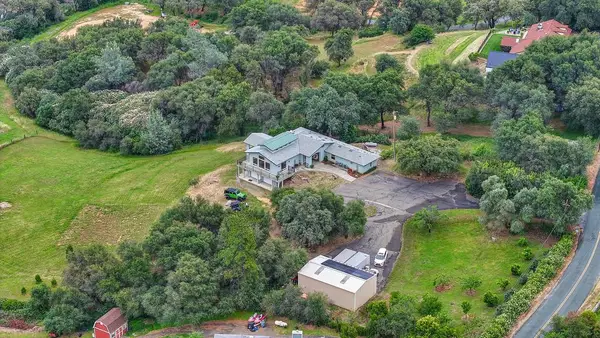 $1,295,000Active3 beds 3 baths3,400 sq. ft.
7357 Ridge Road, Newcastle, CA 95658
MLS# 226102133Listed by: REALTY ONE GROUP COMPLETE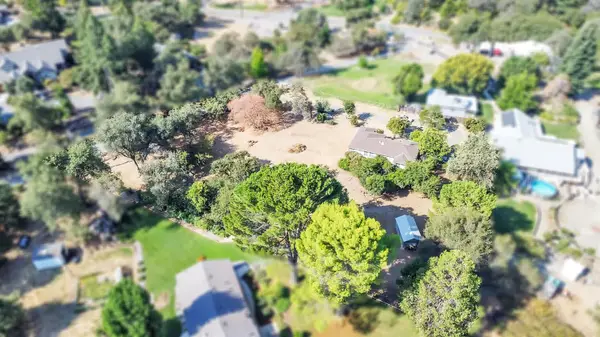 $660,000Active3 beds 2 baths1,328 sq. ft.
9535 Castle Lane, Newcastle, CA 95658
MLS# 226094611Listed by: REALTY ONE GROUP COMPLETE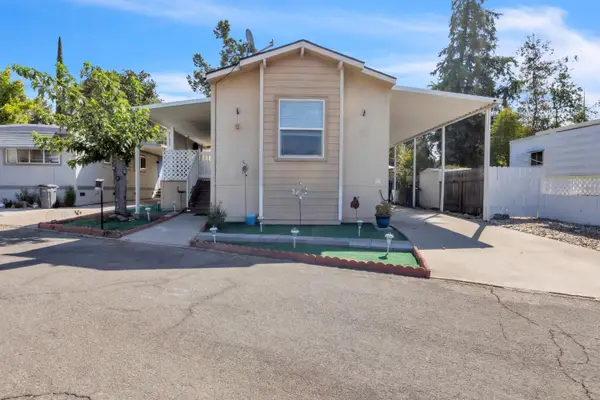 $129,999Pending2 beds 1 baths868 sq. ft.
1535 Amy, Newcastle, CA 95658
MLS# 226102057Listed by: RE/MAX GOLD FAIR OAKS


Protect your home and budget from life's surprises with an Assurant Home Warranty, backed by a partner that supports you through every step of homeownership. Explore Plans.
©2026 Century 21 Real Estate LLC. All rights reserved. CENTURY 21®, the CENTURY 21 Logo and C21® are service marks owned by Century 21 Real Estate LLC. Century 21 Real Estate LLC fully supports the principles of the Fair Housing Act and the Equal Opportunity Act. Each office is independently owned and operated. Listing information is deemed reliable but not guaranteed accurate.