24537 Peachland Avenue, Newhall, CA 91321
Local realty services provided by:CENTURY 21 Doug Anderson
24537 Peachland Avenue,Newhall, CA 91321
$1,500,000
- 4 Beds
- 5 Baths
- 4,023 sq. ft.
- Single family
- Active
Listed by: jared erfle
Office: select service realty
MLS#:26004110
Source:GAVAR
Price summary
- Price:$1,500,000
- Price per sq. ft.:$372.86
- Monthly HOA dues:$75
About this home
Set within Newhall's desirable Peachland Estates, this distinctive custom home offers character-rich living, generous spaces, and true architectural presence. From the stone façade, gated courtyard approach, and striking red front door, the home makes an immediate impression with storybook curb appeal.
Inside, a raised formal entry opens to a dramatic great room with soaring vaulted ceilings, exposed wood beams, rich wood detailing, leaded glass accents, and a brick fireplace wall with built-ins. The flowing floor plan is designed for both everyday comfort and entertaining, with a formal dining room, adjoining sitting room, wet bar, spacious kitchen with center island and breakfast area, and an open upstairs loft/gallery overlooking the main living area. A separate office or exercise room off the loft adds valuable flexibility.
The bedroom layout offers excellent function. The main-level bedroom includes a private full bathroom, making it ideal for guests, extended stays, or anyone who prefers fewer stairs. Upstairs are three bedrooms, including a spacious primary suite with vaulted beamed ceilings, fireplace, sitting area, remodeled bath, and private balcony overlooking the backyard with city lights views. A second upstairs bedroom also features a private full bathroom, while the third upstairs bedroom is conveniently located near a full hall bathroom just outside the door.
The backyard continues the home's custom feel with a covered patio, lawn area, mature landscaping, peaceful views, and side RV access. Additional highlights include a 3-car attached garage, large driveway, laundry room with storage, multiple fireplaces, and a convenient Newhall location near schools, shopping, dining, and the 5 and 14 freeways. A rare opportunity to own a Peachland Estates home with space, flexibility, views, and architectural character....
Contact an agent
Home facts
- Year built:1984
- Subdivision & Development:Not Applicable
- Listing ID #:26004110
- Added:115 day(s) ago
- Updated:September 15, 2026 at 10:37 AM
Rooms and interior
- Bedrooms:4
- Total bathrooms:5
- Full bathrooms:5
- Flooring:Carpet, Tile
- Dining Description:Breakfast Room, Formal
- Kitchen Description:Dishwasher, Disposal, Double Oven, Electric Oven, Electric Range, Gas Range, Microwave, Refrigerator
- Living area:4,023 sq. ft.
Heating and cooling
- Cooling:Central Air
- Heating:Central, Heating, Natural Gas
- Central air:Yes
Structure and exterior
- Roof:Tile
- Year built:1984
- Building area:4,023 sq. ft.
- Lot area:0.3 Acres
- Lot Features:Rectangular Lot, Sprinklers In Front, Sprinklers In Rear, Views
- Architectural Style:Custom
- Construction Materials:Frame, Stucco
- Exterior Features:Balcony, Covered, Slab
- Foundation Description:Slab
- Levels:2 Story
Utilities
- Water:Public
- Sewer:Sewer Connected
Finances and disclosures
- Price:$1,500,000
- Price per sq. ft.:$372.86
Features and amenities
- Appliances:Dishwasher, Disposal, Double Oven, Electric Oven, Electric Range, Gas Range, Microwave, Refrigerator
- Laundry features:Laundry Room
Parking
- Parking description:Attached Garage
- Garage:Yes
- Garage spaces:4
New listings near 24537 Peachland Avenue
- Coming Soon
 $394,888Coming Soon2 beds 2 baths1,007 sq. ft.
Address Withheld By Seller, Canyon Country, CA 91351
MLS# SR26201299Listed by: MICHAEL SPIEWAK - Coming Soon
 $544,900Coming Soon3 beds 2 baths1,339 sq. ft.
17985 Lost Canyon, Canyon Country, CA 91387
MLS# SR26200210Listed by: PINNACLE ESTATE PROPERTIES, INC. - Coming Soon
 $838,000Coming Soon3 beds 3 baths2,420 sq. ft.
28680 Placerview Trail, Saugus, CA 91390
MLS# SR26136850Listed by: KELLAR-DAVIS,INC. - Coming Soon
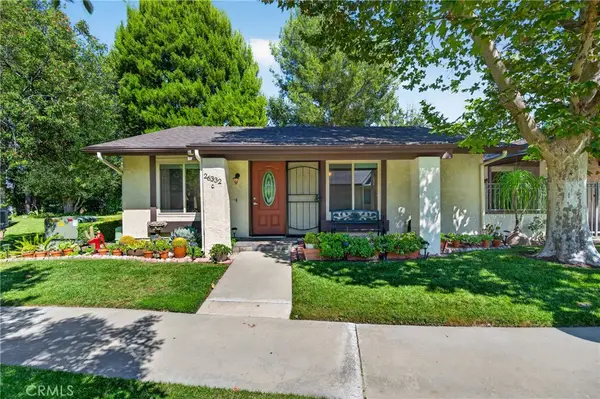
 $390,000Coming Soon2 beds 2 baths909 sq. ft.
26332 Oak Highland #C, Newhall, CA 91321
MLS# SR26199525Listed by: CENTURY 21 MASTERS - Coming SoonOpen Thu, 6 to 7:30pm
 $945,000Coming Soon4 beds 3 baths2,431 sq. ft.
25451 Via Escovar, Valencia, CA 91355
MLS# SR26199238Listed by: REAL BROKERAGE TECHNOLOGIES, INC. - Coming SoonOpen Sat, 11am to 2pm
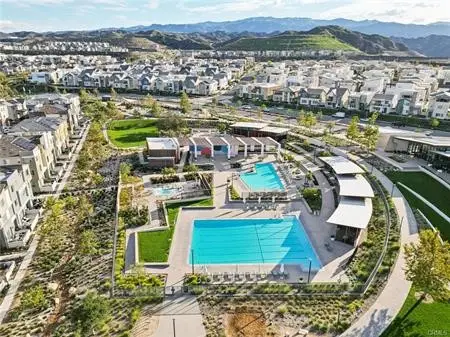 $694,900Coming Soon3 beds 3 baths2,050 sq. ft.
27637 Ensemble, Valencia, CA 91381
MLS# SR26195517Listed by: SILVA REALTY - Coming Soon
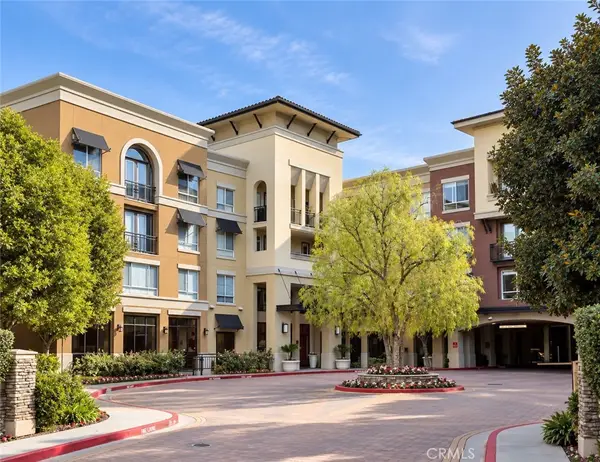 $500,000Coming Soon2 beds 2 baths1,080 sq. ft.
24595 Town Center Drive #3410, Valencia, CA 91355
MLS# SR26194018Listed by: EQUITY UNION - Coming SoonOpen Sun, 1 to 3pm
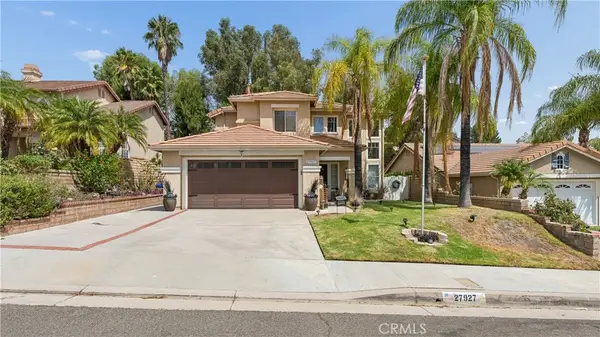 $770,000Coming Soon4 beds 3 baths1,827 sq. ft.
27927 Lassen, Castaic, CA 91384
MLS# SR26186353Listed by: EQUITY UNION - Coming Soon
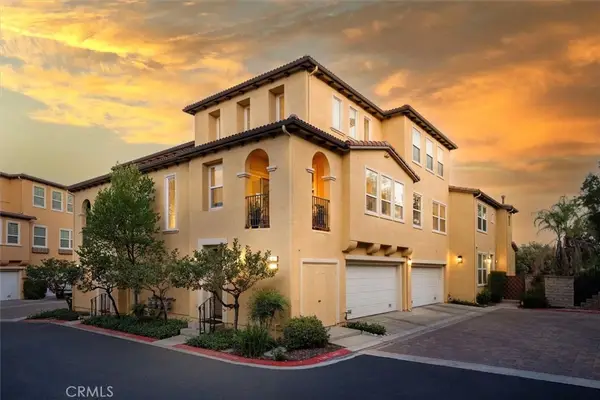 $685,000Coming Soon2 beds 2 baths1,573 sq. ft.
27017 Fairway Ln, Valencia, CA 91381
MLS# SR25233725Listed by: RE/MAX OF SANTA CLARITA - Open Sat, 11am to 4pmNew
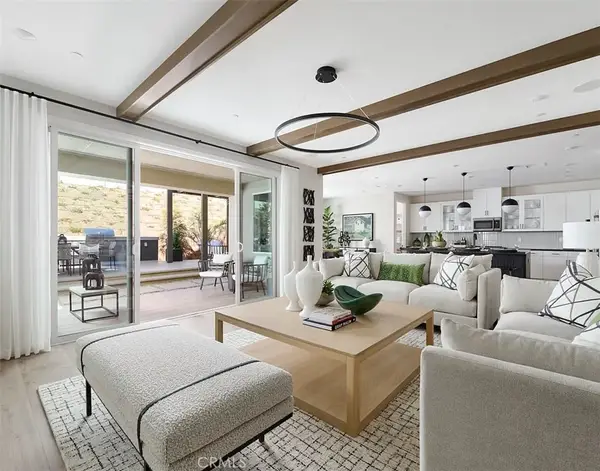 $1,061,870Active4 beds 3 baths2,950 sq. ft.
28216 Glory Place, Canyon Country, CA 91350
MLS# OC26201519Listed by: TRI POINTE HOMES, INC


Protect your home and budget from life's surprises with an Assurant Home Warranty, backed by a partner that supports you through every step of homeownership. Explore Plans.
©2026 Century 21 Real Estate LLC. All rights reserved. CENTURY 21®, the CENTURY 21 Logo and C21® are service marks owned by Century 21 Real Estate LLC. Century 21 Real Estate LLC fully supports the principles of the Fair Housing Act and the Equal Opportunity Act. Each office is independently owned and operated. Listing information is deemed reliable but not guaranteed accurate.