541 Hills Ferry Road, Newman, CA 95360
Local realty services provided by:CENTURY 21 Masters
541 Hills Ferry Road,Newman, CA 95360
$875,000
- 5 Beds
- 5 Baths
- 3,954 sq. ft.
- Single family
- Active
Listed by: michael dompe
Office: michael l dompe, broker
MLS#:226111987
Source:MetroList
Price summary
- Price:$875,000
- Price per sq. ft.:$221.29
About this home
Unique, One-of-a-Kind Custom Estate on a full and ornately landscaped .80+ acre lot. This amazing home originated from a popular builder plan but then was reimagined and improved from the ground up, making it truly special and unique. The 5 bedroom, 4.5 bath home is 3,950+ square feet of custom craftsmanship designed for an occupant that wanted something singular. Stepping through the front door you are welcomed by rich hardwood floors, a dramatic custom staircase, and a formal living room that opens into a formal dining room. Nearby double doors reveal a private study that easily doubles as a ground floor work area. The kitchen is both utilitarian and artistic, featuring a large center island, a dedicated pantry, & GE Profile appliances such as dual gas convection ovens and a full gas cooktop. From there it opens into a great room with a floor-to-ceiling slate fireplace, high ceilings and oversized arched doorways that let light move freely from room to room. Custom and intricate ceiling fans crown both spaces. There is also a private guest suite on the main floor, complete with full bath and direct backyard access. The property is highly suitable to multigenerational living. A well-appointed laundry room, powder bath, and access to the oversized three-car garage complete the ground level. A luxurious carpeted landing at the top of the stairs leads to an intimate seating area framed by windows overlooking the property. From there a wide hallway leads to two additional bedrooms with private en-suite baths, plus a library with custom built-in shelving and bookcases. The primary suite is a private sanctuary with two oversized walk-in closets, a spa-caliber bath with glass-block walk-in shower, jetted soaking tub, and dual wrap-around vanities. There is an adjoining den with a mantled gas fireplace, built-in cabinetry, vaulted ceilings, and an interior balcony overlooking the great room and ground floor below. Other notable features include copper plumbing, multi level Ac, custom moldings and trim throughout, whole-house sound system, water softener, and much more. The yard features mature and rustic landscaping, gated and dedicated RV/storage with over-sized vehicle access. In addition, masonry walls and large concrete pads are just a few more of the features that make this estate property a truly rare and special opportunity. There is no other property quite like this one in within the city limits....
Contact an agent
Home facts
- Year built:2003
- Listing ID #:226111987
- Added:44 day(s) ago
- Updated:October 25, 2026 at 03:23 PM
Rooms and interior
- Bedrooms:5
- Total bathrooms:5
- Full bathrooms:4
- Flooring:Carpet, Tile Floor
- Living area:3,954 sq. ft.
Heating and cooling
- Cooling:Ceiling Fan(s), Central
- Heating:Central, Fireplace(s), Gas
Structure and exterior
- Roof:Tile
- Year built:2003
- Building area:3,954 sq. ft.
- Lot area:0.81 Acres
- Lot Features:Auto Sprinkler F&R, Curb(s)/Gutter(s)
- Construction Materials:Stone, Stucco, Wood
- Foundation Description:Concrete, Slab
- Levels:2 Story
Utilities
- Sewer:Sewer in Street
Finances and disclosures
- Price:$875,000
- Price per sq. ft.:$221.29
Features and amenities
- Laundry features:Cabinets, Gas Hook-up, Ground Floor
Parking
- Garage spaces:3
 MetroList MLS 2026. This information is being provided by MetroList MLS. All measurements and calculations of area are approximate. Information provided by Seller/Other sources, not verified by Broker. All interested persons should independently verify accuracy of information. Provided properties may or may not be listed by the office/agent presenting the information. Data Updated: October 25, 2026. Information being provided is for consumers' personal, non-commercial use and may not be used for any purpose other than to identify prospective properties consumers may be interested in purchasing. Information deemed reliable but not guaranteed. Any offer of compensation is made only to Participants of MLS where the subject listing is filed and in accordance with such MLS's regulations or rules. MFMLS Member Broker: Romeo Aurelio
New listings near 541 Hills Ferry Road
- New
 $365,000Active3 beds 2 baths1,190 sq. ft.
920 Tivoli Drive, Newman, CA 95360
MLS# 226131115Listed by: CA REAL ESTATE SERVICES INC. - New
 $379,000Active4 beds 2 baths2,226 sq. ft.
1212 Kern Street, Newman, CA 95360
MLS# 226131452Listed by: MICHAEL L DOMPE, BROKER - Open Sun, 3 to 5pmNew
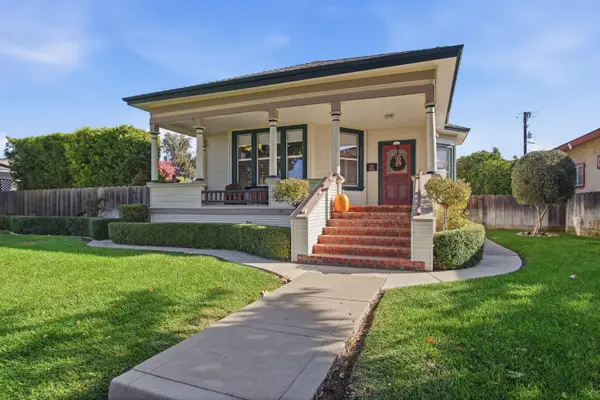 $545,000Active3 beds 2 baths1,552 sq. ft.
1026 Main Street, Newman, CA 95360
MLS# 226129662Listed by: VALLEY HERITAGE REALTY 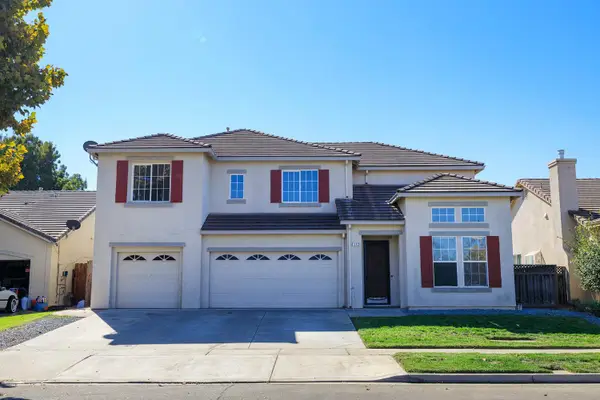
 $489,900Active4 beds 3 baths2,538 sq. ft.
1142 Canyon Creek Drive, Newman, CA 95360
MLS# 226125863Listed by: CENTURY 21 SELECT REAL ESTATE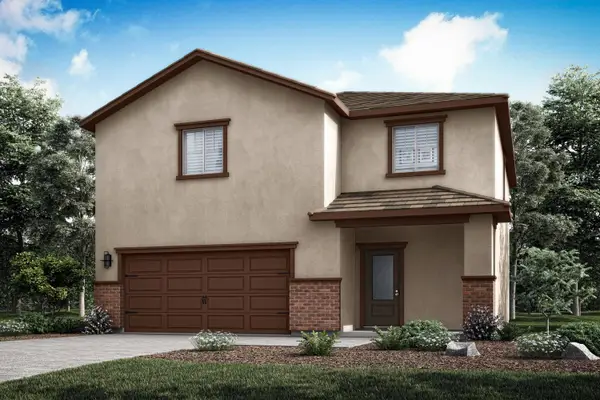 $548,900Pending4 beds 3 baths2,340 sq. ft.
2288 Marlene Court, Newman, CA 95360
MLS# 226123496Listed by: LGI REALTY - CALIFORNIA, INC.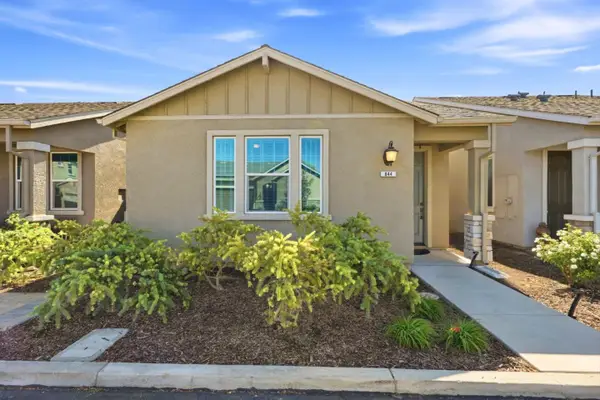 $375,000Active3 beds 2 baths1,287 sq. ft.
844 Castellona Drive, Newman, CA 95360
MLS# ML82062851Listed by: COMPASS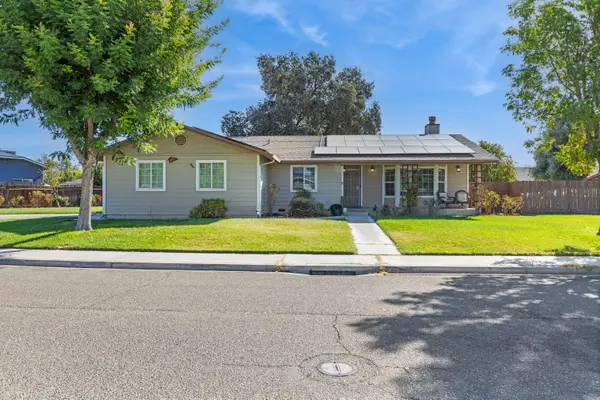 $550,000Pending3 beds 2 baths1,724 sq. ft.
1422 Silva Avenue, Newman, CA 95360
MLS# 226119448Listed by: PMZ REAL ESTATE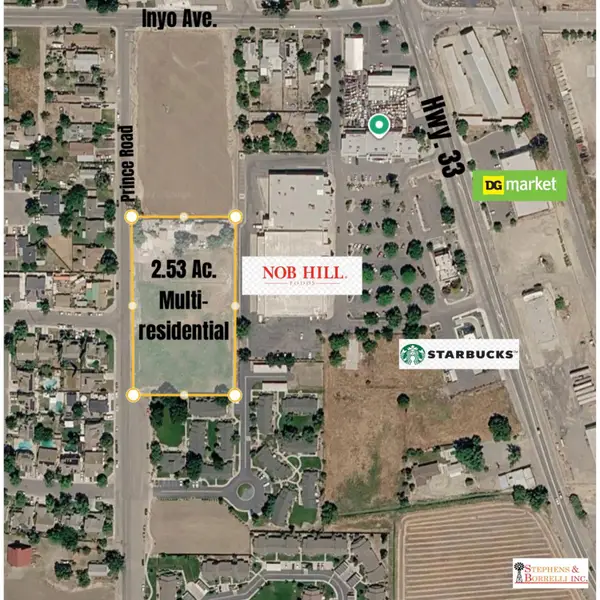 $895,000Active4 beds 2 baths1,584 sq. ft.
1975 Moreno Lane, Newman, CA 95360
MLS# 226118194Listed by: STEPHENS & BORRELLI, INC.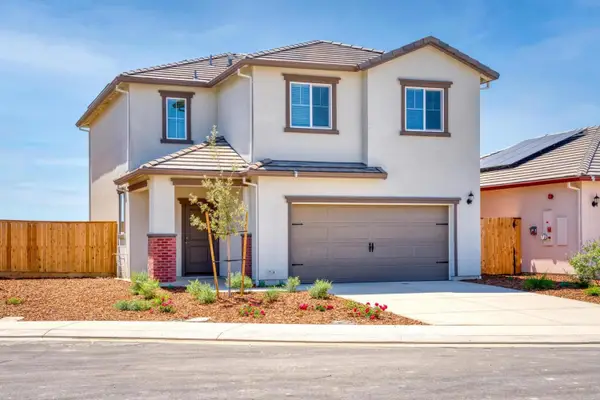 $491,900Active4 beds 3 baths1,717 sq. ft.
2275 Marlene Court, Newman, CA 95360
MLS# 226117959Listed by: LGI REALTY - CALIFORNIA, INC.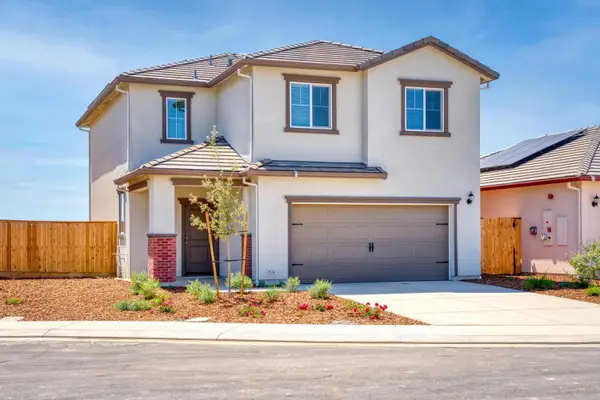 $489,900Active4 beds 3 baths1,717 sq. ft.
2276 Marlene Court, Newman, CA 95360
MLS# 226117789Listed by: LGI REALTY - CALIFORNIA, INC.


Protect your home and budget from life's surprises with an Assurant Home Warranty, backed by a partner that supports you through every step of homeownership. Explore Plans.
©2026 Century 21 Real Estate LLC. All rights reserved. CENTURY 21®, the CENTURY 21 Logo and C21® are service marks owned by Century 21 Real Estate LLC. Century 21 Real Estate LLC fully supports the principles of the Fair Housing Act and the Equal Opportunity Act. Each office is independently owned and operated. Listing information is deemed reliable but not guaranteed accurate.