
110 Hartford Drive #64, Newport Beach, CA 92660
Local realty services provided by:CENTURY 21 Affiliated
110 Hartford Drive #64,Newport Beach, CA 92660
$1,050,000
- 2 Beds
- 1 Baths
- 839 sq. ft.
- Condominium
- Active
Listed by: alvin wang
Office: exp realty of greater los angeles, inc.
MLS#:OC26111081
Source:San Diego MLS via CRMLS
Price summary
- Price:$1,050,000
- Price per sq. ft.:$1,251.49
- Monthly HOA dues:$495
About this home
Discover a beautifully renovated Newport Beach residence, thoughtfully updated from top to bottom within the past year. Bathed in natural light, this bright and sunny 2-bedroom home is ideally situated entirely on the second floor, offering privacy, elevated ceilings, and an airy open-concept layout. Step into the spacious living room featuring soaring high ceilings, expansive windows, and seamless flow into the dining area and kitchen all overlooking the outdoors. Large sliding doors open to a generous front patio, creating the perfect indoor-outdoor living experience where you can relax with your morning coffee and enjoy sunset views. Located in a prime Newport Beach community with recent HOA improvements including new streets and upgraded plumbing, this home offers both comfort and peace of mind. Just moments from world-class shopping, fine dining, and entertainment at Fashion Island, this is an exceptional opportunity to enjoy the best of coastal living.
Contact an agent
Home facts
- Year built:1984
- Listing ID #:OC26111081
- Added:14 day(s) ago
- Updated:July 29, 2026 at 02:42 PM
Rooms and interior
- Bedrooms:2
- Total bathrooms:1
- Full bathrooms:1
- Living area:839 sq. ft.
Heating and cooling
- Cooling:Central Forced Air
Structure and exterior
- Year built:1984
- Building area:839 sq. ft.
- Levels:2 Story
Utilities
- Water:Public
- Sewer:Public Sewer
Finances and disclosures
- Price:$1,050,000
- Price per sq. ft.:$1,251.49
Features and amenities
- Pool features:Association, Pool
Parking
- Total parking spaces:1
- Garage spaces:1
 This information is deemed reliable but not guaranteed. You should rely on this information only to decide whether or not to further investigate a particular property. BEFORE MAKING ANY OTHER DECISION, YOU SHOULD PERSONALLY INVESTIGATE THE FACTS (e.g. square footage and lot size) with the assistance of an appropriate professional. You may use this information only to identify properties you may be interested in investigating further. All uses except for personal, non-commercial use in accordance with the foregoing purpose are prohibited. Redistribution or copying of this information, any photographs or video tours is strictly prohibited. This information is derived from the Internet Data Exchange (IDX) service provided by San Diego MLS®. Displayed property listings may be held by a brokerage firm other than the broker and/or agent responsible for this display. The information and any photographs and video tours and the compilation from which they are derived is protected by copyright. Compilation © 2020 San Diego MLS®, Inc. SANDICOR Member Broker: Nikki Coppa
New listings near 110 Hartford Drive #64
- New
 $7,950,000Active4 beds 5 baths3,224 sq. ft.
121 41st, Newport Beach, CA 92663
MLS# NP26165228Listed by: COLDWELL BANKER REALTY - New
 $41,890,000Active7 beds 11 baths14,372 sq. ft.
23 Pelican Vista, Newport Coast, CA 92657
MLS# CV26163737Listed by: KELLER WILLIAMS EMPIRE ESTATES - Open Thu, 11am to 2pmNew
 $3,395,000Active3 beds 2 baths2,241 sq. ft.
10 Maritime, Corona Del Mar, CA 92625
MLS# NP26163207Listed by: ARBOR REAL ESTATE - Open Sat, 2 to 5pmNew
 $1,295,000Active2 beds 2 baths1,678 sq. ft.
2504 University, Newport Beach, CA 92660
MLS# OC26163191Listed by: REALTY OC INC - Open Fri, 11am to 2pmNew
 $4,995,000Active4 beds 4 baths3,170 sq. ft.
1312 Nottingham Road, Newport Beach, CA 92660
MLS# OC26164274Listed by: COMPASS - New
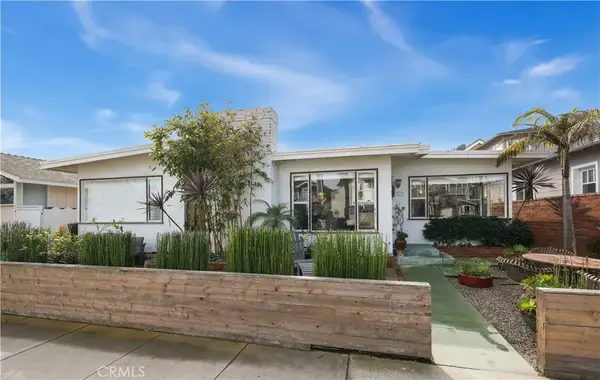 $5,400,000Active3 beds 2 baths1,569 sq. ft.
1735 E Ocean, Newport Beach, CA 92661
MLS# NP26163359Listed by: COAST REALTY SERVICES - New
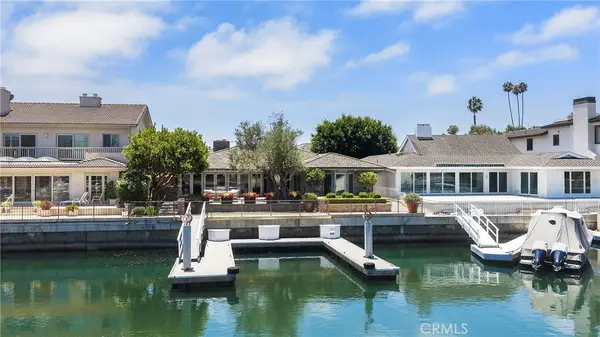 $7,650,000Active3 beds 3 baths2,046 sq. ft.
412 Evening Star, Newport Beach, CA 92660
MLS# LG26163690Listed by: PACIFIC SOTHEBYS INTERNATIONAL REALTY - Coming SoonOpen Thu, 11am to 2pm
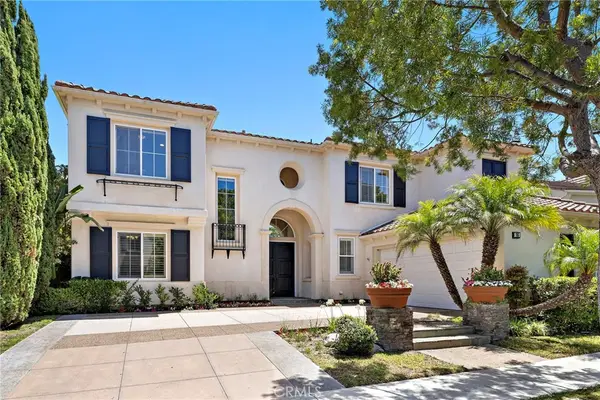 $4,795,000Coming Soon5 beds 4 baths
16 Regents, Newport Beach, CA 92660
MLS# NP26163563Listed by: DNA REALTY GROUP, INC. - New
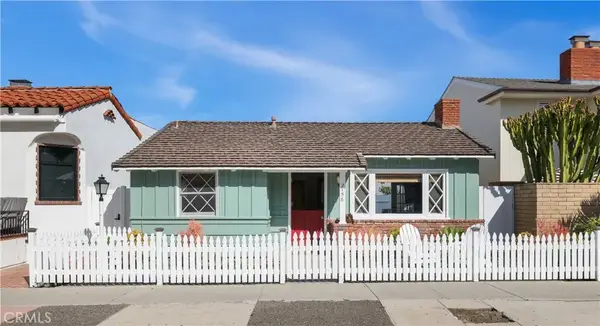 $3,955,000Active3 beds 2 baths1,069 sq. ft.
2156 E Ocean, Newport Beach, CA 92661
MLS# NP26163312Listed by: COAST REALTY SERVICES - Coming Soon
 $7,000,000Coming Soon3 beds 4 baths
2712 Shell Street, Corona Del Mar, CA 92625
MLS# NP26152374Listed by: ARBOR REAL ESTATE


Protect your home and budget from life's surprises with an Assurant Home Warranty, backed by a partner that supports you through every step of homeownership. Explore Plans.
©2026 Century 21 Real Estate LLC. All rights reserved. CENTURY 21®, the CENTURY 21 Logo and C21® are service marks owned by Century 21 Real Estate LLC. Century 21 Real Estate LLC fully supports the principles of the Fair Housing Act and the Equal Opportunity Act. Each office is independently owned and operated. Listing information is deemed reliable but not guaranteed accurate.