
20321 Orchid, Newport Beach, CA 92660
Local realty services provided by:CENTURY 21 Valley Properties
20321 Orchid,Newport Beach, CA 92660
$5,899,000
- 4 Beds
- 5 Baths
- 3,962 sq. ft.
- Single family
- Active
Listed by: jennifer carey
Office: berkshire hathaway homeservice888-995-7575
MLS#:OC26134961
Source:CRMLS
Price summary
- Price:$5,899,000
- Price per sq. ft.:$1,488.89
About this home
BEST VALUE FOR NEW CONSTRUCTION IN NEWPORT BEACH! This custom residence completed in 2025 blends timeless design, exceptional craftsmanship, and the seamless indoor/outdoor lifestyle that defines Newport Beach living. Spanning approximately 3,962 square feet on an expansive 8,370 square foot lot, the home offers four ensuite bedrooms, four-and-one-half baths, a bonus room, and a private entertaining lounge. Thoughtfully integrated technology enhances both comfort and everyday living throughout the home. Soaring ceilings on both levels create a bright, open atmosphere, while designer finishes and elegant architectural details bring warmth and sophistication to every space. The expansive great room flows effortlessly into the chef’s kitchen, appointed with premium appliances, dual French-door oven, an eight-burner range, beverage drawers, and custom finishes designed for both beauty and functionality. A dramatic dual-sided fireplace connects the main living area to the private lounge featuring a Sandalus leather-topped bar, ice maker, wine refrigerators, and large-screen television — an ideal setting for elevated entertaining. The main level includes a luxurious primary suite and additional ensuite guest room, while upstairs offers two more ensuite bedrooms and a versatile bonus room suited for a media space, office, gym, or retreat. A perfect layout for multi-generational living, or creative flex space needs. Approximately 25 feet of La Cantina stacking doors lining the great room open to a resort-inspired backyard complete with a covered outdoor kitchen, pool and spa, fire feature, fountain, outdoor shower, and multiple spaces designed for year-round entertaining. Located in Newport Beach’s only equestrian-zoned neighborhood adjacent to the scenic Back Bay and its walking trails, this exceptional residence offers a rare blend of privacy, tranquility, and convenience just moments from world-class dining, golf, private aviation, and the Newport Harbor. SELLER WILL CONSIDER A RATE BUY DOWN!!...
Contact an agent
Home facts
- Year built:2025
- Subdivision & Development:Santa Ana Heights Residential (SAHR)
- Listing ID #:OC26134961
- Added:124 day(s) ago
- Updated:October 23, 2026 at 01:50 AM
Rooms and interior
- Bedrooms:4
- Total bathrooms:5
- Full bathrooms:4
- Half bathrooms:1
- Flooring:Wood
- Kitchen Description:Dishwasher, Disposal, Double Oven, Gas Cooktop, Gas Range, Ice Maker, Microwave, Pantry, Range Hood, Refrigerator
- Living area:3,962 sq. ft.
Heating and cooling
- Cooling:Central Air, Zoned
- Heating:Central, Fireplaces, Solar, Zoned
- Central air:Yes
Structure and exterior
- Roof:Metal
- Year built:2025
- Building area:3,962 sq. ft.
- Lot area:0.19 Acres
- Lot Features:Back Yard, Front Yard, Landscaped, Near Park, Street Level, Yard
- Exterior Features:Barbecue, Covered, Lighting, Open, Patio
- Levels:2 Story
Utilities
- Water:Public, Water Connected
- Sewer:Public Sewer, Sewer Connected
Finances and disclosures
- Price:$5,899,000
- Price per sq. ft.:$1,488.89
Features and amenities
- Appliances:Dishwasher, Disposal
- Laundry features:Inside
- Amenities:Bar, Carbon Monoxide (CO2) Detector, Cathedral Ceilings, Ceiling Fans, High Ceilings, Koi Pond, Open Floor Plan, Recessed Lighting, Stone Counters, Tankless Water Heater, Two Story Ceilings, Walk In Closets, Wet Bar
- Pool features:Heated, In Ground, Private, Salt Water, Solar Heat
Parking
- Total parking spaces:4
- Parking description:Direct Access, Driveway, Garage
- Garage:Yes
- Garage spaces:2
New listings near 20321 Orchid
- Coming Soon
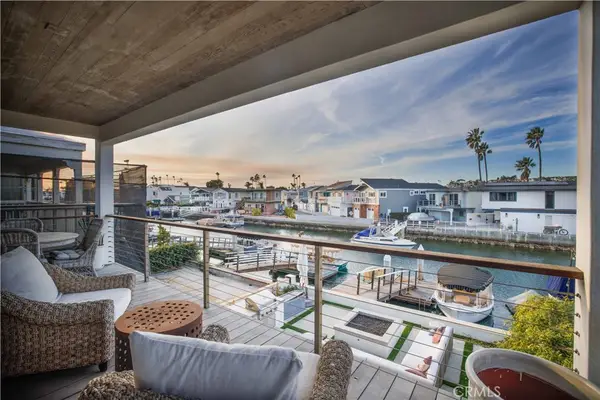 $8,800,000Coming Soon4 beds 3 baths2,348 sq. ft.
605 36th Street, Newport Beach, CA 92663
MLS# OC26228041Listed by: ADVANTAGEFIRST REALTY INC. - Coming SoonOpen Fri, 11am to 2pm
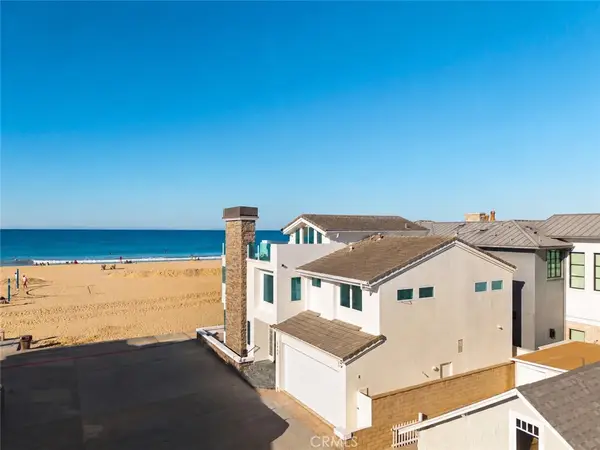 $8,500,000Coming Soon4 beds 4 baths2,839 sq. ft.
3000 W Oceanfront, Newport Beach, CA 92663
MLS# OC26226216Listed by: COMPASS - Coming Soon
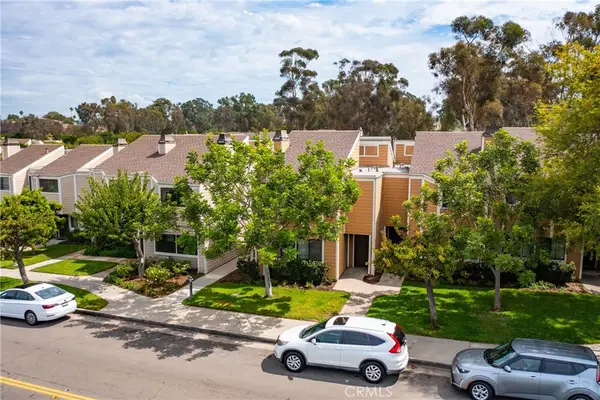 $999,999Coming Soon3 beds 3 baths1,346 sq. ft.
31 Seabird Court, Newport Beach, CA 92663
MLS# NP26221973Listed by: REAL BROKERAGE TECHNOLOGIES, INC - Coming Soon
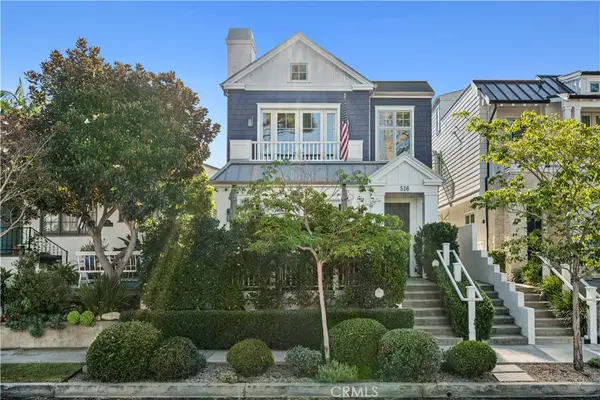 $4,295,000Coming Soon3 beds 4 baths1,907 sq. ft.
516 Avocado, Corona Del Mar, CA 92625
MLS# NP26225107Listed by: CHRISTIE'S INTERNATIONAL R.E. SOUTHERN CALIFORNIA - Coming Soon
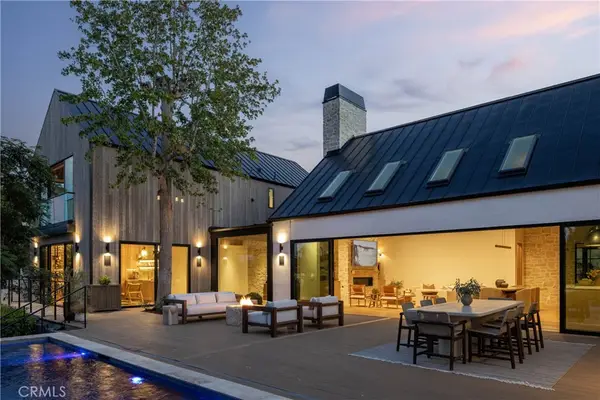 $12,995,000Coming Soon5 beds 6 baths4,858 sq. ft.
2420 23rd Street, Newport Beach, CA 92660
MLS# OC26213762Listed by: KASE REAL ESTATE - Coming Soon
 $11,500,000Coming Soon4 beds 5 baths4,500 sq. ft.
1206 Sand Key, Corona Del Mar, CA 92625
MLS# NP26196178Listed by: VALIA PROPERTIES - Coming Soon
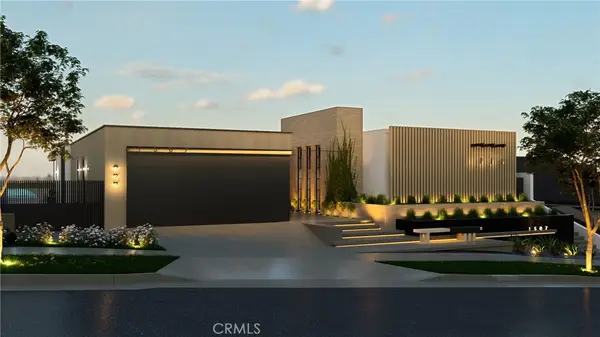 $13,998,000Coming Soon4 beds 5 baths3,800 sq. ft.
1507 Seacrest Drive, Corona Del Mar, CA 92625
MLS# OC26164770Listed by: LUXE REAL ESTATE - Coming Soon
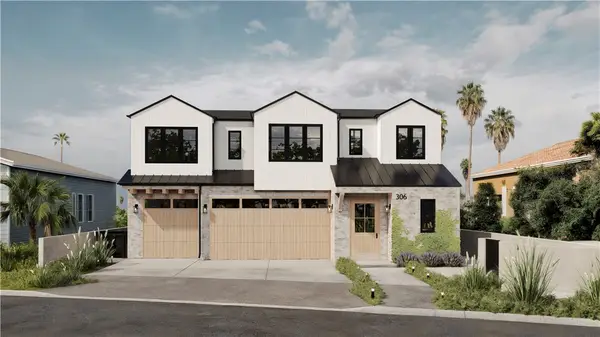 $24,900,000Coming Soon4 beds 6 baths6,319 sq. ft.
306 Morning Canyon, Corona Del Mar, CA 92625
MLS# PW25278819Listed by: NEW CENTURY REALTORS - New
 $10,995,000Active3 beds 5 baths3,871 sq. ft.
621 Malabar Drive, Corona Del Mar, CA 92625
MLS# NP26222391Listed by: PLUS REAL ESTATE - New
 $12,495,000Active3 beds 5 baths2,429 sq. ft.
409 North Bayfront, Newport Beach, CA 92662
MLS# NP26228173Listed by: ARBOR REAL ESTATE


Protect your home and budget from life's surprises with an Assurant Home Warranty, backed by a partner that supports you through every step of homeownership. Explore Plans.
©2026 Century 21 Real Estate LLC. All rights reserved. CENTURY 21®, the CENTURY 21 Logo and C21® are service marks owned by Century 21 Real Estate LLC. Century 21 Real Estate LLC fully supports the principles of the Fair Housing Act and the Equal Opportunity Act. Each office is independently owned and operated. Listing information is deemed reliable but not guaranteed accurate.