
2436 Holiday, Newport Beach, CA 92660
Local realty services provided by:CENTURY 21 Valley Properties
2436 Holiday,Newport Beach, CA 92660
$4,495,000
- 4 Beds
- 4 Baths
- 2,960 sq. ft.
- Single family
- Coming Soon
Listed by: frances carr, gabriella toth
Office: bren and furstenfeld estates, inc.949-266-1464
MLS#:OC26205510
Source:CRMLS
Price summary
- Price:$4,495,000
- Price per sq. ft.:$1,518.58
About this home
Curb appeal is immediate from the moment you arrive at 2436 Holiday Road, a newly completed single story residence on a Newport Beach corner lot. An oversized custom metal pivot door opens to a sophisticated coastal interior where clean architectural lines, vaulted ceilings, and a skylight fill the room with natural light and volume. Wide plank engineered flooring runs through an open concept layout finished with custom cabinetry, stone countertops, and premium appliances. Stacking and sliding glass doors dissolve the line between inside and out, creating a home made for entertaining and just as effortless for everyday living. Four bedrooms and four baths include walk-in closets in every bedroom, with three offering private en-suite baths. The fourth bedroom is currently appointed as a home office and retains its function as a full bedroom. A Certified Wellness Home by Quantum X Design, the residence features whole-home air purification, whole-home water filtration, and reverse osmosis drinking water. The backyard is a private oasis. An in-ground spa with a waterfall spills into the pool, alongside a built-in fire pit and a full outdoor kitchen with BBQ, sink, and refrigerator. New landscaping, hardscape, natural grass, and privacy fencing complete the corner lot setting. A two-car garage and an oversized driveway that accommodates up to four additional cars complete the property. Newly completed and ready for its next owner....
Contact an agent
Home facts
- Year built:1965
- Subdivision & Development:Bonnie Bay Highland Homes (UBHH)
- Listing ID #:OC26205510
- Updated:September 21, 2026 at 11:04 AM
Rooms and interior
- Bedrooms:4
- Total bathrooms:4
- Full bathrooms:4
- Flooring:Wood
- Kitchen Description:Barbecue, Built In Range, Convection Oven, Dishwasher, Disposal, Freezer, Gas Oven, Gas Range, Microwave, Pantry, Range Hood, Refrigerator, Self Cleaning Oven, Vented Exhaust Fan
- Living area:2,960 sq. ft.
Heating and cooling
- Cooling:Central Air
- Heating:Central, Fireplaces, Natural Gas
- Central air:Yes
Structure and exterior
- Roof:Composition, Shingle
- Year built:1965
- Building area:2,960 sq. ft.
- Lot area:0.22 Acres
- Lot Features:Back Yard, Corner Lot, Drip Irrigation/Bubblers, Front Yard, Landscaped, Lawn, Level with Street, Near Park, Street Level, Yard
- Architectural Style:Contemporary, Modern
- Construction Materials:Concrete, Drywall, Ducts Professionally Air-Sealed, Frame, Shingle Siding
- Exterior Features:Barbecue, Concrete, FrontPorch, Lighting, Open, Patio, RainGutters, WrapAround
- Foundation Description:Slab
- Levels:1 Story
Schools
- High school:Newport Harbor
Utilities
- Water:Public, Water Available, Water Connected
- Sewer:Public Sewer, Sewer Connected, Sewer Tap Paid
Finances and disclosures
- Price:$4,495,000
- Price per sq. ft.:$1,518.58
Features and amenities
- Appliances:Air Purifier, Barbecue, Built In Range, Convection Oven, Dishwasher, Disposal, Freezer
- Amenities:All Bedrooms Down, Carbon Monoxide (CO2) Detector, Cathedral Ceilings, High Ceilings, High Efficiency Water Heater, Koi Pond, Living Room Deck Attached, Open Floor Plan, Rain Gutters, Recessed Lighting, Skylights, Stone Counters, Storage, Tankless Water Heater, Water Purifier
- Pool features:Filtered, Heated, In Ground, Pebble, Permits, Private, Tile, Waterfall
Parking
- Total parking spaces:2
- Parking description:Concrete, Direct Access, Door-Single, Driveway, Driveway Level, Garage, Garage Door Opener, Garage Faces Front, On Site, One Space, Oversized, Private
- Garage:Yes
- Garage spaces:2
New listings near 2436 Holiday
- Coming Soon
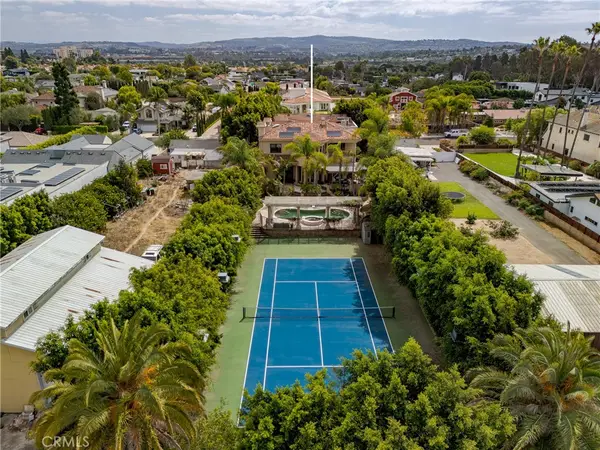 $5,995,000Coming Soon6 beds 7 baths7,042 sq. ft.
20391 SW Cypress, Newport Beach, CA 92660
MLS# OC26204572Listed by: PACIFIC SOTHEBY'S INT'L REALTY - Coming Soon
 $12,495,000Coming Soon5 beds 6 baths4,527 sq. ft.
16 Pelican Point, Newport Coast, CA 92657
MLS# OC26201689Listed by: LUXE REAL ESTATE - Coming Soon
 $11,500,000Coming Soon4 beds 5 baths4,446 sq. ft.
1206 Sand Key, Corona Del Mar, CA 92625
MLS# NP26196178Listed by: VALIA PROPERTIES - Coming Soon
 $4,595,000Coming Soon4 beds 2 baths1,858 sq. ft.
4515 Cortland Drive, Corona Del Mar, CA 92625
MLS# NP26195198Listed by: PACIFIC SOTHEBY'S INT'L REALTY - Coming Soon
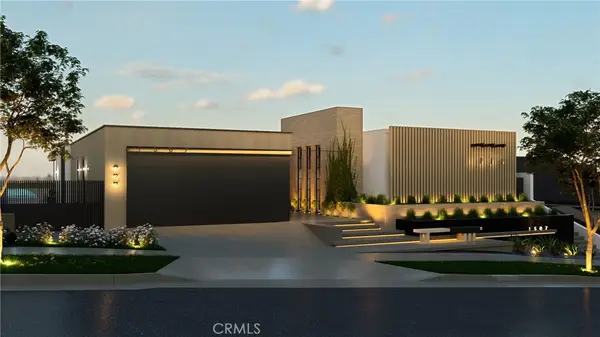 $13,998,000Coming Soon4 beds 5 baths3,800 sq. ft.
1507 Seacrest Drive, Corona Del Mar, CA 92625
MLS# OC26164770Listed by: LUXE REAL ESTATE - Coming Soon
 $2,995,000Coming Soon3 beds 2 baths1,600 sq. ft.
510 1/2 35th Street, Newport Beach, CA 92663
MLS# NP26119414Listed by: COMPASS - Coming Soon
 $4,195,000Coming Soon3 beds 4 baths2,120 sq. ft.
510 35th Street, Newport Beach, CA 92663
MLS# NP26118934Listed by: COMPASS - Coming Soon
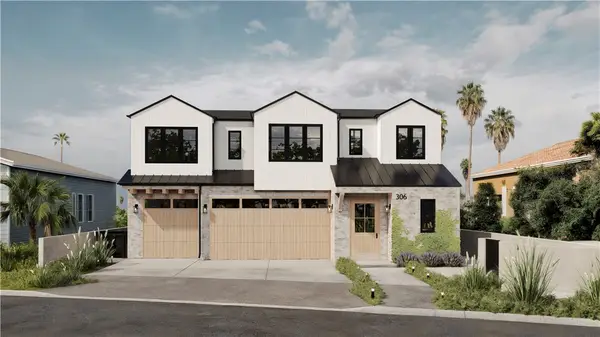 $24,900,000Coming Soon4 beds 6 baths6,319 sq. ft.
306 Morning Canyon, Corona Del Mar, CA 92625
MLS# PW25278819Listed by: NEW CENTURY REALTORS - New
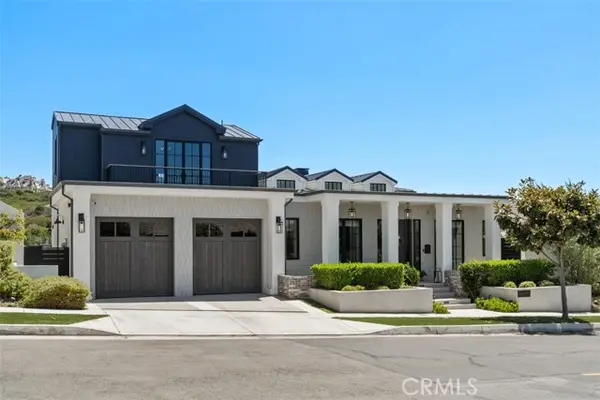 $11,500,000Active5 beds 8 baths5,055 sq. ft.
1030 Sandcastle Drive, Corona Del Mar, CA 92625
MLS# OC26203978Listed by: RISE REALTY


Protect your home and budget from life's surprises with an Assurant Home Warranty, backed by a partner that supports you through every step of homeownership. Explore Plans.
©2026 Century 21 Real Estate LLC. All rights reserved. CENTURY 21®, the CENTURY 21 Logo and C21® are service marks owned by Century 21 Real Estate LLC. Century 21 Real Estate LLC fully supports the principles of the Fair Housing Act and the Equal Opportunity Act. Each office is independently owned and operated. Listing information is deemed reliable but not guaranteed accurate.