
5 Thunderbird, Newport Beach, CA 92660
Local realty services provided by:CENTURY 21 Fort Bragg Realty
Listed by: albert ricci, michael ricci
Office: ricci realty714-633-3600
MLS#:PW26154769
Source:CRMLS
Price summary
- Price:$5,795,000
- Price per sq. ft.:$1,477.19
- Monthly HOA dues:$835
About this home
Welcome to One Ford Road, one of Newport Beach's premier gated communities, where resort style living meets timeless elegance. Enjoy an exceptional lifestyle with two pools, a clubhouse, sport courts, playground, community events, and access to a nearby 27-hole golf course.
This highly desirable Summer House offers exceptional flexibility, high ceilings, and abundant natural light throughout. Each upstairs bedroom features an oversized custom walk-in closet and its own en-suite bathroom, while the luxurious primary suite includes a Roman soaking tub, walk-in shower, and spacious custom closet. A main-level bedroom and full bath provide ideal accommodations for guests or multi-generational living.
Designed for both everyday living and entertaining, the chef's kitchen showcases stone countertops, a Sub-Zero refrigerator, Viking range, double ovens, a large center island with seating, prep sink, custom lighting, tile backsplash, and beautiful views of the backyard. The formal dining room flows seamlessly into the elegant living room with a fireplace, while the inviting family room features a second fireplace with a built-in entertainment center.
The private backyard is a true retreat, complete with a free form pool and spa with cascading waterfall, built-in BBQ, wood-burning fireplace, and multiple gathering areas for guests and family.
Additional highlights include a three-car garage with built-in storage and epoxy-finished floors.
Experience the unmatched lifestyle of One Ford Road, ideally located near award-winning schools, premier shopping, dining, entertainment, and just minutes from John Wayne Airport....
Contact an agent
Home facts
- Year built:1999
- Subdivision & Development:Summer House (OFSH)
- Listing ID #:PW26154769
- Added:82 day(s) ago
- Updated:October 07, 2026 at 11:27 AM
Rooms and interior
- Bedrooms:3
- Total bathrooms:5
- Full bathrooms:4
- Half bathrooms:1
- Flooring:Carpet, Tile, Wood
- Kitchen Description:Dishwasher, Disposal, Gas Range, Microwave, Range Hood, Refrigerator
- Living area:3,923 sq. ft.
Heating and cooling
- Cooling:Central Air
- Heating:Central
- Central air:Yes
Structure and exterior
- Roof:Shingle
- Year built:1999
- Building area:3,923 sq. ft.
- Lot area:0.16 Acres
- Lot Features:Back Yard, Cul De Sac, Front Yard, Landscaped, Lawn, Yard
- Architectural Style:Traditional
- Exterior Features:FrontPorch, Patio
- Foundation Description:Slab
- Levels:2 Story
Schools
- High school:Corona Del Mar
- Elementary school:Abraham Lincoln
Utilities
- Water:Public, Water Connected
- Sewer:Public Sewer, Sewer Connected
Finances and disclosures
- Price:$5,795,000
- Price per sq. ft.:$1,477.19
Features and amenities
- Appliances:Dishwasher, Disposal
- Laundry features:Inside
- Amenities:Carbon Monoxide (CO2) Detector, Ceiling Fans, Crown Molding, Foyer Entrance, High Ceilings, Open Floor Plan, Recessed Lighting, Walk In Closets
- Pool features:Association, In Ground, Pool, Private
Parking
- Total parking spaces:5
- Parking description:Driveway, Garage, Garage Door Opener, Garage Faces Side, Paved
- Garage:Yes
- Garage spaces:3
New listings near 5 Thunderbird
- Coming Soon
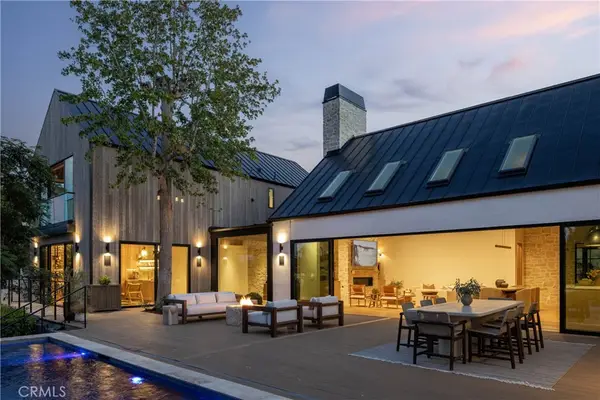 $12,995,000Coming Soon5 beds 6 baths4,858 sq. ft.
2420 23rd Street, Newport Beach, CA 92660
MLS# OC26213762Listed by: KASE REAL ESTATE - Coming Soon
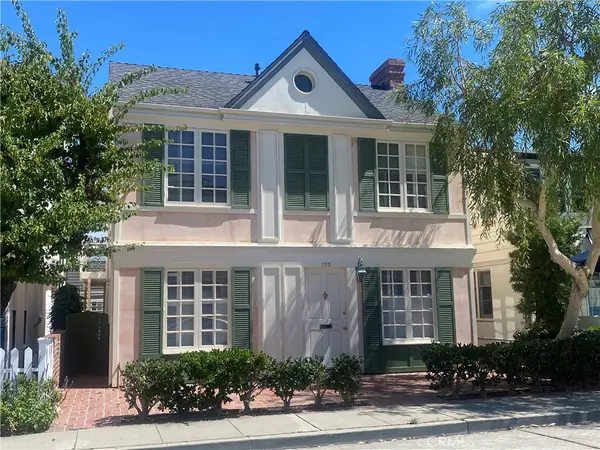 $3,875,000Coming Soon4 beds 3 baths1,497 sq. ft.
122 Crystal, Newport Beach, CA 92662
MLS# OC26206578Listed by: COLDWELL BANKER REALTY - Coming Soon
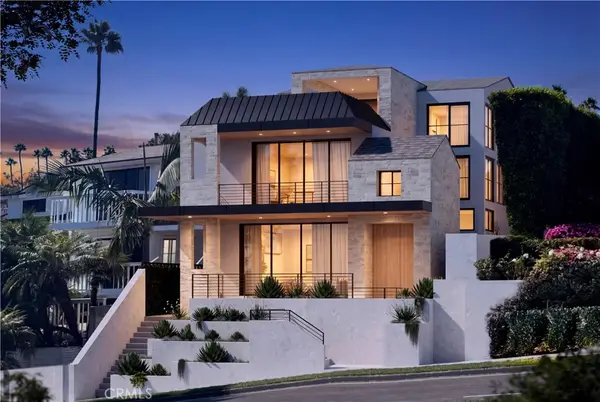 $7,595,000Coming Soon3 beds 4 baths2,741 sq. ft.
407 Heliotrope Avenue #A, Corona Del Mar, CA 92625
MLS# LG26214305Listed by: DOUGLAS ELLIMAN OF CALIFORNIA, INC. - Coming Soon
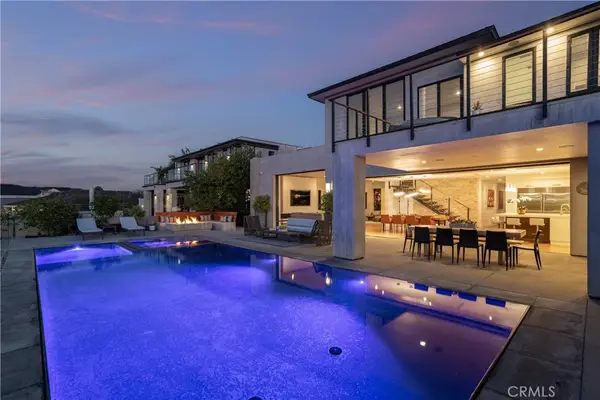 $9,995,000Coming Soon5 beds 5 baths4,554 sq. ft.
2975 Catalpa Street, Newport Beach, CA 92660
MLS# LG26202015Listed by: COMPASS - Coming Soon
 $11,500,000Coming Soon4 beds 5 baths4,446 sq. ft.
1206 Sand Key, Corona Del Mar, CA 92625
MLS# NP26196178Listed by: VALIA PROPERTIES - Coming Soon
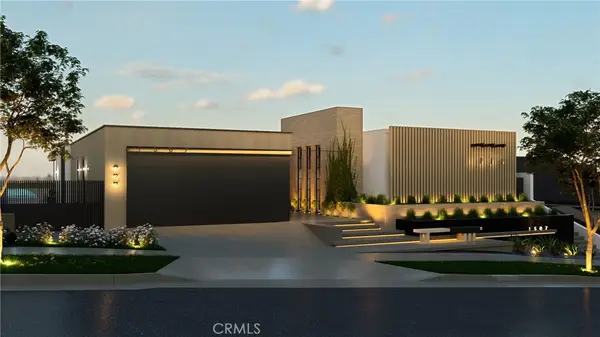 $13,998,000Coming Soon4 beds 5 baths3,800 sq. ft.
1507 Seacrest Drive, Corona Del Mar, CA 92625
MLS# OC26164770Listed by: LUXE REAL ESTATE - Coming Soon
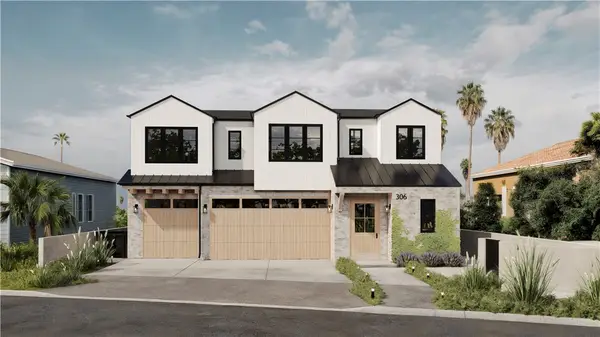 $24,900,000Coming Soon4 beds 6 baths6,319 sq. ft.
306 Morning Canyon, Corona Del Mar, CA 92625
MLS# PW25278819Listed by: NEW CENTURY REALTORS - New
 $18,995,000Active6 beds 7 baths10,106 sq. ft.
76 Hillcrest Lane, Newport Beach, CA 92660
MLS# OC26187233Listed by: PACIFIC SOTHEBY'S INT'L REALTY - New
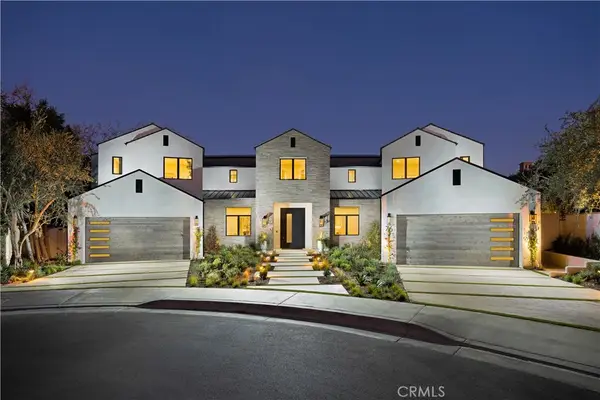 $18,995,000Active6 beds 7 baths10,106 sq. ft.
76 Hillcrest Lane, Newport Beach, CA 92660
MLS# OC26187233Listed by: PACIFIC SOTHEBY'S INT'L REALTY - New
 $3,895,000Active6 beds -- baths2,320 sq. ft.
520 Marigold Avenue, Newport Beach, CA 92625
MLS# CL26996647Listed by: SOTHEBY'S INTERNATIONAL REALTY


Protect your home and budget from life's surprises with an Assurant Home Warranty, backed by a partner that supports you through every step of homeownership. Explore Plans.
©2026 Century 21 Real Estate LLC. All rights reserved. CENTURY 21®, the CENTURY 21 Logo and C21® are service marks owned by Century 21 Real Estate LLC. Century 21 Real Estate LLC fully supports the principles of the Fair Housing Act and the Equal Opportunity Act. Each office is independently owned and operated. Listing information is deemed reliable but not guaranteed accurate.